This is a carousel with tiles that activate property listing cards. Use the previous and next buttons to navigate.
1/1
$9,500 Just Listed
This is a carousel with tiles that activate property listing cards. Use the previous and next buttons to navigate.
1/1
Property Description
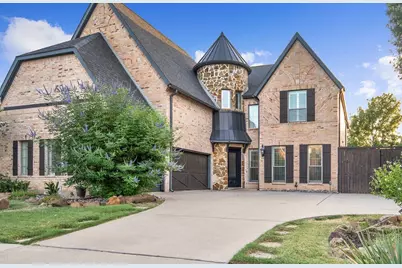
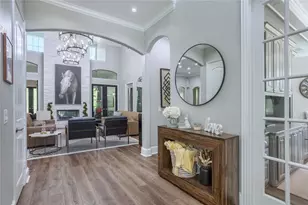
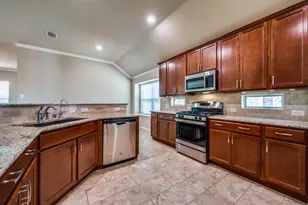
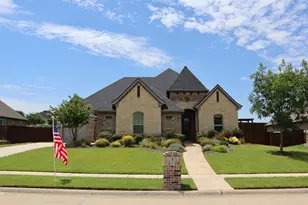
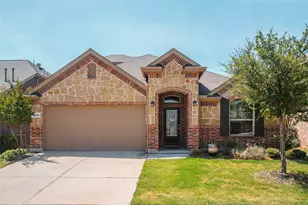
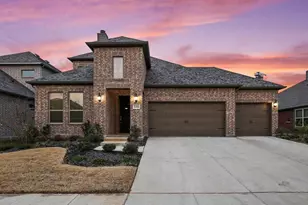
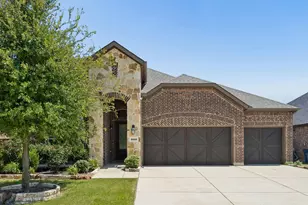
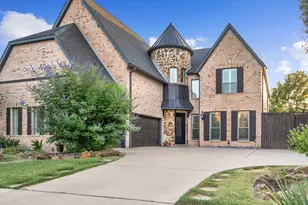
Live the Frisco lifestyle in this beautifully furnished estate, perfectly positioned on an oversized corner homesite at the end of a quiet cul-de-sac. From the moment you step inside, soaring two-story ceilings and a striking stone fireplace set the tone for a home built to entertain, while rich hand-scraped hardwood floors carry the elegance through the main living areas and into a chef-ready kitchen with generous cabinetry and counter space. The main level offers true flexibility for work and rest: a private study with custom built-ins, a spacious guest bedroom, and an owner's retreat with a one-of-a-kind staircase leading up to a secluded private loft. Upstairs, the home continues to impress with a large game room, a dedicated media room, and three more bedrooms . Step outside to a true backyard oasis: a sparkling pool, private hot tub, and a covered arbor create the ultimate space for relaxing or hosting, all set against a backdrop of lush, mature landscaping. This home comes fully furnished and move-in ready for a 12-month lease. Lease Terms: - Fully furnished - First and last month's rent due at signing - Pet deposit required for all approved pets (1 pet standard; additional pets considered with written approval) - Tenant responsible for all utilities; internet, pool and lawn care included - HO-4 renters insurance required, $500,000 minimum liability, landlord listed as additional interest
Full Property Details
Full Property Details for 11515 Clayton Ct
General
- Rent: $9,500
- Status: Active
- Type: Single Family
- Source: NTREIS
- MLS ID: 21377751
- Updated: 9/3/2026
- Added to Site: 2 day(s) ago
Rental Information
- Lease/Rent Term: 12 Months
- Date Available: 9/15/2026
Interior
- Interior Features: Dry Bar, Eat-in Kitchen, High Speed Internet, Kitchen Island, Open Floorplan, Pantry, Cable TV, Vaulted Ceiling(s), Walk-In Closet(s)
- Fireplace: Yes
- Number of Fireplaces: 1
- Fireplace(s): Gas, Gas Log
- Appliances: Some Gas Appliances, Double Oven, Dishwasher, Gas Cooktop, Disposal, Plumbed For Gas
- Furnished: Yes
- Furnishings: Furnished
- Flooring: Carpet, Ceramic Tile, Wood
Rooms
Bathrooms
- Total Bathrooms: 4
- Full Bathrooms: 4
Bedrooms
- Total Bedrooms: 5
Other Rooms
- Laundry: Common Area, Washer Hookup, Dryer Hookup, Laundry in Utility Room
Additional Information
- Shared Pool: Yes
- Pool: Yes
- Pool Description: Gunite, In Ground, Pool, Pool Sweep, Water Feature, Community
- Spa: Yes
- Spa Description: Hot Tub
- Security/Safety: Security System
- Equipment: Home Theater, Other
Exterior
- Porch/Patio/Deck: Covered
Parking
- Garage: Yes
- Attached garage: Yes
- Garage Spaces: 3
- Carports: Yes
- Carport Spaces: 3
- Parking Features: Garage
Location
- County: Collin
- Subdivision: Stonelake Estates Ph Two
- Driving Directions: gps
School Information
- Elem School District: Frisco ISD
- Midd School District: Frisco ISD
- High School District: Frisco ISD
- Elementary School: Ashley
- Middle School: Nelson
- High School: Independence
Community
- Association: Yes
- Assoc. Name: 4Sight Property Mgmt
- Pets Allowed: Yes
Heating & Cooling
- Central air: Yes
- Air Conditioning: Yes
- Cooling Type: Central Air
- Heating Type: Central
Utilities
- Sewer: Public Sewer
- Cable Available: Yes
- Utility Description: Sewer Available, Cable Available
Structural Information
- Property Detached: Yes
- Architectural Style: Detached
- Structure Type: House
- Detached/Attached: Detached
- Roof: Composition
- Windows: Shutters
- Stories/Levels: 2
- Living Area: 4,675 Sq. Ft.
- Year Built: 2006
Lot Features
- Lot Size (Acres): 0.3
- Lot Size (Sq. Ft.): 13,068
- Sidewalks: Yes
- Lot Features: Back Yard, Corner Lot, Interior Lot, Lawn, Landscaped, Few Trees
- Trees/Vegetation: Grassed
- Fencing (Description): Back Yard, Wood
Financial Considerations
- For Sale/Rent/Lease: For Lease
- Security Deposit: $9,500
- Pet Deposit: $500
- Tenant Pays: Electricity, Other, Water
Disclosures and Reports
- Legal Description: STONELAKE ESTATES PHASE TWO (CFR), BLK C, LOT
- Property ID: R894200C00701
- Block: C
- Lot Number: 7
Listed by Exp Realty, Luther Jones
Schools
Schools serving 11515 Clayton Ct
School District:Frisco Independent School District
| Name | Grades | Distance |
|---|---|---|
Ashley Elementary School 15601 Christopher Lane, Frisco, TX 75035 | K-5 | 0.2 mi |
Sonntag Elementary School 2001 Reagan Dr, McKinney, TX 75070 | PK-5 | 1 mi |
Nelson Middle 10100 Independence Parkway, Frisco, TX 75035 | 6-8 | 1 mi |
Independence High School 10555 Independence Parkway, Frisco, TX 75035 | 9-11 | 0.9 mi |
Disclaimer:
School attendance boundaries provided by ATTOM Data Solutions and are for reference only. Contact the school directly to verify enrollment eligibility.
Price History for 11515 Clayton Ct
Date
Details
Price
Change
Source
9/03/2026
Listed
$9,500
—
MLS
Disclaimer: Historical sales information is derived from public records provided by the county offices. Information is not guaranteed and should be independently verified.

11515 Clayton Court, Frisco, TX 75035 (MLS# 21377751) is a Single Family property with 5 bedrooms and 4 full bathrooms. 11515 Clayton Court is currently listed for rent at $9,500 and was received on September 03, 2026. Want to learn more about 11515 Clayton Court? Do you have questions about finding other real estate for sale or rent in Frisco? You can browse all Frisco rentals or contact a Coldwell Banker agent to request more information.