

This is a carousel with tiles that activate property listing cards. Use the previous and next buttons to navigate.
1/27
$3,600 Just Listed
This is a carousel with tiles that activate property listing cards. Use the previous and next buttons to navigate.
1/27
Property Description
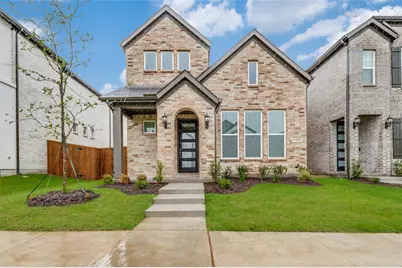
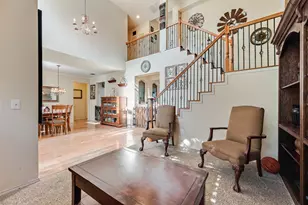
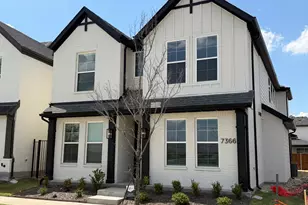
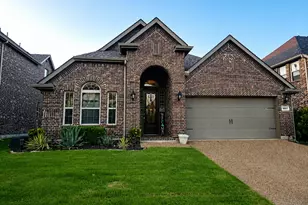
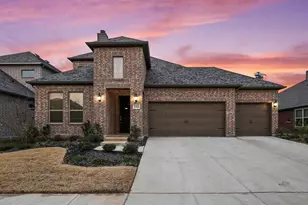
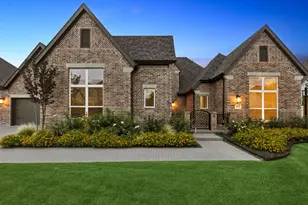
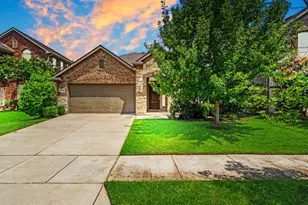
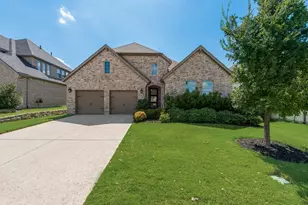
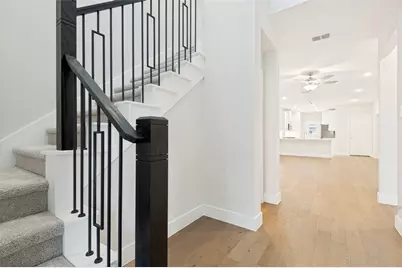
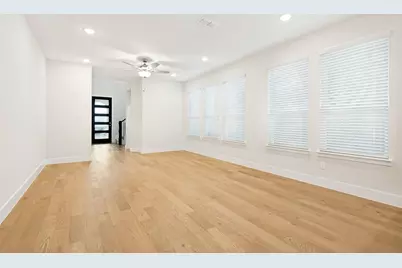
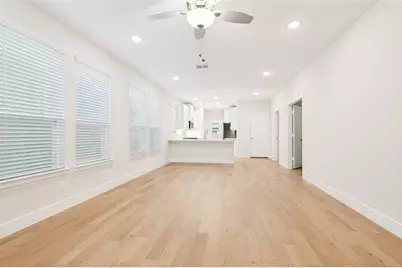
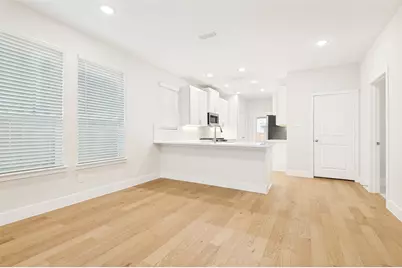
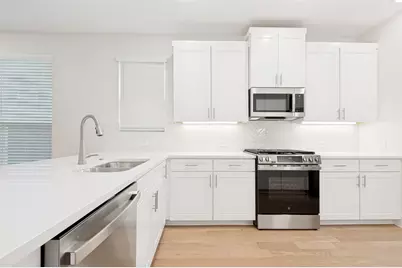
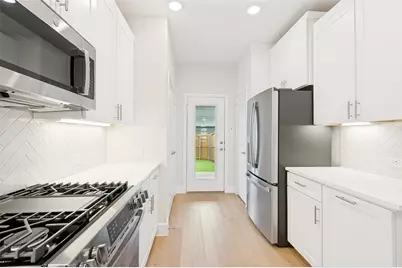
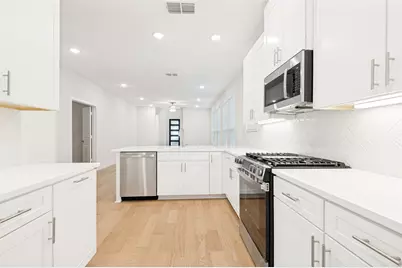
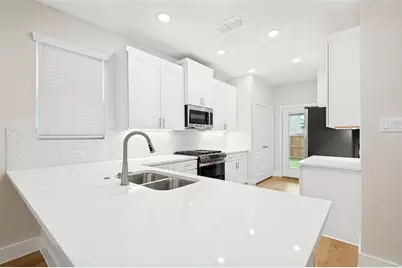
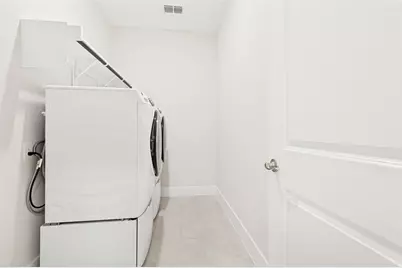
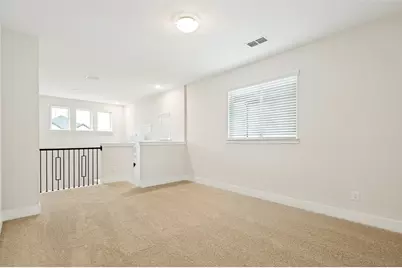
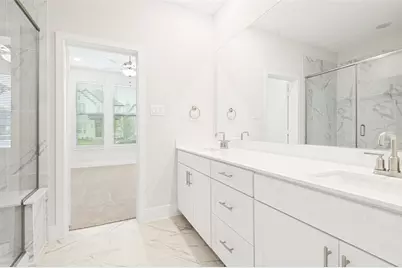
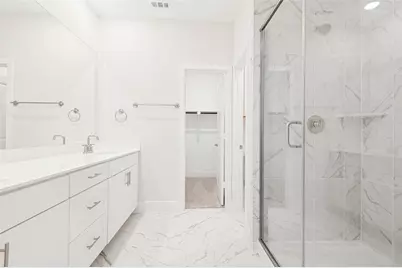
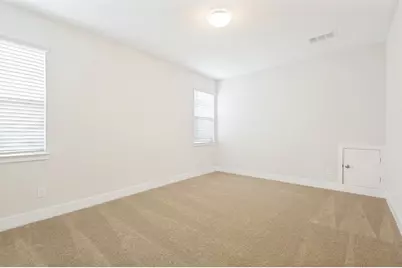
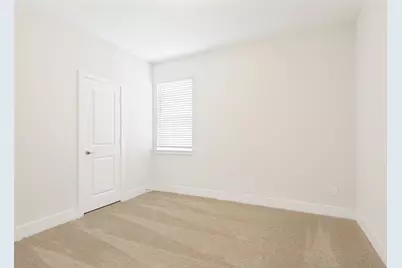
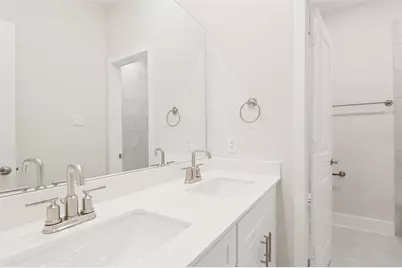
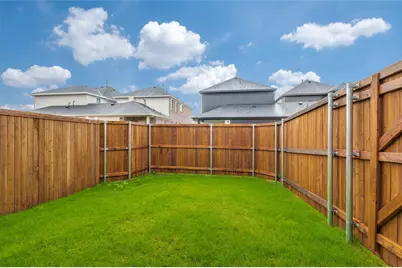
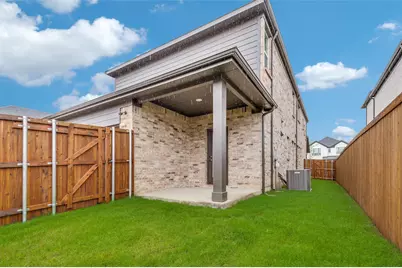
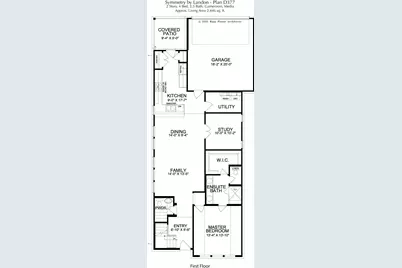
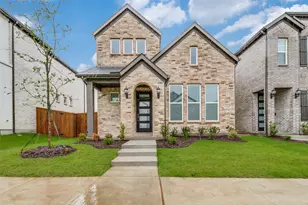
Welcome to this stunning Landon Home (Symmetry Plan D337), offering 4 spacious bedrooms, 2.5 bathrooms, a formal dining room, a versatile game room, a flex space, a 2-car garage, and a covered back patio-perfect for relaxing or entertaining. The thoughtfully designed interior features an open-concept layout with elegant quartz countertops throughout the kitchen and all bathrooms, an upgraded gourmet appliance package, soft-close painted cabinetry, designer tile backsplash, upgraded stair railing, and a large utility room. Upstairs, you'll find a spacious game room along with an additional flex area that can serve as a home office, media room, or playroom. Residents enjoy exceptional HOA amenities, including a luxurious clubhouse with a fitness center, resort-style swimming pool with kiddie splash area and cabanas, event lawn, parks, playgrounds, walking trails, and front yard maintenance. Built with energy efficiency in mind, this home includes ENERGY STAR® appliances, a programmable thermostat, insulated interior corners, Low-E vinyl windows, and a high-efficiency 16 SEER HVAC system to help reduce utility costs. Unlike many townhomes, this beautiful single-family residence offers no adjoining living spaces, providing enhanced privacy and comfort. Don't miss the opportunity to make this exceptional home yours!
Full Property Details
Full Property Details for 11587 Pinto St
General
- Rent: $3,600
- Status: Active
- Type: Single Family
- Source: NTREIS
- MLS ID: 21284748
- Updated: Today (5/29/2026)
- Added to Site: Today
Rental Information
- Lease/Rent Term: 12 Months
- Date Available: 5/29/2026
Interior
- Appliances: Some Gas Appliances, Dishwasher, Disposal, Gas Range, Microwave, Plumbed For Gas, Tankless Water Heater
- Furnishings: Unfurnished
- Flooring: Carpet, Ceramic Tile, Luxury Vinyl Plank
Rooms
Bathrooms
- Total Bathrooms: 3
- Full Bathrooms: 2
- Half Bathrooms: 1
Bedrooms
- Total Bedrooms: 4
Other Rooms
- Laundry: Washer Hookup, Dryer Hookup, ElectricDryer Hookup, Laundry in Utility Room
Additional Information
- Shared Amenities: Maintenance Front Yard
- Shared Pool: Yes
- Pool: Yes
- Pool Description: None, Community
Exterior
- Porch/Patio/Deck: Covered
Parking
- Garage: Yes
- Attached garage: Yes
- Garage Spaces: 2
- Covered Spaces: 2
- Parking Features: Garage, Garage Door Opener, Inside Entrance, Kitchen Level, Garage Faces Rear
Location
- County: Collin
- Subdivision: Lexington Parks Ph Thirteen
- Driving Directions: See Navigation App
School Information
- Elem School District: Frisco ISD
- Midd School District: Frisco ISD
- High School District: Frisco ISD
- Elementary School: Tadlock
- Middle School: Wester
- High School: Memorial
Community
- Association: Yes
- Assoc. Name: SBB Management Company
- Assoc. Fees Include: All Facilities, Maintenance Grounds
- Pets Allowed: Yes
Heating & Cooling
- Central air: Yes
- Air Conditioning: Yes
- Cooling Type: Central Air, Ceiling Fan(s), Electric
- Heating Type: Central
Utilities
- Sewer: Public Sewer
- Water: Public
- Utility Description: Electricity Available, Natural Gas Available, Sewer Available, Water Available
Structural Information
- Property Detached: Yes
- Architectural Style: Traditional
- Detached/Attached: Detached
- Construction: Brick
- Roof: Composition, Shingle
- Windows: Window Coverings
- Stories/Levels: 2
- Living Area: 2,446 Sq. Ft.
- Year Built: 2026
Lot Features
- Lot Size (Acres): 0.1
- Lot Size (Sq. Ft.): 4,356
- Lot Size Source: Public Records
- Sidewalks: Yes
Financial Considerations
- For Sale/Rent/Lease: For Lease
- Assoc Fee Freq.: Annually
- Security Deposit: $3,600
- Pet Deposit: $360
- Tenant Pays: All Utilities
Disclosures and Reports
- Legal Description: LEXINGTON PARKS PHASE THIRTEEN (CFR), BLK NN,
- Property ID: R135500NN017B1
- Block: NN
- Lot Number: 17B
Listed by VOB Real Estate, John Lee
Schools
Schools serving 11587 Pinto St
School District:Frisco Independent School District
| Name | Grades | Distance |
|---|---|---|
Gunstream Elementary School 7600 Rockyridge Drive, Frisco, TX 75035 | K-5 | 1.9 mi |
Wester Middle School 12293 Shepherds Hill Lane, Frisco, TX 75035 | 6-8 | 2.1 mi |
Memorial High School 12300 Frisco Street, Frisco, TX 75033 | 9-12 | 3 mi |
Disclaimer:
School attendance boundaries provided by ATTOM Data Solutions and are for reference only. Contact the school directly to verify enrollment eligibility.
Price History for 11587 Pinto St
Date
Details
Price
Change
Source
5/29/2026
Listed
$3,600
—
MLS
Disclaimer: Historical sales information is derived from public records provided by the county offices. Information is not guaranteed and should be independently verified.

11587 Pinto Street, Frisco, TX 75035 (MLS# 21284748) is a Single Family property with 4 bedrooms, 2 full bathrooms and 1 partial bathroom. 11587 Pinto Street is currently listed for rent at $3,600 and was received on May 29, 2026. Want to learn more about 11587 Pinto Street? Do you have questions about finding other real estate for sale or rent in Frisco? You can browse all Frisco rentals or contact a Coldwell Banker agent to request more information.