This is a carousel with tiles that activate property listing cards. Use the previous and next buttons to navigate.
1/26
$3,950 Just Listed
This is a carousel with tiles that activate property listing cards. Use the previous and next buttons to navigate.
1/26
Property Description
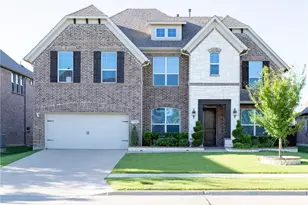
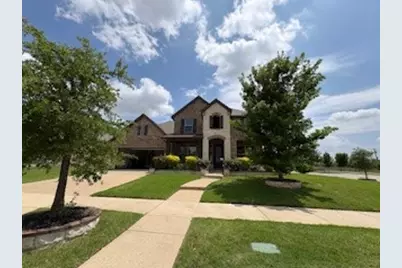
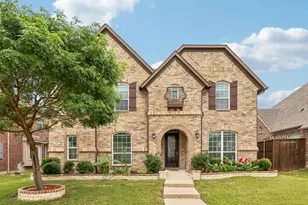
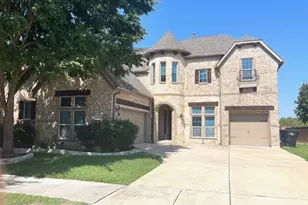
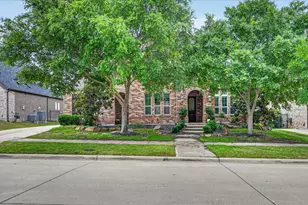
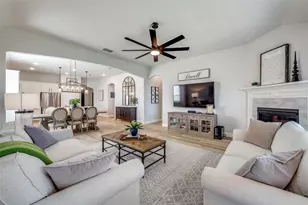
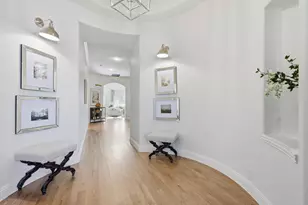
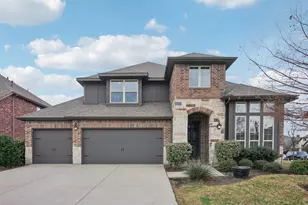
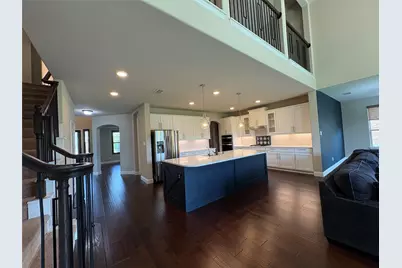
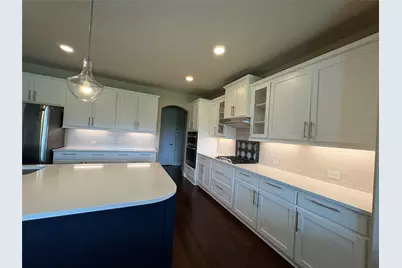
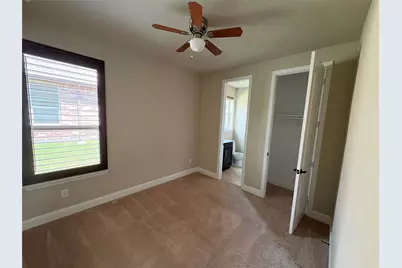
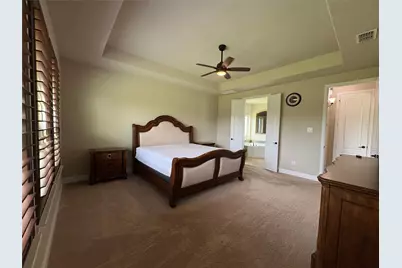
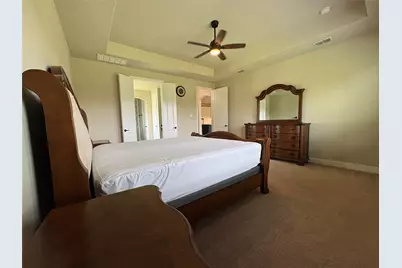
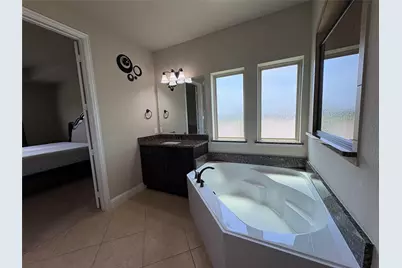
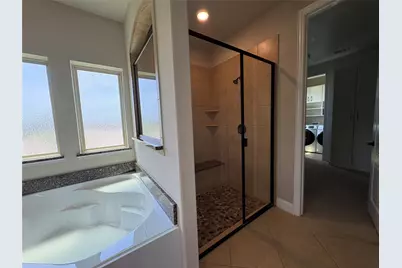
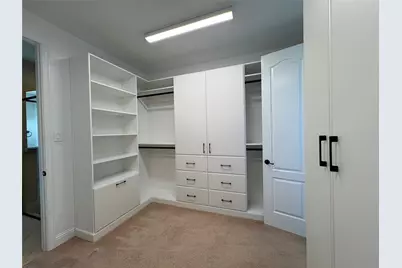
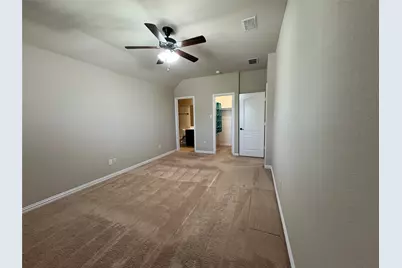
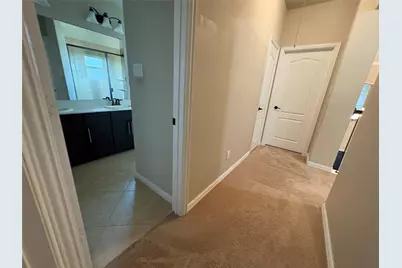
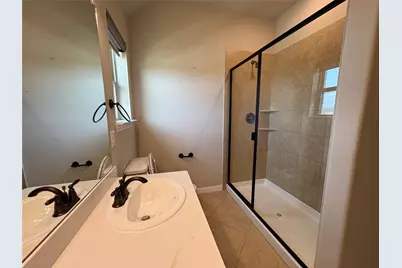
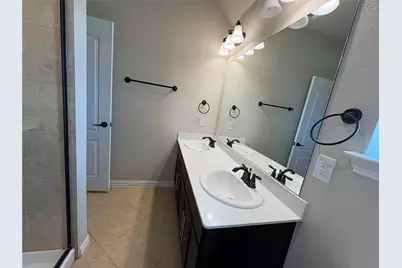
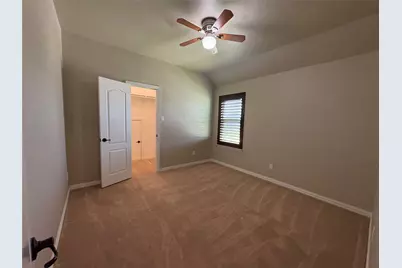
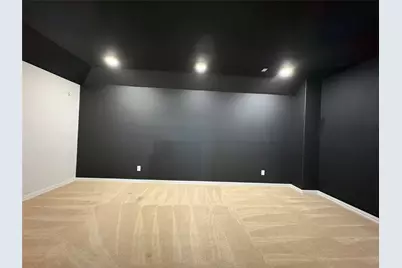
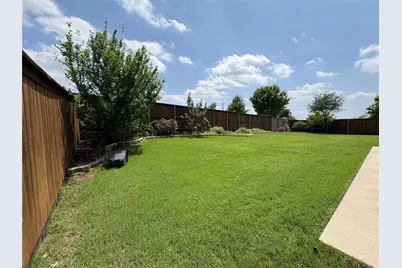
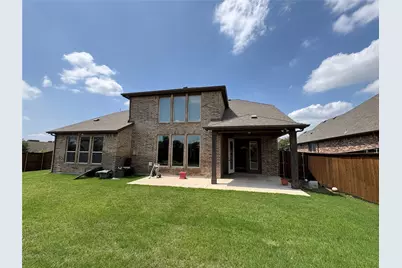
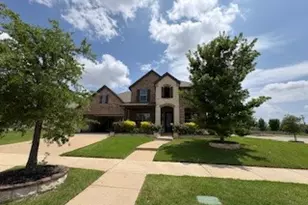
Gorgeous two story home with front covered porch with a swing and back covered patio. The home features 5 bedrooms, 4 full bath and 1 half bath. First floor has high ceiling Foyer, Coat Closet, Powder room, Office, Family room, A large living room with a Fire place, formal dining area with latest design pendant light fixture, a spacious kitchen with quartz counter top, Island, a lot of cabinetry, Gas stove, Exhaust, Built-in Microwave and Oven, Dish washer, Disposal system, Water filter system and a Refrigerator, of course a walk-in Pantry. All appliances are stainless steel. The spacious primary suite features bath with granite countertops, Medicine cabinet, Dual vanities, a separate tub and shower, linen storage, and a custom made walk-in closet. One bedroom with full bath in the first floor can be used for in-laws or guest. Reasonable size beautiful flower bed in backyard with small fruit trees and plants. 19x19' ft of size 2-car garage with Epoxy flooring. 2 Water Heaters are located in the garage, one of them is brand new just replaced. Second floor has 3 Bedrooms with walk-in closets and 2 full bath, One linen closet, Game Room and a big Media Room. You can glance at the front door from a little balcony above the foyer. Enjoy fantastic community amenities including a pool. Owner pays the HOA fee, allowing tenants to enjoy all the amenities. Elementary School is just across the street. Elementary parents can save time.The middle school and high school are not far. Pets considered on a case-by-case basis.
Full Property Details
Full Property Details for 11615 Blanca Ln
General
- Rent: $3,950
- Status: Active
- Type: Single Family
- Source: NTREIS
- MLS ID: 21281025
- Updated: Today (5/27/2026)
- Added to Site: Today
Rental Information
- Date Available: 6/1/2026
Interior
- Interior Features: Decorative/Designer Lighting Fixtures, Granite Counters, Kitchen Island, Open Floorplan, Pantry, Cable TV, Walk-In Closet(s)
- Fireplace: Yes
- Number of Fireplaces: 1
- Fireplace(s): Living Room
- Appliances: Convection Oven, Dryer, Dishwasher, Gas Cooktop, Disposal, Gas Water Heater, Microwave, Refrigerator, Vented Exhaust Fan, Washer
Rooms
Bathrooms
- Total Bathrooms: 5
- Full Bathrooms: 4
- Half Bathrooms: 1
Bedrooms
- Total Bedrooms: 5
Additional Information
- Security/Safety: Carbon Monoxide Detector(s), Smoke Detector(s)
Parking
- Garage: Yes
- Attached garage: Yes
- Garage Spaces: 2
- Parking Features: Epoxy Flooring, Garage Faces Front, Garage, Garage Door Opener
Location
- County: Collin
- Subdivision: Miramonte Ph 3
- Driving Directions: Use Google Map
School Information
- Elem School District: Prosper ISD
- Midd School District: Prosper ISD
- High School District: Prosper ISD
- Elementary School: Jim Spradley
- Middle School: Bill Hays
- High School: Rock Hill
Community
- Association: Yes
- Assoc. Name: CMA Property Management
- Pets Allowed: Yes
Heating & Cooling
- Central air: Yes
- Air Conditioning: Yes
- Cooling Type: Central Air
- Heating Type: Central
Utilities
- Sewer: Public Sewer
- Water: Public
- Cable Available: Yes
- Utility Description: Electricity Available, Natural Gas Available, Sewer Available, Separate Meters, Water Available, Cable Available
Structural Information
- Property Detached: Yes
- Architectural Style: Detached
- Structure Type: House
- Detached/Attached: Detached
- Stories/Levels: 2
- Living Area: 3,901 Sq. Ft.
- Year Built: 2018
Lot Features
- Lot Size (Acres): 0.25
- Lot Size (Sq. Ft.): 10,890
- Frontage: All Weather Road
Financial Considerations
- For Sale/Rent/Lease: For Lease
- Security Deposit: $3,950
- Pet Deposit: $300
- Tenant Pays: All Utilities, Cable TV, Electricity, Exterior Maintenance, Gas, Grounds Care, Pest Control, Trash Collection, Water
Disclosures and Reports
- Legal Description: MIRAMONTE PHASE 3 (CFR), BLK A, LOT 2
- Exclusions: All Furnitures from Master Bedroom and the Living Room. Washer and Dryer.
- Property ID: R1100800A00201
- Block: A
- Lot Number: 2
Listed by REKonnection, LLC, Geeta Kumar
Schools
Schools serving 11615 Blanca Ln
School District:Prosper Independent School District
| Name | Grades | Distance |
|---|---|---|
Jim Spradley Elementary School 11411 Leona Street, Frisco, TX 75035 | K-5 | 0.1 mi |
Bill Hays Middle 14441 Hillcrest Road, Frisco, TX 75035 | 6-8 | 0.6 mi |
Rock Hill High School 16061 Coit Road, Frisco, TX 75035 | 9-12 | 1.9 mi |
Disclaimer:
School attendance boundaries provided by ATTOM Data Solutions and are for reference only. Contact the school directly to verify enrollment eligibility.
Price History for 11615 Blanca Ln
Date
Details
Price
Change
Source
5/27/2026
Listed
$3,950
—
MLS
Disclaimer: Historical sales information is derived from public records provided by the county offices. Information is not guaranteed and should be independently verified.

11615 Blanca Lane, Frisco, TX 75035 (MLS# 21281025) is a Single Family property with 5 bedrooms, 4 full bathrooms and 1 partial bathroom. 11615 Blanca Lane is currently listed for rent at $3,950 and was received on May 27, 2026. Want to learn more about 11615 Blanca Lane? Do you have questions about finding other real estate for sale or rent in Frisco? You can browse all Frisco rentals or contact a Coldwell Banker agent to request more information.