


This is a carousel with tiles that activate property listing cards. Use the previous and next buttons to navigate.
1/40
$3,300
This is a carousel with tiles that activate property listing cards. Use the previous and next buttons to navigate.
1/40
Property Description
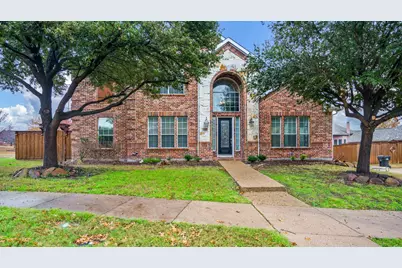
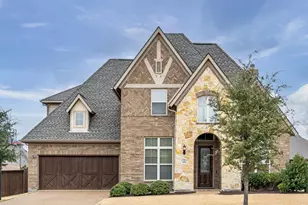
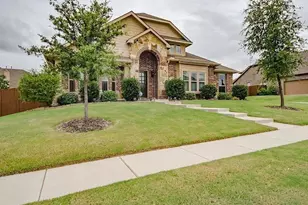
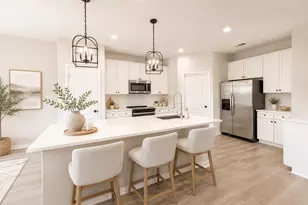
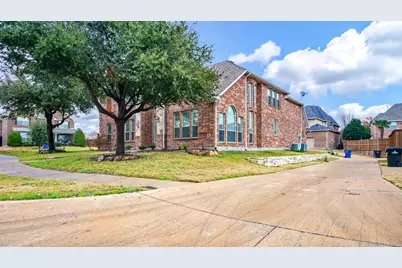
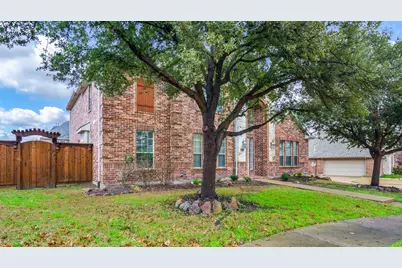
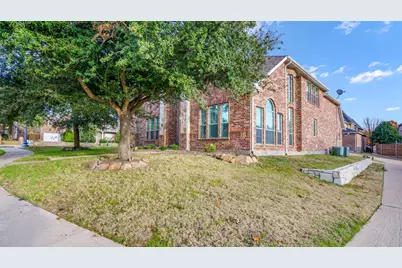
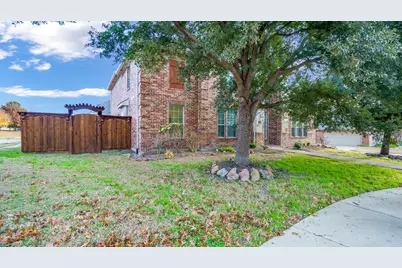
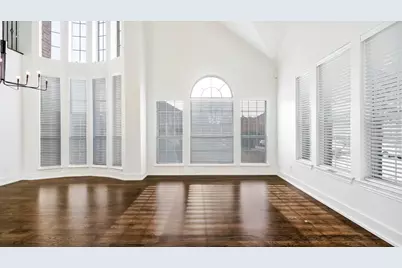
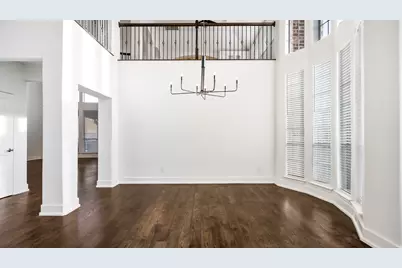
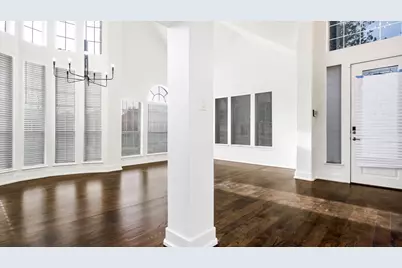
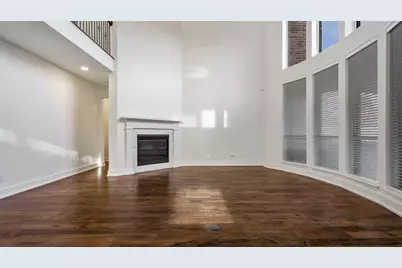
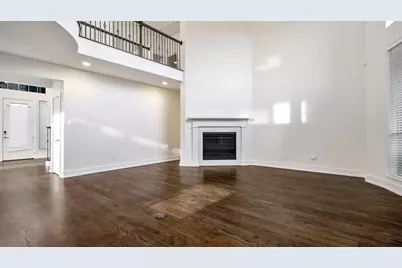
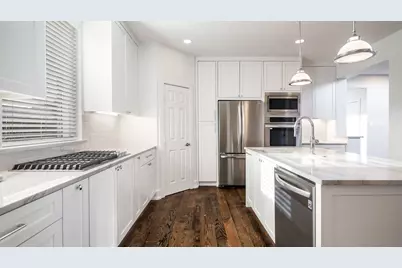
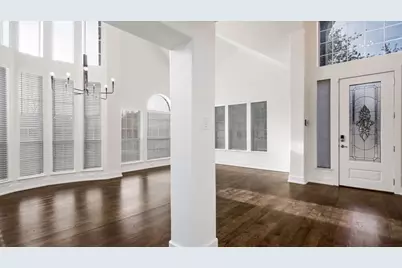
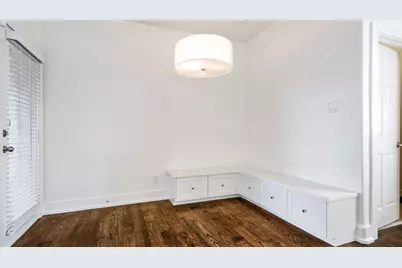
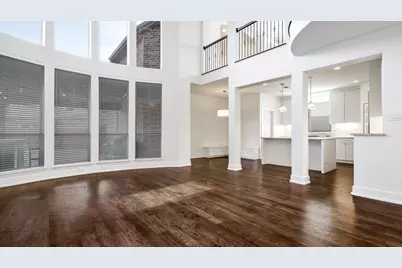
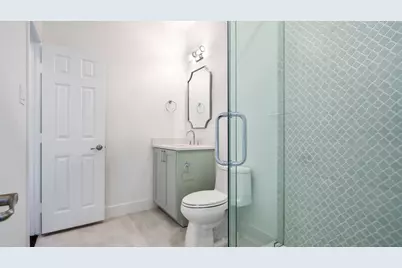
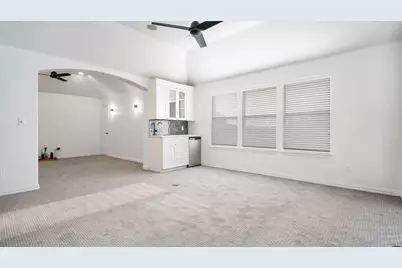
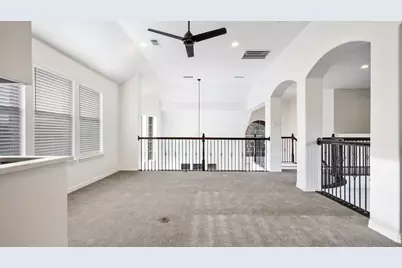
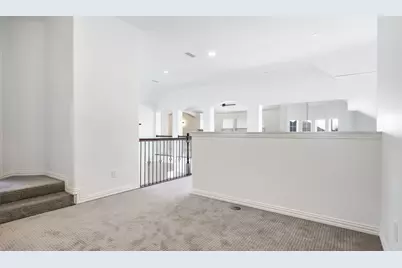
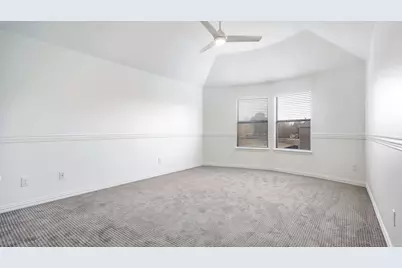
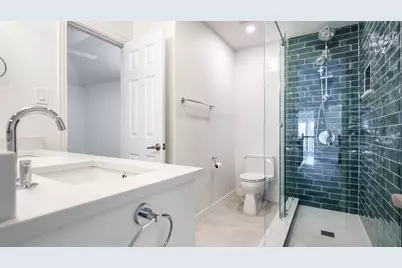
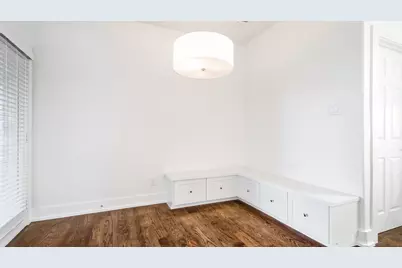
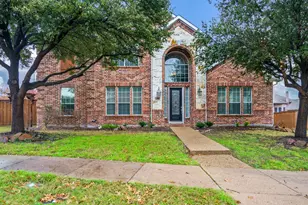
Absolutely spectacular, completely renovated 4 bedroom, 3 full bath home in Panther Creek! Virtually everything is new: new hardwood floors, new carpet, all new appliances, cabinets, and kitchen countertops, and tons of other premium updates. This lovely home sits on a corner lot. Open floor plan with lots of natural light. Kitchen has a large island, quartz counters, stainless steel appliances, lots of cabinets and a walk in pantry. Spacious master suite is situated in the back of the house with a sitting area, large closet, double vanities and garden tub. Nice sized office downstairs with direct access to full bath (could easily double as a 5th bedroom). Great location within walking distance to greenbelt, jogging trails, community pool, playgrounds, putting green and elementary school.
Full Property Details
Full Property Details for 11890 Forge Dr
General
- Rent: $3,300
- HOA FEE: $50/month
- HOA FEE FREQ.: Annually
- Status: Active
- Type: Single Family
- Source: NTREIS
- MLS ID: 21353942
- Updated: 8/17/2026
- Added to Site: 8 day(s) ago
Rental Information
- Lease/Rent Term: 12 Months
- Date Available: 9/1/2026
Interior
- Interior Features: Cathedral Ceiling(s), Decorative/Designer Lighting Fixtures, Eat-in Kitchen, Granite Counters, Kitchen Island, Open Floorplan, Cable TV, Vaulted Ceiling(s), Walk-In Closet(s)
- Fireplace: Yes
- Number of Fireplaces: 1
- Fireplace(s): Gas, Gas Log
- Appliances: Some Gas Appliances, Double Oven, Dryer, Dishwasher, Gas Cooktop, Disposal, Gas Water Heater, Microwave, Plumbed For Gas, Refrigerator, Washer
- Furnishings: Unfurnished
- Flooring: Carpet, Ceramic Tile, Hardwood
Rooms
Bathrooms
- Total Bathrooms: 3
- Full Bathrooms: 3
Bedrooms
- Total Bedrooms: 4
Other Rooms
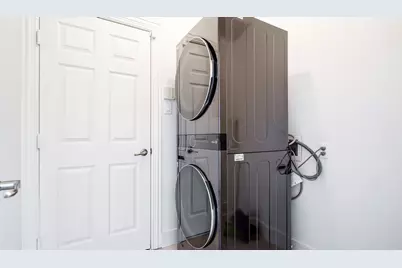
- Laundry: Washer Hookup, Dryer Hookup, ElectricDryer Hookup, GasDryer Hookup, Laundry in Utility Room, Stacked
Additional Information
- Security/Safety: Security System, Smoke Detector(s)
- Equipment: None
Exterior
- Exterior Features: Fire Pit, Gas Grill
- Porch/Patio/Deck: Covered
Parking
- Garage: Yes
- Attached garage: Yes
- Garage Spaces: 2
- Covered Spaces: 2
- Parking Features: Door-Single, Garage, Garage Door Opener, Garage Faces Rear
Location
- County: Collin
- Subdivision: Village At Panther Creek Ph One The
- Driving Directions: see GPS
School Information
- Elem School District: Frisco ISD
- Midd School District: Frisco ISD
- High School District: Frisco ISD
- Elementary School: Tadlock
- Middle School: Maus
- High School: Memorial
Community
- Association: Yes
- Assoc. Name: 4Sight Prop Mgmt
- Pets Allowed: Yes
Heating & Cooling
- Central air: Yes
- Air Conditioning: Yes
- Cooling Type: Central Air, Electric
- Heating Type: Electric, Natural Gas
Utilities
- Sewer: Public Sewer
- Water: Public
- Cable Available: Yes
- Utility Description: Natural Gas Available, Sewer Available, Separate Meters, Water Available, Cable Available
Structural Information
- Property Detached: Yes
- Architectural Style: Traditional, Detached
- Structure Type: House
- Detached/Attached: Detached
- Construction: Brick
- Roof: Composition
- Windows: Window Coverings
- Stories/Levels: 2
- Living Area: 3,593 Sq. Ft.
- Year Built: 2004
- Property Condition: Resale
Lot Features
- Lot Size (Acres): 0.23
- Lot Size (Sq. Ft.): 10,018.8
- Lot Size Source: Public Records
- Lot Dimensions: 113 x 72
- Lot Features: Back Yard, Corner Lot, Lawn
- Fencing (Description): Back Yard, Wood
Financial Considerations
- For Sale/Rent/Lease: For Lease
- Association Fee: $600
- Assoc Fee Freq.: Annually
- Security Deposit: $3,300
- Pet Deposit: $400
- Tenant Pays: All Utilities, Exterior Maintenance
Disclosures and Reports
- Legal Description: VILLAGE AT PANTHER CREEK PHASE ONE, THE (CFR)
- Property ID: R837000G00401
- Block: G
- Lot Number: 4
Listed by Pro Deo Realty, Derek Baker
Schools
Schools serving 11890 Forge Dr
School District:Frisco Independent School District
| Name | Grades | Distance |
|---|---|---|
Tadlock Elementary School 12515 Godfrey Drive, Frisco, TX 75035 | K-5 | 0.4 mi |
Maus Middle School 12175 Coit Road, Frisco, TX 75035 | 6-8 | 1.4 mi |
Memorial High School 12300 Frisco Street, Frisco, TX 75033 | 9-12 | 2.1 mi |
Disclaimer:
School attendance boundaries provided by ATTOM Data Solutions and are for reference only. Contact the school directly to verify enrollment eligibility.
Price History for 11890 Forge Dr
Date
Details
Price
Change
Source
8/17/2026
Listed
$3,300
—
MLS
Disclaimer: Historical sales information is derived from public records provided by the county offices. Information is not guaranteed and should be independently verified.

11890 Forge Drive, Frisco, TX 75035 (MLS# 21353942) is a Single Family property with 4 bedrooms and 3 full bathrooms. 11890 Forge Drive is currently listed for rent at $3,300 and was received on August 17, 2026. Want to learn more about 11890 Forge Drive? Do you have questions about finding other real estate for sale or rent in Frisco? You can browse all Frisco rentals or contact a Coldwell Banker agent to request more information.