This is a carousel with tiles that activate property listing cards. Use the previous and next buttons to navigate.
1/1
This is a carousel with tiles that activate property listing cards. Use the previous and next buttons to navigate.
1/1
Property Description
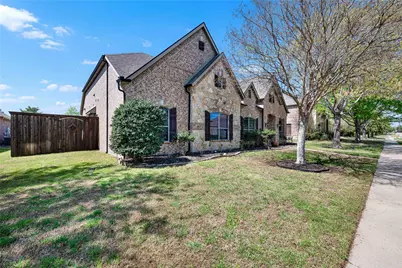
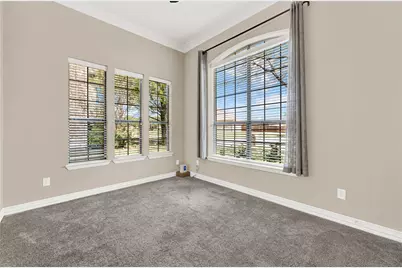
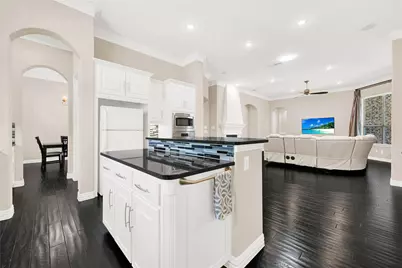
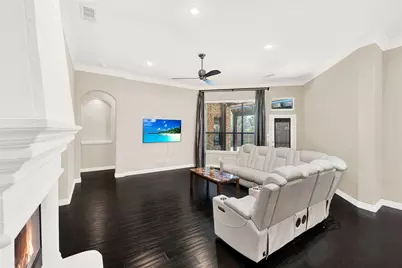
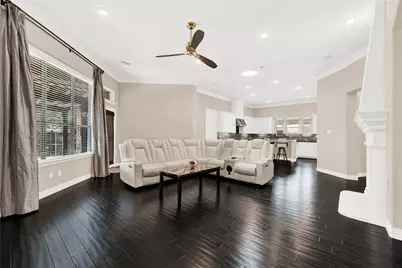
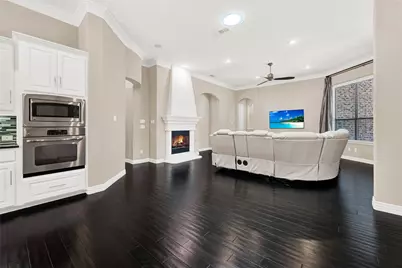
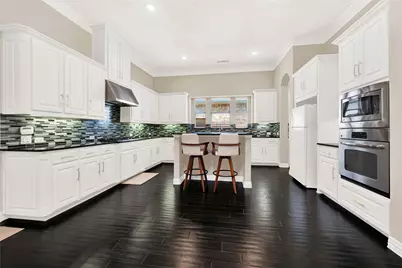
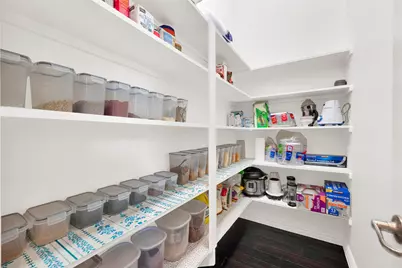
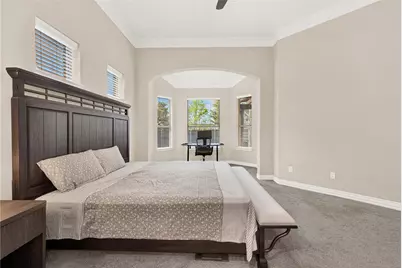
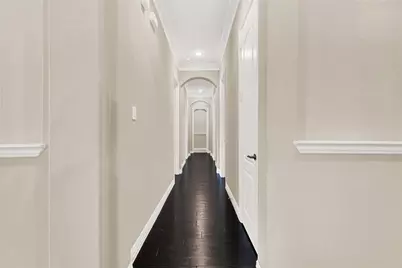
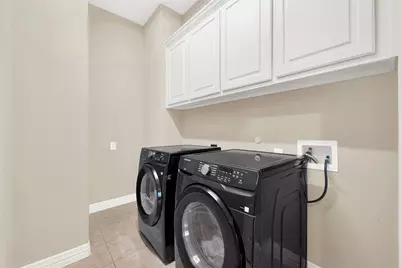
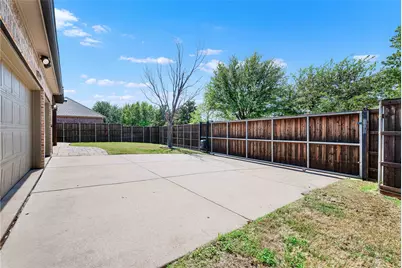
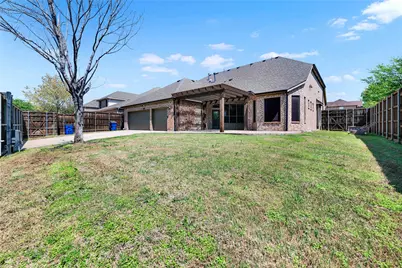
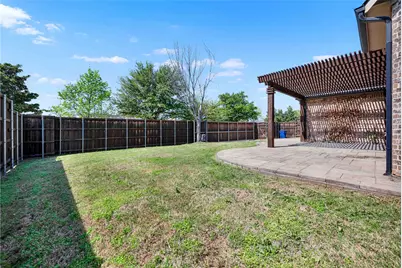
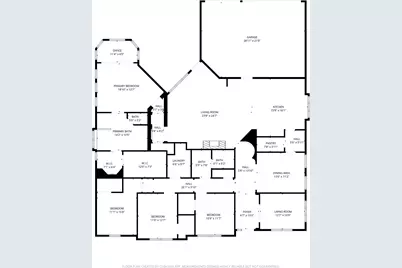
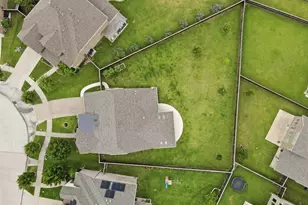
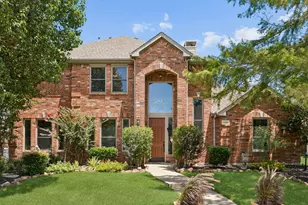
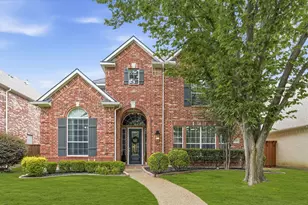
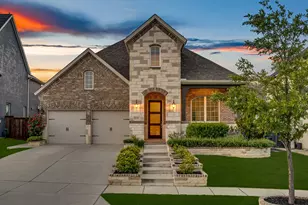
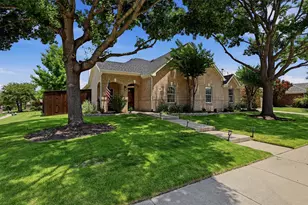
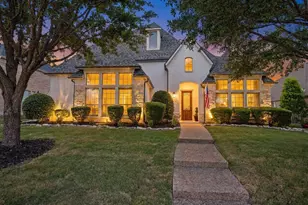
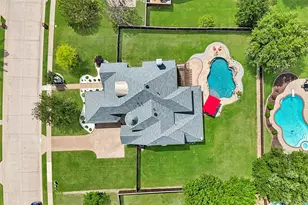
Gorgeous Frisco home boasting 11-foot ceilings on an expansive 80 x 125 ft lot! This coveted single-story home offers 2,967 sq ft of living space with a three-car garage, situated in a highly desirable and peaceful Frisco neighborhood. The east-facing orientation fills the home with natural light and provides convenient access to Dallas North Tollway and 121, with top-rated Frisco ISD schools just minutes away. Inside, engineered hardwood floors and crown molding flow throughout the main living areas, creating a warm and inviting atmosphere. A private executive office with double doors offers a quiet work-from-home space, while the formal dining room is ideal for entertaining and connects to the kitchen through a convenient butler's pantry. The gourmet kitchen features painted cabinetry, granite countertops, stainless steel appliances, a gas cooktop, and a spacious walk-in pantry, all opening to a family room with a gas-start fireplace. The primary suite includes a relaxing bay window sitting area and a luxurious ensuite with dual vanities, a dedicated vanity area, garden tub, separate shower, and a spacious walk-in closet. Three additional spacious bedrooms and two full bathrooms provide ample space for family or guests. Outside, enjoy a covered extended patio with pergola and a private backyard with a board-on-board fence and electric gate. This home is walking distance to the community pool and playground and just minutes from Legacy West, The Star, PGA, premier dining, shopping, and new attractions. This exceptional Frisco home combines comfort, style, and a prime location.
Full Property Details
Full Property Details for 12035 Bryant Dr
General
- HOA FEE: $78/month
- HOA FEE FREQ.: Semi-Annually
- Taxes: $11,422
- Status: Closed
- Type: Single Family
- Source: NTREIS
- MLS ID: 21212858
- Added to Site: 168 day(s) ago
Interior
- Interior Features: Decorative/Designer Lighting Fixtures, High Speed Internet, Open Floorplan, Cable TV, Wired for Sound
- Fireplace: Yes
- Number of Fireplaces: 1
- Fireplace(s): Gas Starter
- Appliances: Dishwasher, Electric Oven, Gas Cooktop, Disposal, Microwave, Some Commercial Grade, Vented Exhaust Fan
- Flooring: Carpet, Ceramic Tile, Wood
Rooms
Bathrooms
- Total Bathrooms: 3
- Full Bathrooms: 2
- Half Bathrooms: 1
Bedrooms
- Total Bedrooms: 4
Exterior
- Porch/Patio/Deck: Covered, Patio
Parking
- Garage: Yes
- Attached garage: Yes
- Garage Spaces: 3
- Covered Spaces: 3
- Parking Features: Electric Gate, Garage, Garage Door Opener, Storage
Location
- County: Denton
- Subdivision: Cobb Farm Ph I
- Driving Directions: Follow your navigation system.
School Information
- Elem School District: Frisco ISD
- Midd School District: Frisco ISD
- High School District: Frisco ISD
- Elementary School: Pink
- Middle School: Trent
- High School: Memorial
Community
- Association: Yes
- Assoc. Name: CMA
- Assoc. Fees Include: All Facilities, Association Management
Utilities
- Sewer: Public Sewer
- Water: Public
- Cable Available: Yes
- Utility Description: Sewer Available, Water Available, Cable Available
Structural Information
- Property Detached: Yes
- Architectural Style: Traditional, Detached
- Structure Type: House
- Detached/Attached: Detached
- Construction: Brick
- Roof: Composition
- Windows: Bay Window(s), Window Coverings
- Stories/Levels: 1
- Living Area: 2,967 Sq. Ft.
- Year Built: 2008
- Property Condition: Resale
Lot Features
- Lot Size (Acres): 0.233
- Lot Size (Sq. Ft.): 10,149.48
Financial Considerations
- For Sale/Rent/Lease: For Sale
- Association Fee: $469
- Assoc Fee Freq.: Semi-Annually
- Tax Amount: $11,422
Disclosures and Reports
- Legal Description: COBB FARM PH I BLK A LOT 4
- Property ID: R307742
- Block: A
- Lot Number: 4
Listed by Weichert Realtors/Property Partners, Julie Gonzalez

Sold by B Residential Realty, LLC, Alisha Billingsley
Get Pre-Approved Today
Schools
Schools serving 12035 Bryant Dr
School District:Frisco Independent School District
| Name | Grades | Distance |
|---|---|---|
Pink Elementary School 3650 Overhill Drive, Frisco, TX 75034 | PK-5 | 0.8 mi |
Trent Middle 13131 Coleto Creek Drive, Frisco, TX 75033 | 6-8 | 0.7 mi |
Memorial High School 12300 Frisco Street, Frisco, TX 75033 | 9-12 | 1 mi |
Disclaimer:
School attendance boundaries provided by ATTOM Data Solutions and are for reference only. Contact the school directly to verify enrollment eligibility.
12035 Bryant Drive, Frisco, TX 75033 (MLS# 21212858) is a Single Family property that was sold on August 17, 2026. Want to learn more about 12035 Bryant Drive? Do you have questions about finding other Single Family real estate for sale in Frisco? You can browse all Frisco real estate or contact a Coldwell Banker agent to request more information.