

This is a carousel with tiles that activate property listing cards. Use the previous and next buttons to navigate.
1/40
$3,500
This is a carousel with tiles that activate property listing cards. Use the previous and next buttons to navigate.
1/40
Property Description
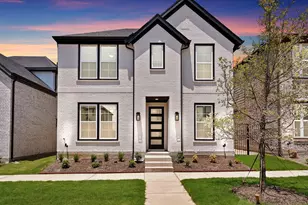
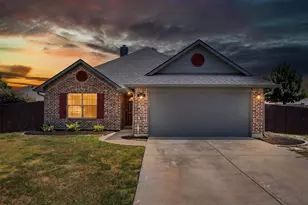
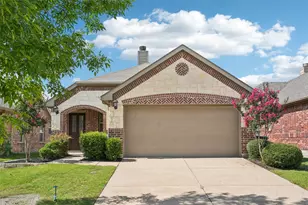
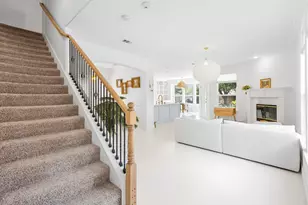
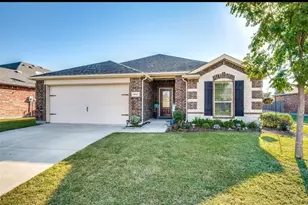
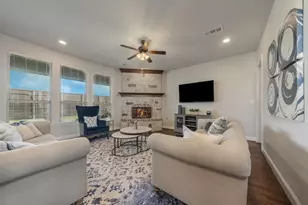
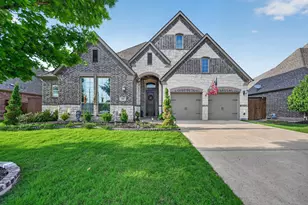
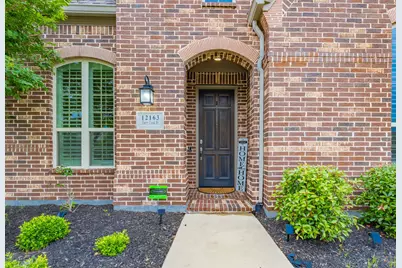
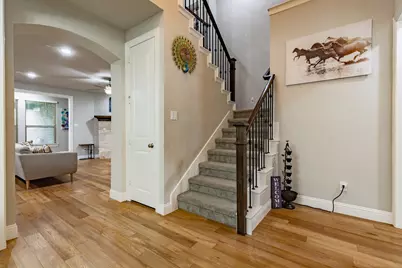
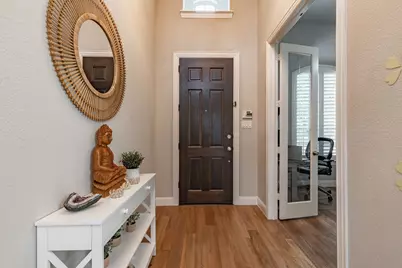
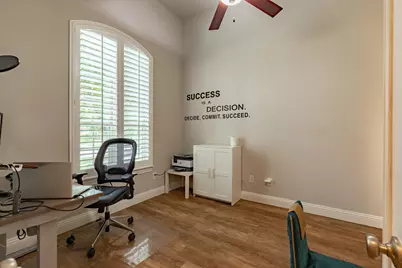
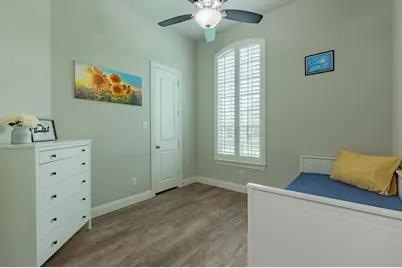
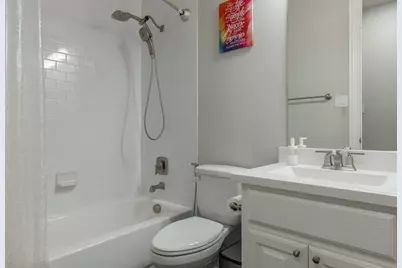
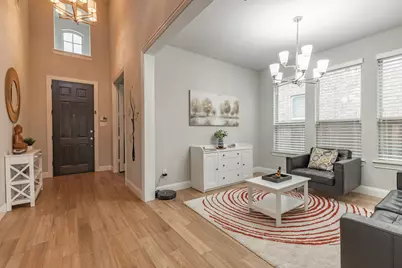
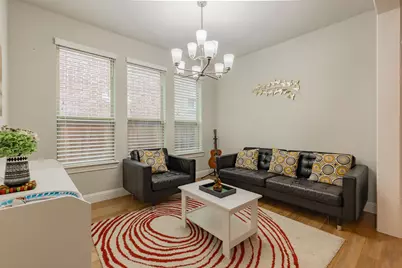
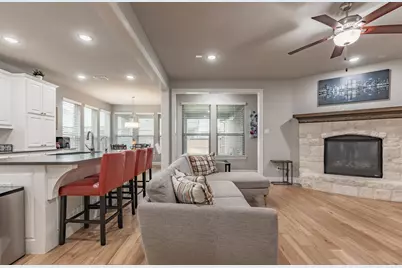
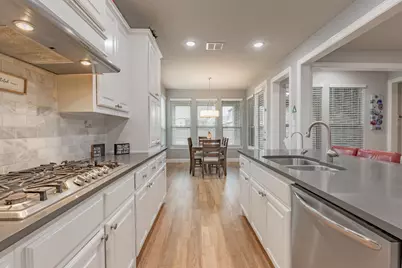
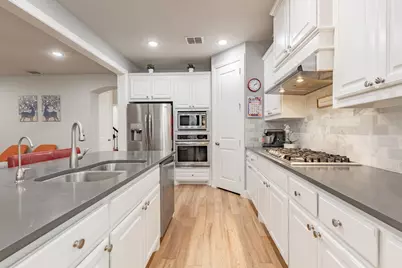
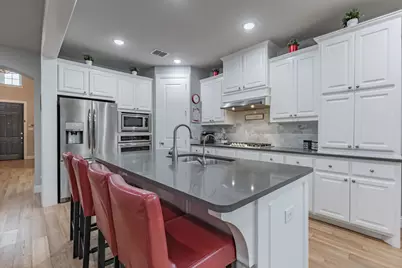
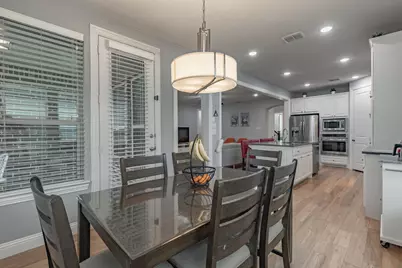
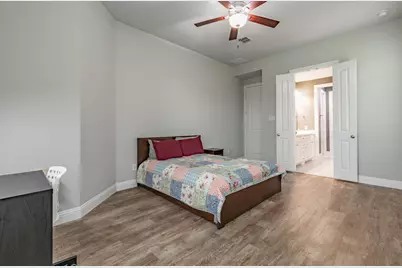
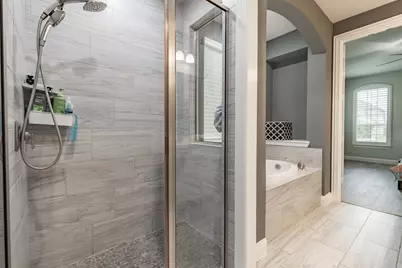
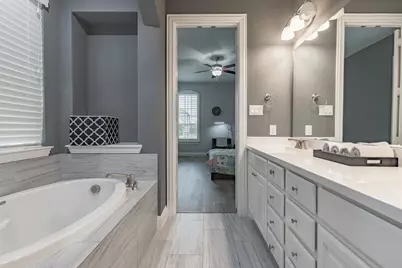
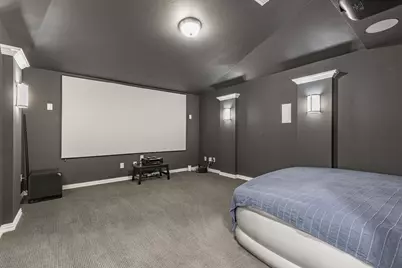
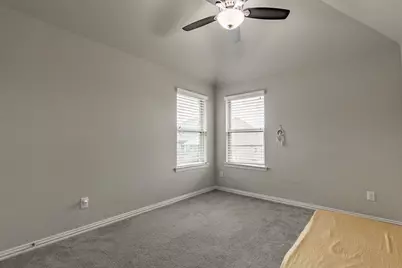
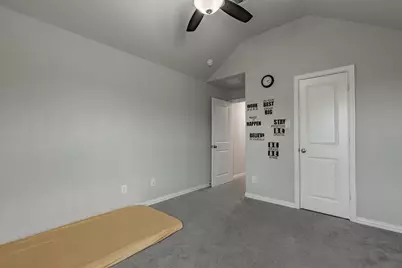
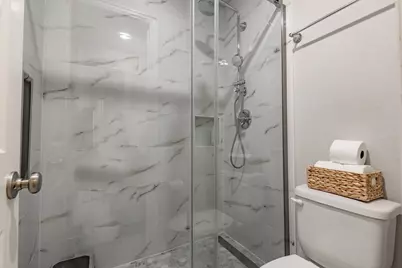

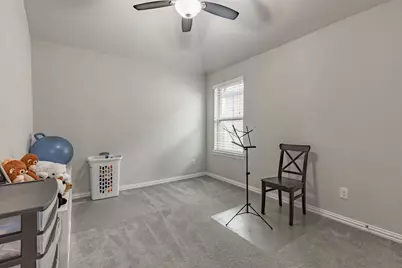
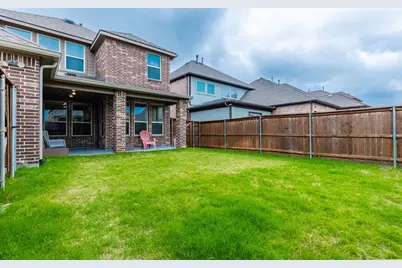
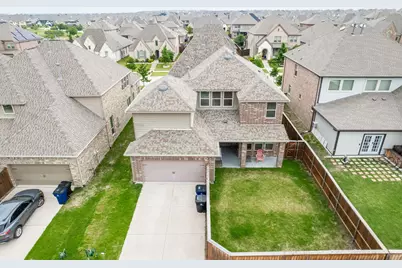
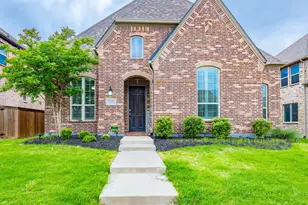
Experience refined living in this exceptional Highland Home, where timeless elegance meets modern comfort. Thoughtfully designed for both everyday living & sophisticated entertaining, this impressive residence offers 4 spacious bedrooms, 3 bathrooms, a private executive study, formal dining room, dedicated media room & an expansive game room. The well-designed floor plan features two generously sized bedrooms on the main level, providing the ideal setup for multi-generational living or accommodating guests in comfort and privacy. At the heart of the home, an concept living area seamlessly connects to a chef-inspired kitchen, creating the perfect setting for gatherings large and small. The luxurious primary suite serves as a private retreat, complete with a spa-like ensuite bath and an oversized walk-in closet. Upstairs, two additional bedrooms are complemented by abundant natural light, spacious closets, and easy access to the game and media rooms. The dedicated media room, complete with included equipment, offers an immersive entertainment experience, while the game room provides endless possibilities for recreation & relaxation. Recent 2023 enhancements elevate the home's appeal, including a beautifully renovated upstairs bathroom, luxury vinyl plank flooring throughout the bedrooms and study, and premium epoxy finishes in both the garage and covered patio area. Step outside to the inviting covered outdoor living space, perfect for morning coffee, evening gatherings, or simply enjoying the serene surroundings. Ideally located within walking distance to highly rated schools and Northeast Community Park, this home combines luxury, convenience, and lifestyle in one remarkable package. As an added bonus, the refrigerator, washer, dryer, media equipment & water softener system will convey with the property, making this truly a move-in-ready opportunity. Perfect blend of sophistication, comfort & exceptional value in one of the area's most desirable communities.
Full Property Details
Full Property Details for 12163 Curry Creek Dr
General
- Rent: $3,500
- Status: Active
- Type: Single Family
- Source: NTREIS
- MLS ID: 21353118
- Updated: 8/7/2026
- Added to Site: 14 day(s) ago
Rental Information
- Lease/Rent Term: 12 Months
- Date Available: 8/7/2026
Interior
- Interior Features: Chandelier, Decorative/Designer Lighting Fixtures, Eat-in Kitchen, High Speed Internet, Kitchen Island, Open Floorplan, Pantry, Smart Home, Cable TV, Vaulted Ceiling(s), Walk-In Closet(s), Wired for Sound
- Fireplace: Yes
- Number of Fireplaces: 1
- Fireplace(s): Gas, Living Room
- Appliances: Some Gas Appliances, Dryer, Dishwasher, Gas Cooktop, Disposal, Microwave, Plumbed For Gas, Refrigerator, Water Softener, Tankless Water Heater, Water Purifier, Washer
- Furnishings: Unfurnished
- Flooring: Carpet, Ceramic Tile, Luxury Vinyl Plank, Wood
Rooms
Bathrooms
- Total Bathrooms: 3
- Full Bathrooms: 3
Bedrooms
- Total Bedrooms: 4
Additional Information
- Security/Safety: Security System, Carbon Monoxide Detector(s), Smoke Detector(s)
- Equipment: Home Theater
Exterior
- Exterior Features: Rain Gutters
- Porch/Patio/Deck: Covered
Parking
- Garage: Yes
- Attached garage: Yes
- Garage Spaces: 2
- Covered Spaces: 2
- Parking Features: Alley Access, Door-Single, Garage, Garage Door Opener, Kitchen Level, Lighted, Garage Faces Rear
Location
- County: Collin
- Subdivision: Prairie View Ph 2a
- Driving Directions: GPS
School Information
- Elem School District: Prosper ISD
- Midd School District: Prosper ISD
- High School District: Prosper ISD
- Elementary School: Jim Spradley
- Middle School: Bill Hays
- High School: Rock Hill
Community
- Association: Yes
- Assoc. Name: CCMC
- Assoc. Fees Include: All Facilities
Heating & Cooling
- Central air: Yes
- Air Conditioning: Yes
- Cooling Type: Central Air, Ceiling Fan(s)
- Heating Type: Central, Fireplace(s)
Utilities
- Sewer: Public Sewer
- Water: Public
- Cable Available: Yes
- Utility Description: Electricity Available, Natural Gas Available, Sewer Available, Separate Meters, Water Available, Cable Available
Structural Information
- Property Detached: Yes
- Architectural Style: Traditional, Detached
- Structure Type: House
- Detached/Attached: Detached
- Construction: Brick
- Roof: Composition
- Stories/Levels: 2
- Living Area: 3,035 Sq. Ft.
- Year Built: 2017
Lot Features
- Lot Size (Acres): 0.153
- Lot Size (Sq. Ft.): 6,664.68
- Lot Size Source: Public Records
- Frontage: All Weather Road
- Lot Features: Acreage, Interior Lot, Landscaped, Level, Sprinkler System, Few Trees
- Trees/Vegetation: Grassed
- Fencing (Description): Wood
Financial Considerations
- For Sale/Rent/Lease: For Lease
- Assoc Fee Freq.: Quarterly
- Security Deposit: $3,500
- Tenant Pays: All Utilities, Cable TV, Electricity, Gas, Pest Control, Sewer, Trash Collection, Water
Disclosures and Reports
- Legal Description: PRAIRIE VIEW PHASE 2A (CFR), BLK H, LOT 15
- Exclusions: Refrigerator, Washer, Dryer, Media Equipment & Water Softener System Included!
- Property ID: R1127100H01501
- Block: H
- Lot Number: 15
Listed by Fathom Realty, Pallavi Prabhune
Schools
Schools serving 12163 Curry Creek Dr
School District:Prosper Independent School District
| Name | Grades | Distance |
|---|---|---|
Jim Spradley Elementary School 11411 Leona Street, Frisco, TX 75035 | K-5 | 0.4 mi |
Bill Hays Middle 14441 Hillcrest Road, Frisco, TX 75035 | 6-8 | 0.8 mi |
Rock Hill High School 16061 Coit Road, Frisco, TX 75035 | 9-12 | 1.7 mi |
Disclaimer:
School attendance boundaries provided by ATTOM Data Solutions and are for reference only. Contact the school directly to verify enrollment eligibility.
Price History for 12163 Curry Creek Dr
Date
Details
Price
Change
Source
8/07/2026
Listed
$3,500
—
MLS
Disclaimer: Historical sales information is derived from public records provided by the county offices. Information is not guaranteed and should be independently verified.

12163 Curry Creek Drive, Frisco, TX 75035 (MLS# 21353118) is a Single Family property with 4 bedrooms and 3 full bathrooms. 12163 Curry Creek Drive is currently listed for rent at $3,500 and was received on August 07, 2026. Want to learn more about 12163 Curry Creek Drive? Do you have questions about finding other real estate for sale or rent in Frisco? You can browse all Frisco rentals or contact a Coldwell Banker agent to request more information.