This is a carousel with tiles that activate property listing cards. Use the previous and next buttons to navigate.
1/33
$599,900 Just Listed
This is a carousel with tiles that activate property listing cards. Use the previous and next buttons to navigate.
1/33
Property Description
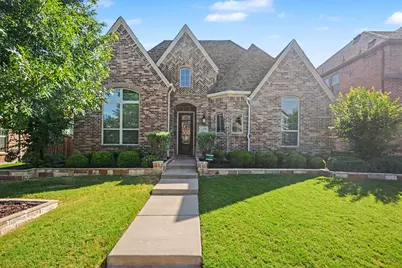
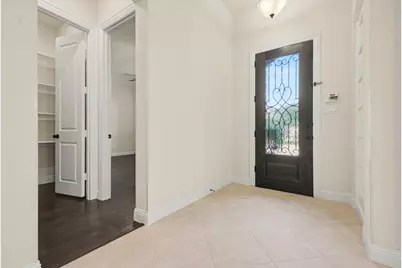
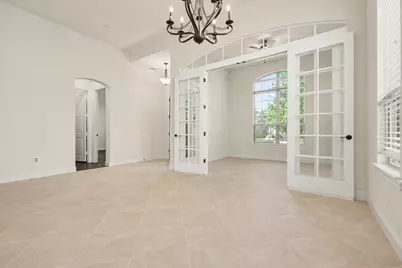
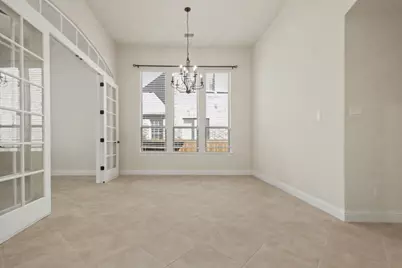
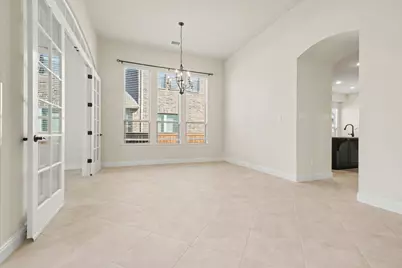
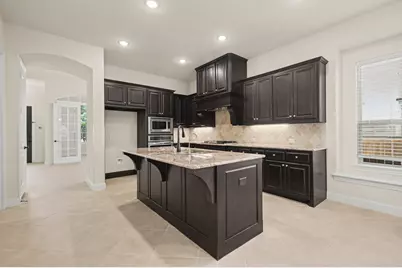
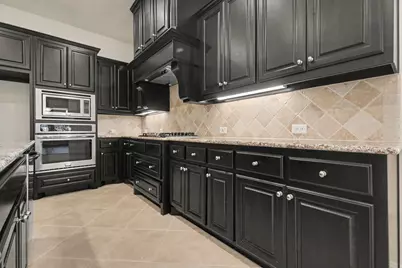
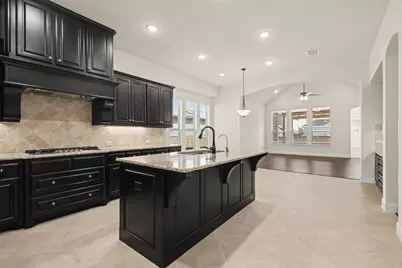
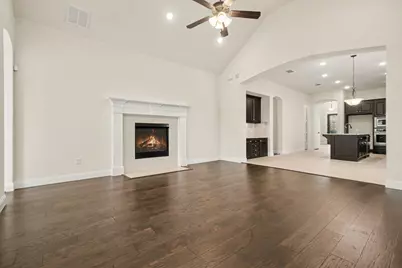
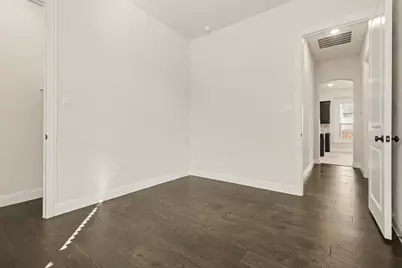
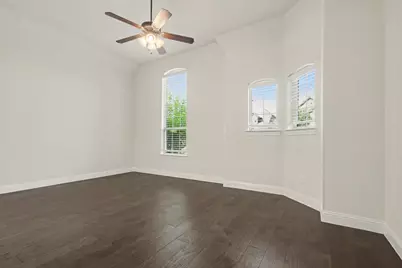
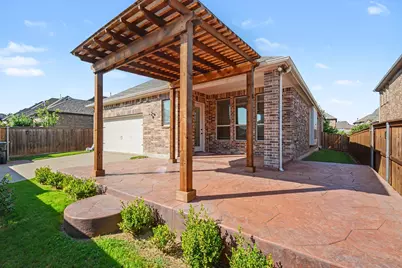
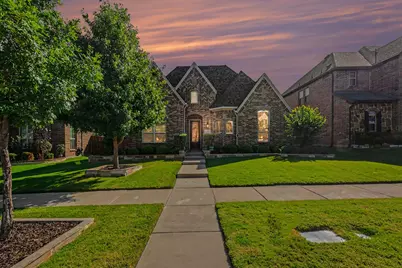
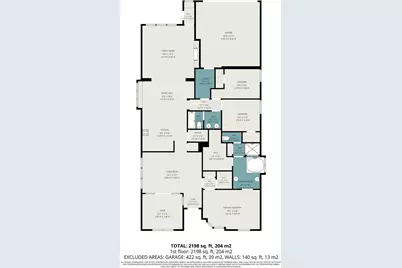
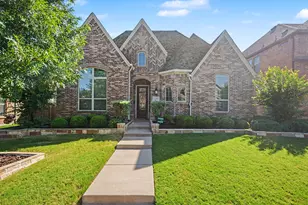
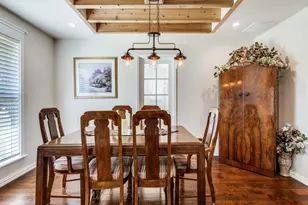
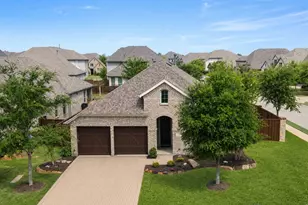
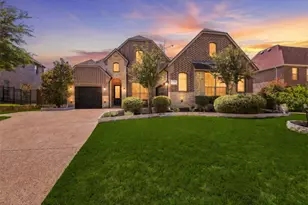
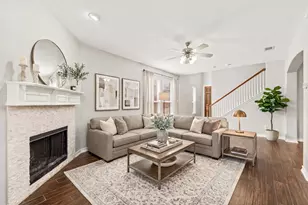
Beautiful one story Highland Home. This meticulously maintained home features no carpet, with beautiful hardwood flooring throughout the living areas, bedrooms, hallways, and closets, along with upgraded diagonal set ceramic tile in the remaining spaces. The former formal living room has been thoughtfully converted into a private study with French doors, creating the perfect work from home space. The chef's kitchen boasts an oversized island with breakfast bar, butler's pantry, breakfast nook, and opens seamlessly to the spacious living room with a cozy fireplace. Additional upgrades include eight foot solid core doors, blinds throughout, and an upgraded iron and wood front door. Step outside to enjoy the extended covered patio with a pergola, creating an ideal space for entertaining or relaxing. The home also features an electric fence for added convenience. Pet free, impeccably clean, and truly move in ready, this home offers the quality, upgrades, and condition today's buyers are looking for. Don't miss this incredible opportunity!
Full Property Details
Full Property Details for 12236 Curry Creek Dr
General
- Price: $599,900
- HOA FEE: $87/month
- HOA FEE FREQ.: Quarterly
- Taxes: $12,458
- Status: Active
- Type: Single Family
- Source: NTREIS
- MLS ID: 21323609
- Updated: 7/14/2026
- Added to Site: Today
Interior
- Interior Features: Decorative/Designer Lighting Fixtures, High Speed Internet, Cable TV
- Fireplace: Yes
- Number of Fireplaces: 1
- Fireplace(s): Gas Log, Gas Starter, Heatilator, Masonry, Metal, Stone
- Appliances: Some Gas Appliances, Convection Oven, Dishwasher, Electric Oven, Gas Cooktop, Disposal, Microwave, Plumbed For Gas
- Flooring: Ceramic Tile, Wood
Rooms
Bathrooms
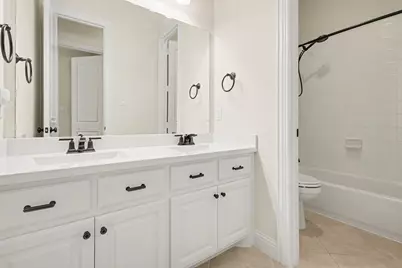
- Total Bathrooms: 2
- Full Bathrooms: 2
Bedrooms
- Total Bedrooms: 3
Other Rooms
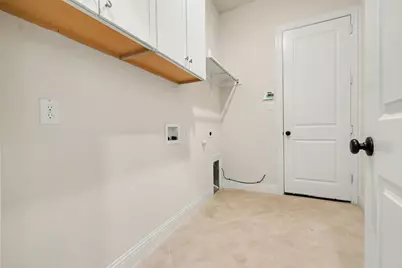
- Laundry: Washer Hookup, Electric Dryer Hookup
Additional Information
- Shared Pool: Yes
- Pool: Yes
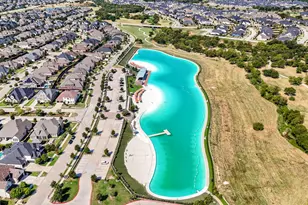
- Pool Description: None, Community
- Security/Safety: Prewired, Security System, Carbon Monoxide Detector(s)
Exterior
- Exterior Features: Lighting, Rain Gutters
- Porch/Patio/Deck: Covered
Parking
- Garage: Yes
- Attached garage: Yes
- Garage Spaces: 2
- Covered Spaces: 2
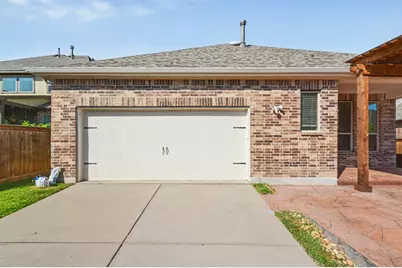
- Parking Features: Garage, Garage Faces Rear
Location
- County: Collin
- Subdivision: Prairie View Ph 2a
- Driving Directions: Dallas North Tollway, exit 121-Sam Rayburn Tollway North, Exit Coit Road and turn left, Pass Eldorado Parkway, left on Panther Creek, right on Fieldcrest, Left on Burnt Prairie, Right on Diamond Grove, Left on Curry Creek, house is on the left
School Information
- Elem School District: Prosper ISD
- Midd School District: Prosper ISD
- High School District: Prosper ISD
- Elementary School: Jim Spradley
- Middle School: Reynolds
- High School: Prosper
Community
- Association: Yes
- Assoc. Name: SBB Community Mgmt.
- Assoc. Fees Include: All Facilities, Association Management, Maintenance Structure
Heating & Cooling
- Central air: Yes
- Air Conditioning: Yes
- Cooling Type: Attic Fan, Central Air, Ceiling Fan(s), Electric, Zoned
- Heating Type: Central, Natural Gas, Zoned
Utilities
- Sewer: Public Sewer
- Water: Public
- Cable Available: Yes
- Utility Description: Sewer Available, Water Available, Cable Available
Structural Information
- Property Detached: Yes
- Architectural Style: Traditional, Detached
- Structure Type: House
- Detached/Attached: Detached
- Construction: Brick
- Roof: Composition
- Windows: Window Coverings
- Stories/Levels: 1
- Living Area: 2,373 Sq. Ft.
- Year Built: 2018
Lot Features
- Lot Size (Acres): 0.153
- Lot Size (Sq. Ft.): 6,664.68
- Lot Features: Back Yard, Interior Lot, Lawn, Landscaped, Subdivision, Sprinkler System, Few Trees
- Fencing (Description): Wood
Financial Considerations
- For Sale/Rent/Lease: For Sale
- Association Fee: $260
- Assoc Fee Freq.: Quarterly
- Tax Amount: $12,458
- Terms: Cash, Conventional, FHA, VA Loan
Disclosures and Reports
- Legal Description: PRAIRIE VIEW PHASE 2A (CFR), BLK I, LOT 21
- Property ID: R1127100I02101
- Block: I
- Lot Number: 21
Listed by RE/MAX Premier, Brenda Mancil

Get Pre-Approved Today
Schools
Schools serving 12236 Curry Creek Dr
School District:Prosper Independent School District
| Name | Grades | Distance |
|---|---|---|
Jim Spradley Elementary School 11411 Leona Street, Frisco, TX 75035 | K-5 | 0.5 mi |
Bill Hays Middle 14441 Hillcrest Road, Frisco, TX 75035 | 6-8 | 0.8 mi |
Rock Hill High School 16061 Coit Road, Frisco, TX 75035 | 9-12 | 1.7 mi |
Disclaimer:
School attendance boundaries provided by ATTOM Data Solutions and are for reference only. Contact the school directly to verify enrollment eligibility.
Price & Sales History for 12236 Curry Creek Dr
Date
Details
Price
Change
Source
7/14/2026
Listed
$599,900
—
MLS
Disclaimer: Historical sales information is derived from public records provided by the county offices. Information is not guaranteed and should be independently verified.
Tax History
Tax History for 12236 Curry Creek Dr
Year
Property Taxes
Change
Tax Assessment
Change
2024
$10,895
4%
$666,129
—
2023
$10,508
-8%
$666,245
4%
2022
$11,477
—
$642,336
19%
2022
$11,477
33%
$540,568
35%
2021
$8,605
89%
$399,059
5%
2020
$4,550
-31%
$379,404
31%
2019
$6,594
333%
$290,347
354%
2018
$1,522
—
$64,000
—
Disclaimer: Historical tax information is derived from public records provided by the county offices. Information is not guaranteed and should be independently verified.
Estimate the Cost
Estimate the Cost for 12236 Curry Creek Dr
12236 Curry Creek Drive, Frisco, TX 75035 (MLS# 21323609) is a Single Family property with 3 bedrooms and 2 full bathrooms. 12236 Curry Creek Drive is currently listed for $599,900 and was received on July 14, 2026. Want to learn more about 12236 Curry Creek Drive? Do you have questions about finding other Single Family real estate for sale in Frisco? You can browse all Frisco real estate or contact a Coldwell Banker agent to request more information.