This is a carousel with tiles that activate property listing cards. Use the previous and next buttons to navigate.
1/31
$5,495
This is a carousel with tiles that activate property listing cards. Use the previous and next buttons to navigate.
1/31
Property Description
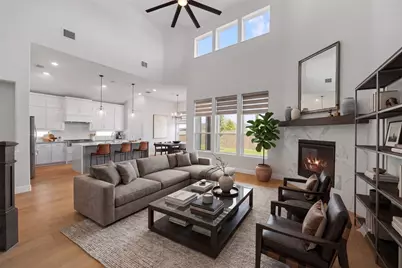
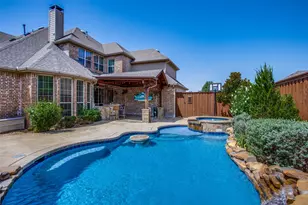
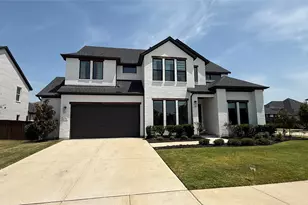
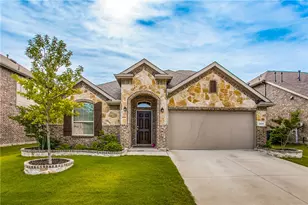
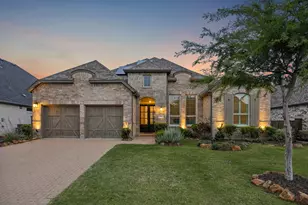
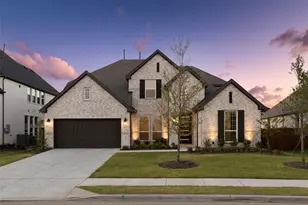
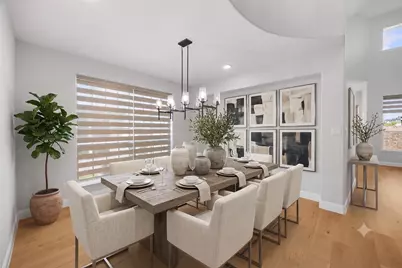
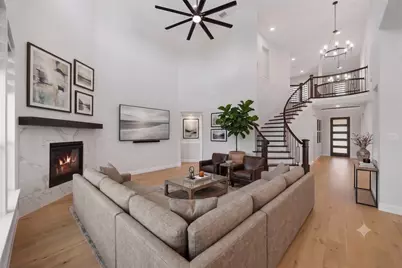
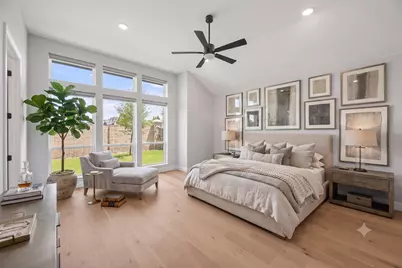
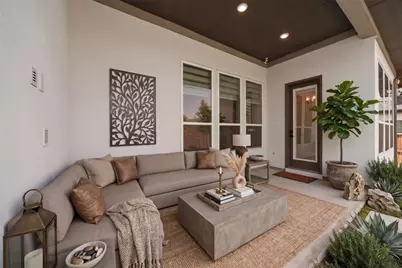
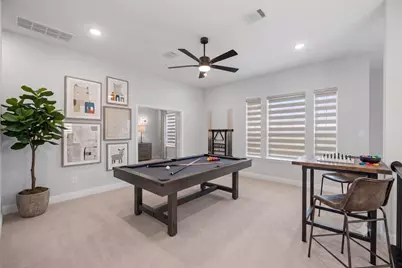
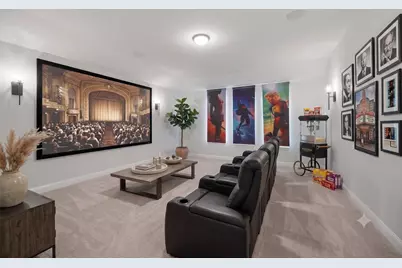
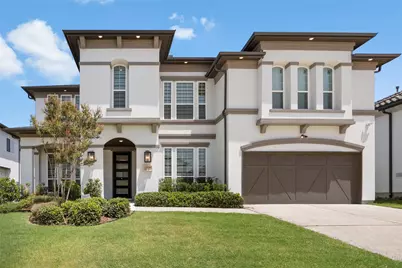
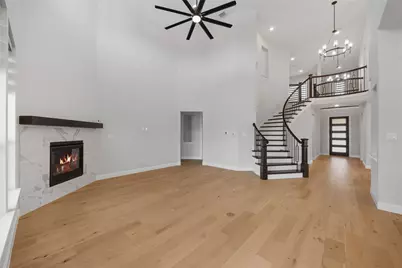
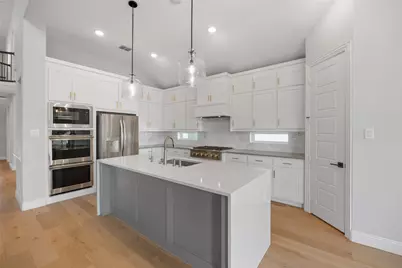
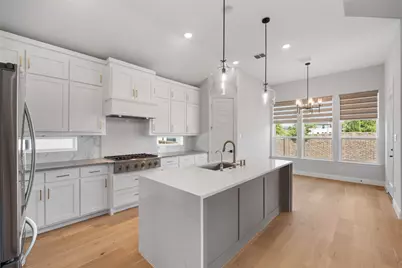
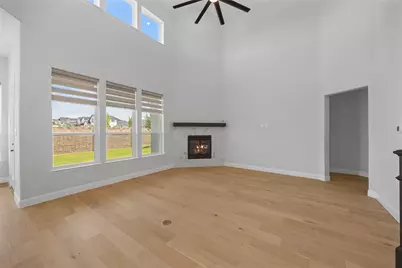
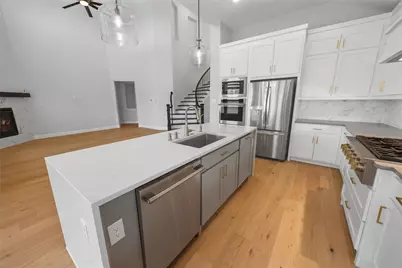
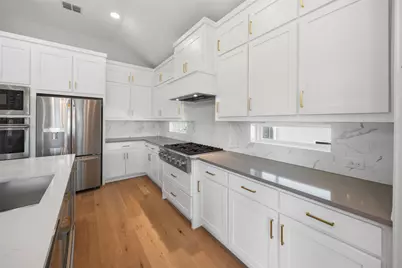
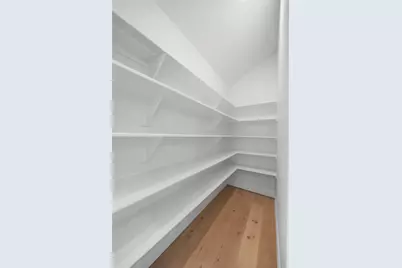
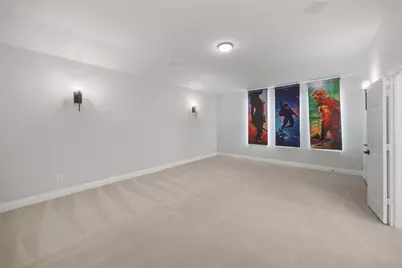
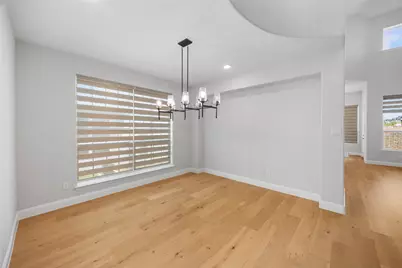
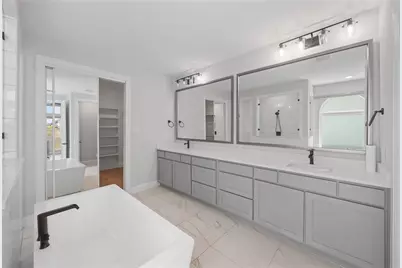
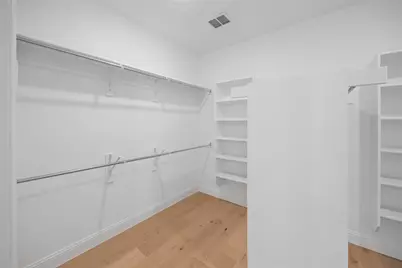
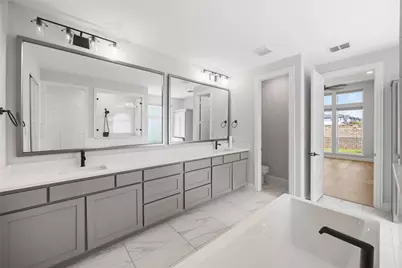
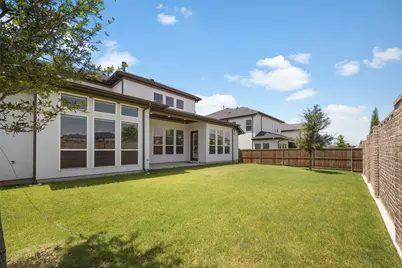
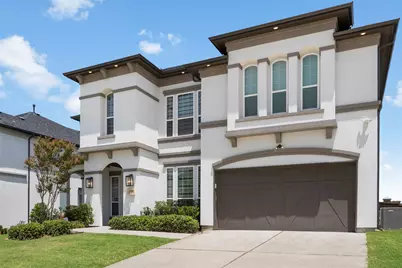
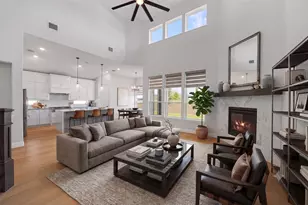
Experience the best of modern Frisco living in this beautifully designed Landon home, built in 2023 and offering nearly 4,000 square feet of stylish, functional living space. With 5 bedrooms, 4.5 baths, a private home office, game room and dedicated media room, this home provides exceptional flexibility for everyday living, working from home and entertaining. The light-filled open floor plan welcomes you with soaring windows, rich hardwood flooring and a dramatic curved staircase. At the heart of the home, the impressive kitchen features a waterfall island, commercial-grade gas cooktop and vent hood, abundant cabinetry, a butler's pantry and an oversized walk-in pantry. Automated shades in the living room, kitchen and primary suite, custom window treatments throughout, a water-softening system and reverse-osmosis filtration add comfort and convenience. The spacious primary suite is located downstairs and includes a sitting area and spa-inspired bath with separate vanities, dual sinks and a shower with body sprays. A secondary downstairs bedroom with an ensuite bath is ideal for guests or multigenerational living. Upstairs, enjoy three additional bedrooms, a large game room and a private media room ready for movie nights and weekend gatherings. Located in Lexington Parks and served by Frisco ISD, residents enjoy a connected community lifestyle with a clubhouse, resort-style community pool, fitness center, pickleball courts, tennis courts and neighborhood sidewalks. This is an outstanding opportunity to lease a nearly new home while enjoying space, luxury finishes and access to some of Frisco's most desirable recreational amenities.
Full Property Details
Full Property Details for 12534 Deer Trl
General
- Rent: $5,495
- Status: Active
- Type: Single Family
- Source: NTREIS
- MLS ID: 21327098
- Updated: 7/23/2026
- Added to Site: 23 day(s) ago
Rental Information
- Date Available: 7/23/2026
Interior
- Interior Features: Decorative/Designer Lighting Fixtures, High Speed Internet, Kitchen Island, Loft, Pantry, Walk-In Closet(s)
- Fireplace: Yes
- Number of Fireplaces: 1
- Fireplace(s): Gas, Glass Doors, Gas Log, Living Room
- Appliances: Built-In Gas Range, Dishwasher, Disposal, Some Commercial Grade, Vented Exhaust Fan
- Flooring: Hardwood
Rooms
Bathrooms
- Total Bathrooms: 5
- Full Bathrooms: 4
- Half Bathrooms: 1
Bedrooms
- Total Bedrooms: 5
Other Rooms
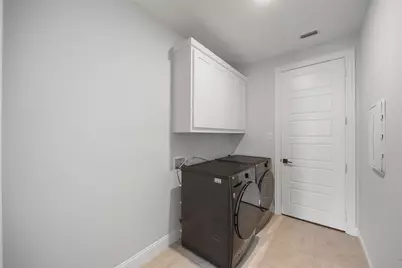
- Laundry: Washer Hookup, Dryer Hookup, ElectricDryer Hookup, Laundry in Utility Room
Additional Information
- Shared Pool: Yes
- Pool: Yes
- Pool Description: None, Community
- Tennis: Yes
- Security/Safety: Security System, Carbon Monoxide Detector(s), Smoke Detector(s)
Parking
- Garage: Yes
- Attached garage: Yes
- Garage Spaces: 2
- Covered Spaces: 2
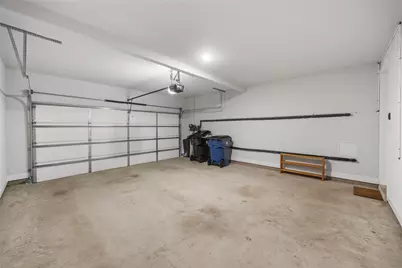
- Parking Features: Garage Faces Front, Garage, Garage Door Opener
Location
- County: Collin
- Subdivision: Lexington Parks Ph Two
- Driving Directions: Please use GPS.
School Information
- Elem School District: Frisco ISD
- Midd School District: Frisco ISD
- High School District: Frisco ISD
- Elementary School: Gunstream
- Middle School: Wester
- High School: Memorial
Community
- Association: Yes
- Assoc. Name: Lexington Parks
Utilities
- Sewer: Public Sewer
- Water: Public
- Utility Description: Sewer Available, Water Available
Structural Information
- Property Detached: Yes
- Architectural Style: Mediterranean, Detached
- Structure Type: House
- Detached/Attached: Detached
- Roof: Composition
- Stories/Levels: 2
- Living Area: 3,950 Sq. Ft.
- Year Built: 2023
Lot Features
- Lot Size (Acres): 0.172
- Lot Size (Sq. Ft.): 7,492.32
- Sidewalks: Yes
Financial Considerations
- For Sale/Rent/Lease: For Lease
- Security Deposit: $4,995
- Tenant Pays: All Utilities
Disclosures and Reports
- Legal Description: LEXINGTON PARKS PHASE TWO (CFR), BLK H, LOT 6
- Property ID: R1259600H00601
- Block: H
- Lot Number: 6
Listed by Exp Realty, Noé De Leon
Schools
Schools serving 12534 Deer Trl
School District:Frisco Independent School District
| Name | Grades | Distance |
|---|---|---|
Gunstream Elementary School 7600 Rockyridge Drive, Frisco, TX 75035 | K-5 | 1.4 mi |
Wester Middle School 12293 Shepherds Hill Lane, Frisco, TX 75035 | 6-8 | 1.6 mi |
Memorial High School 12300 Frisco Street, Frisco, TX 75033 | 9-12 | 3.6 mi |
Disclaimer:
School attendance boundaries provided by ATTOM Data Solutions and are for reference only. Contact the school directly to verify enrollment eligibility.
Price History for 12534 Deer Trl
Date
Details
Price
Change
Source
7/22/2026
Listed
$5,495
—
MLS
Disclaimer: Historical sales information is derived from public records provided by the county offices. Information is not guaranteed and should be independently verified.

12534 Deer Trail, Frisco, TX 75035 (MLS# 21327098) is a Single Family property with 5 bedrooms, 4 full bathrooms and 1 partial bathroom. 12534 Deer Trail is currently listed for rent at $5,495 and was received on July 22, 2026. Want to learn more about 12534 Deer Trail? Do you have questions about finding other real estate for sale or rent in Frisco? You can browse all Frisco rentals or contact a Coldwell Banker agent to request more information.