


This is a carousel with tiles that activate property listing cards. Use the previous and next buttons to navigate.
1/32
$2,700 Just Listed
This is a carousel with tiles that activate property listing cards. Use the previous and next buttons to navigate.
1/32
Property Description
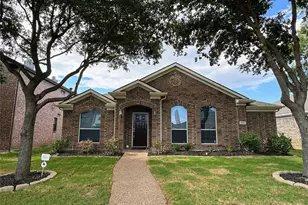
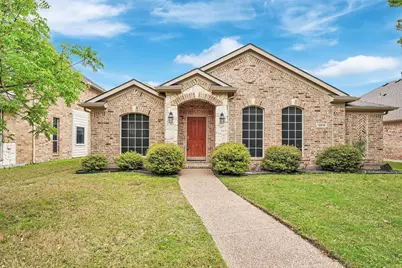
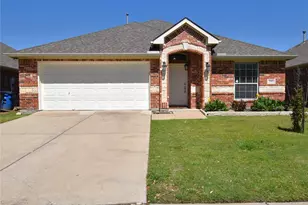
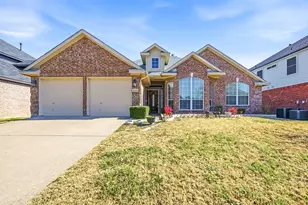
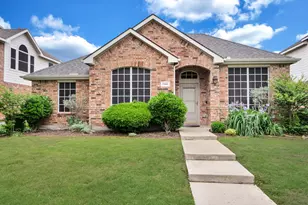
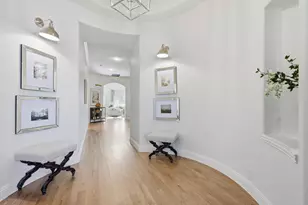
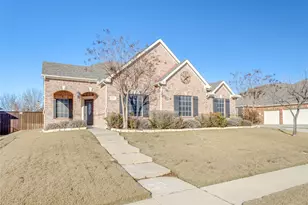
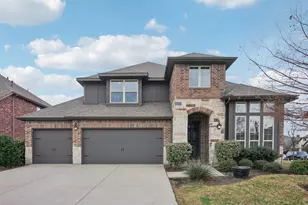
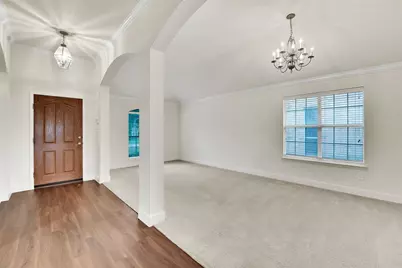
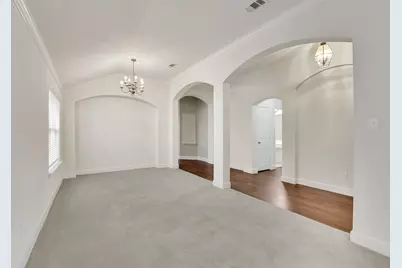
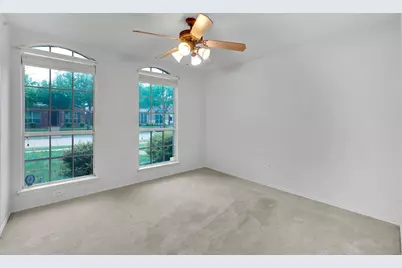
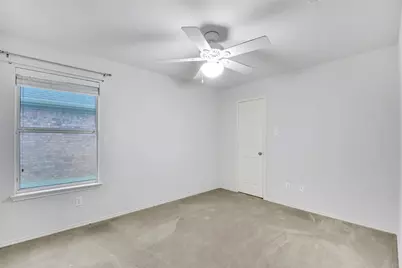
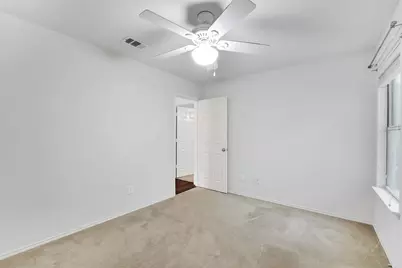
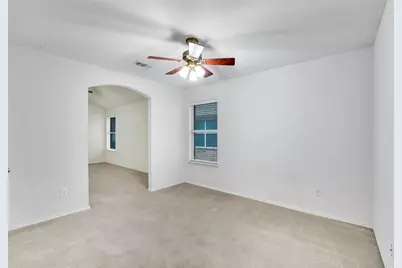
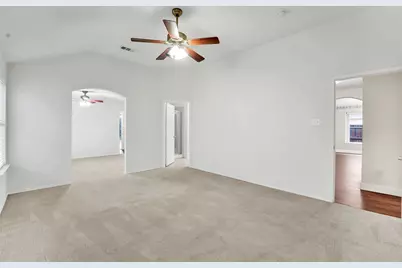
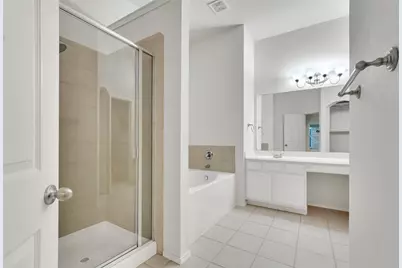
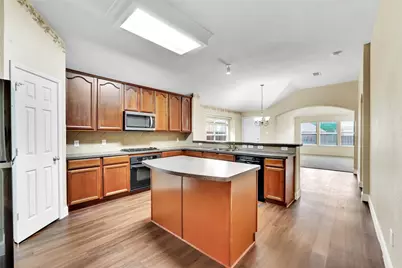
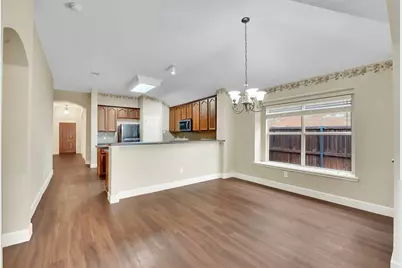
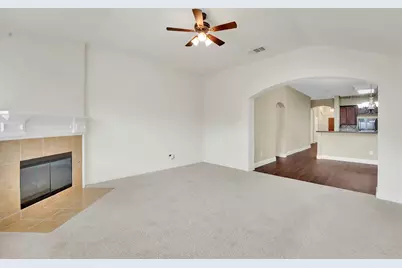
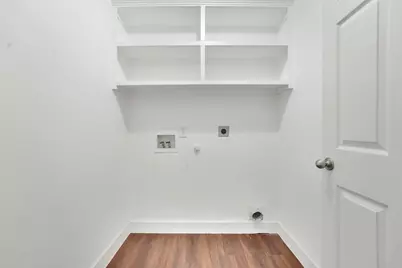
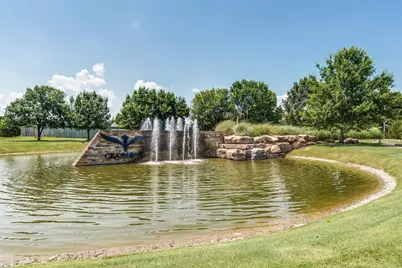
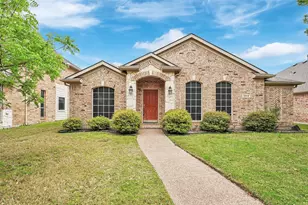
Welcome home to 12618 Red Hawk Dr in Frisco, located in the highly desirable Grayhawk master-planned community in West Frisco! This well-maintained 4 bedroom, 2 bath single-story home offers 2,236 sq ft of comfortable living space, a 2-car garage, and a private backyard; perfect for relaxing or entertaining. Step inside to find a bright and open layout featuring a spacious family room with a cozy gas fireplace and a wall of windows that fills the home with natural light. The oversized eat-in kitchen is a standout, offering an island, gas cooking, breakfast bar, large pantry, fridge and plenty of cabinet space for all your storage needs. Enjoy easy everyday living with luxury wood-look vinyl flooring in the kitchen, breakfast area, and hallways, while the formal living areas, family room, and bedrooms feature comfortable carpet. The flexible 4th bedroom connects to the primary suite, making it ideal for a nursery, home office, workout space, or sitting room. Tenants will need to bring their own washer and dryer. Located in highly rated Frisco ISD and just minutes from major highways, shopping, dining, and employment centers. Plus, the community pool is within walking distance! Available for lease at $2,700-month. Don't miss your chance to lease a beautiful single-family home in one of Frisco's most convenient locations. Schedule your tour today!
Full Property Details
Full Property Details for 12618 Red Hawk Dr
General
- Rent: $2,700
- Status: Active
- Type: Single Family
- Source: NTREIS
- MLS ID: 21252417
- Updated: 5/25/2026
- Added to Site: 3 day(s) ago
Rental Information
- Lease/Rent Term: 12 Months
- Date Available: 6/3/2026
Interior
- Interior Features: Decorative/Designer Lighting Fixtures, Double Vanity, Eat-in Kitchen, Kitchen Island, Open Floorplan, Pantry, Vaulted Ceiling(s), Walk-In Closet(s)
- Fireplace: Yes
- Number of Fireplaces: 1
- Fireplace(s): Decorative, Gas Log, Gas Starter, Heatilator, Masonry
- Appliances: Some Gas Appliances, Convection Oven, Dishwasher, Gas Cooktop, Disposal, Microwave, Plumbed For Gas, Vented Exhaust Fan
- Furnishings: Unfurnished
- Flooring: Carpet, Ceramic Tile, Vinyl
Rooms
Bathrooms
- Total Bathrooms: 2
- Full Bathrooms: 2
Bedrooms
- Total Bedrooms: 4
Other Rooms
- Laundry: Washer Hookup, Dryer Hookup, Laundry in Utility Room
Additional Information
- Shared Pool: Yes
- Pool: Yes
- Pool Description: None, Community
- Security/Safety: Prewired, Smoke Detector(s)
Exterior
- Exterior Features: Private Entrance, Private Yard, Rain Gutters
- Porch/Patio/Deck: Covered
Parking
- Garage: Yes
- Attached garage: Yes
- Garage Spaces: 2
- Covered Spaces: 2
- Parking Features: Alley Access, Door-Single, Driveway, Garage, Private, Garage Faces Rear
Location
- County: Denton
- Subdivision: Grayhawk Ph IV A
- Driving Directions: From Eldorado Pkwy turn North on Hawk Creek, Right on Swan Lake, Left on Red Hawk home is on the right.
School Information
- Elem School District: Frisco ISD
- Midd School District: Frisco ISD
- High School District: Frisco ISD
- Elementary School: Boals
- Middle School: Trent
- High School: Lone Star
Heating & Cooling
- Central air: Yes
- Air Conditioning: Yes
- Cooling Type: Central Air
- Heating Type: Central, Natural Gas
Utilities
- Sewer: Public Sewer
- Water: Public
- Utility Description: Natural Gas Available, Sewer Available, Separate Meters, Water Available
Structural Information
- Property Detached: Yes
- Architectural Style: Ranch, Traditional, Detached
- Structure Type: House
- Detached/Attached: Detached
- Construction: Brick, Rock, Stone
- Roof: Composition
- Windows: Window Coverings
- Stories/Levels: 1
- Living Area: 2,236 Sq. Ft.
- Year Built: 2003
Lot Features
- Lot Size (Acres): 0.144
- Lot Size (Sq. Ft.): 6,272.64
- Sidewalks: Yes
- Lot Features: Back Yard, Interior Lot, Lawn, Landscaped, Subdivision, Few Trees
- Fencing (Description): Back Yard, Fenced, Privacy, Wood
Financial Considerations
- For Sale/Rent/Lease: For Lease
- Security Deposit: $2,700
- Tenant Pays: All Utilities, Cable TV, Electricity, Gas, Grounds Care, Insurance, Pest Control, Security, Water
Disclosures and Reports
- Legal Description: GRAYHAWK PH IV A BLK S LOT 43
- Property ID: R248722
- Block: S
- Lot Number: 43
Listed by King Realty, LLC, Shawna King
Schools
Schools serving 12618 Red Hawk Dr
School District:Frisco Independent School District
| Name | Grades | Distance |
|---|---|---|
Boals Elementary School 2035 Jaguar Dr, Frisco, TX 75034 | K-5 | 0.5 mi |
Purefoy Elementary School 11880 Teel Parkway, Frisco, TX 75034 | K-5 | 1.1 mi |
Trent Middle 13131 Coleto Creek Drive, Frisco, TX 75033 | 6-8 | 2.2 mi |
Lone Star High School 2606 Panther Creek Parkway, Frisco, TX 75034 | 9-12 | 1 mi |
Disclaimer:
School attendance boundaries provided by ATTOM Data Solutions and are for reference only. Contact the school directly to verify enrollment eligibility.
Price History for 12618 Red Hawk Dr
Date
Details
Price
Change
Source
5/25/2026
Listed
$2,700
—
MLS
Disclaimer: Historical sales information is derived from public records provided by the county offices. Information is not guaranteed and should be independently verified.

12618 Red Hawk Drive, Frisco, TX 75033 (MLS# 21252417) is a Single Family property with 4 bedrooms and 2 full bathrooms. 12618 Red Hawk Drive is currently listed for rent at $2,700 and was received on May 25, 2026. Want to learn more about 12618 Red Hawk Drive? Do you have questions about finding other real estate for sale or rent in Frisco? You can browse all Frisco rentals or contact a Coldwell Banker agent to request more information.