This is a carousel with tiles that activate property listing cards. Use the previous and next buttons to navigate.
1/1
This is a carousel with tiles that activate property listing cards. Use the previous and next buttons to navigate.
1/1
Property Description
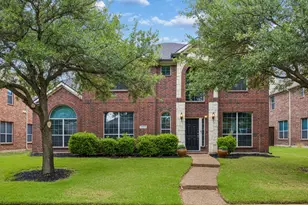
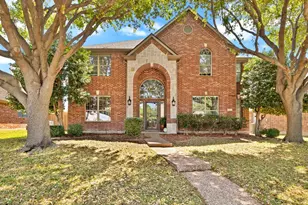
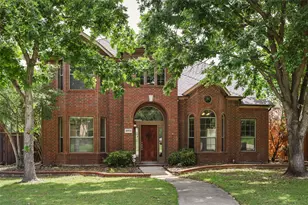
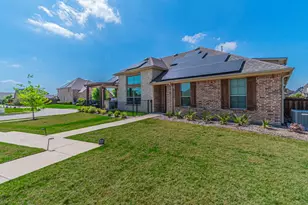
Welcome to this beautifully updated home that perfectly blends timeless architecture with modern comfort. Nestled on a tree-lined street, the striking brick facade, arched windows, & mature landscaping create an inviting first impression w-undeniable curb appeal. Step inside to soaring ceilings & a grand entryway anchored by a dramatic curved staircase w-wrought-iron balusters. Rich flooring flows seamlessly throughout the main living areas, complemented by elegant arched openings & an abundance of natural light that fills the home. The thoughtfully designed layout offers both functionality & style, featuring stacked formals. The spacious main living rm showcases a stunning two-story ceiling, expansive windows, & a cozy fireplace, creating the perfect setting for everyday living and gatherings. The kitchen is open & well-appointed w-generous counter space, ample cabinetry, & a breakfast bar that connects effortlessly to the living area-perfect for hosting or casual dining. An elegant Primary Bed features soaring vaulted ceilings & a serene sitting area.The spa-inspired bath offers dual vanities, a soaking tub, a separate glass-enclosed shower, & a boutique-style walk-in closet w-built-ins. Private executive study with large picture window, offering a refined and quiet workspace ideal for working from home or a sophisticated flex space. An elevated upstairs living space designed for both entertaining and relaxation, featuring a spacious game room with open railing detail overlooking the main level. Seamlessly connected, the dedicated media room offers a true cinematic experience w-projection screen & tiered seating-creating the ultimate setting for movie nights, game days, or hosting guests in style. Park-like backyard featuring a covered patio perfect for outdoor living & entertaining. Lush landscaping, mature trees, & a tranquil water feature create a serene setting, complemented by an extended patio & spacious grassy area for relaxation or play. Virtually Staged
Full Property Details
Full Property Details for 13415 Mannheim Dr
General
- HOA FEE: $75/month
- HOA FEE FREQ.: Annually
- Status: Closed
- Type: Single Family
- Source: NTREIS
- MLS ID: 21237737
- Added to Site: 147 day(s) ago
Interior
- Interior Features: Decorative/Designer Lighting Fixtures, Eat-in Kitchen, High Speed Internet, Kitchen Island, Open Floorplan, Pantry, Cable TV, Wired for Sound
- Fireplace: Yes
- Number of Fireplaces: 1
- Fireplace(s): Gas Starter
- Appliances: Some Gas Appliances, Electric Oven, Gas Cooktop, Gas Water Heater, Plumbed For Gas
- Flooring: Carpet, Luxury Vinyl Plank, Tile
Rooms
Bathrooms
- Total Bathrooms: 4
- Full Bathrooms: 3
- Half Bathrooms: 1
Bedrooms
- Total Bedrooms: 4
Other Rooms
- Laundry: Washer Hookup, Dryer Hookup, Laundry in Utility Room
Additional Information
- Shared Pool: Yes
- Pool: Yes
- Pool Description: None, Community
- Security/Safety: Security System, Fire Alarm, Smoke Detector(s)
Exterior
- Porch/Patio/Deck: Covered
Parking
- Garage: Yes
- Attached garage: Yes
- Garage Spaces: 2
- Covered Spaces: 2
- Parking Features: Garage, Garage Door Opener, Garage Faces Rear
Location
- County: Denton
- Subdivision: Grayhawk Ph VI & Vii
- Driving Directions: See GPS.
School Information
- Elem School District: Frisco ISD
- Midd School District: Frisco ISD
- High School District: Frisco ISD
- Elementary School: Boals
- Middle School: Trent
- High School: Lone Star
Community
- Association: Yes
- Assoc. Name: SBB Community Management
- Assoc. Fees Include: All Facilities
Heating & Cooling
- Central air: Yes
- Air Conditioning: Yes
- Cooling Type: Central Air, Ceiling Fan(s), Electric, Zoned
- Heating Type: Central, Natural Gas, Zoned
Utilities
- Sewer: Public Sewer
- Water: Public
- Cable Available: Yes
- Utility Description: Natural Gas Available, Sewer Available, Separate Meters, Underground Utilities, Water Available, Cable Available
Structural Information
- Property Detached: Yes
- Architectural Style: Traditional, Detached
- Structure Type: House
- Detached/Attached: Detached
- Construction: Brick
- Roof: Composition
- Windows: Window Coverings
- Stories/Levels: 2
- Living Area: 4,093 Sq. Ft.
- Year Built: 2005
Lot Features
- Lot Size (Acres): 0.18
- Lot Size (Sq. Ft.): 7,840.8
- Sidewalks: Yes
- Lot Features: Back Yard, Interior Lot, Lawn, Landscaped, Subdivision, Sprinkler System, Few Trees
- Fencing (Description): Wood
Financial Considerations
- For Sale/Rent/Lease: For Sale
- Association Fee: $900
- Assoc Fee Freq.: Annually
- Terms: Cash, Conventional, FHA, VA Loan
Disclosures and Reports
- Legal Description: GRAYHAWK PH VI & VII BLK OO LOT 22
- Property ID: R248582
- Block: OO
- Lot Number: 22
Listed by Ebby Halliday Realtors, Cary McCoy

Sold by Monument Realty, Kristi Davis
Get Pre-Approved Today
Schools
Schools serving 13415 Mannheim Dr
School District:Frisco Independent School District
| Name | Grades | Distance |
|---|---|---|
Boals Elementary School 2035 Jaguar Dr, Frisco, TX 75034 | K-5 | 0.2 mi |
Purefoy Elementary School 11880 Teel Parkway, Frisco, TX 75034 | K-5 | 1.1 mi |
Trent Middle 13131 Coleto Creek Drive, Frisco, TX 75033 | 6-8 | 1.8 mi |
Lone Star High School 2606 Panther Creek Parkway, Frisco, TX 75034 | 9-12 | 0.4 mi |
Disclaimer:
School attendance boundaries provided by ATTOM Data Solutions and are for reference only. Contact the school directly to verify enrollment eligibility.
13415 Mannheim Drive, Frisco, TX 75033 (MLS# 21237737) is a Single Family property that was sold on August 05, 2026. Want to learn more about 13415 Mannheim Drive? Do you have questions about finding other Single Family real estate for sale in Frisco? You can browse all Frisco real estate or contact a Coldwell Banker agent to request more information.