This is a carousel with tiles that activate property listing cards. Use the previous and next buttons to navigate.
1/36
$4,450 Just Listed
This is a carousel with tiles that activate property listing cards. Use the previous and next buttons to navigate.
1/36
Property Description
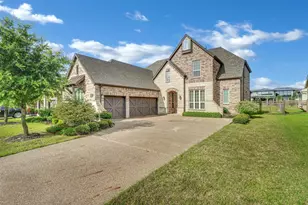
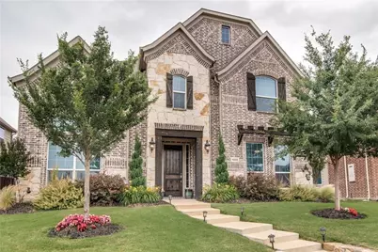
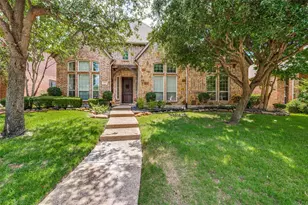
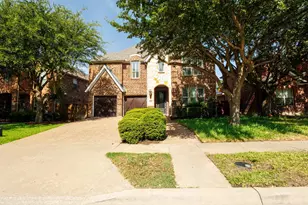
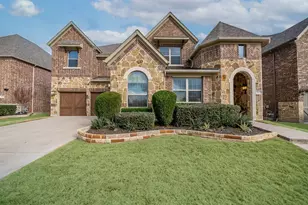
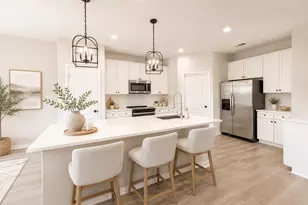
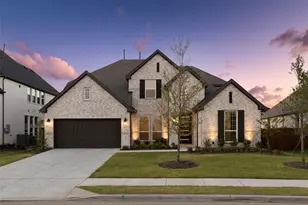
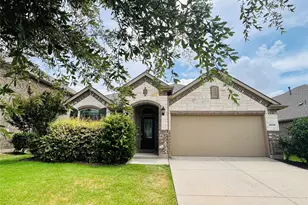
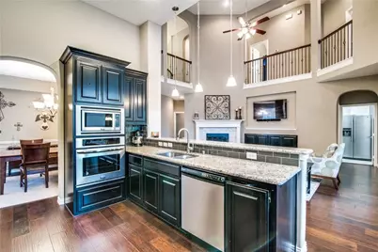
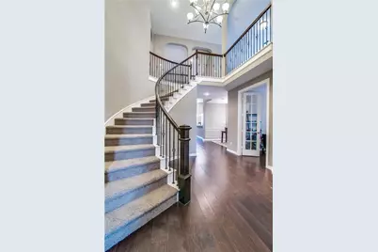
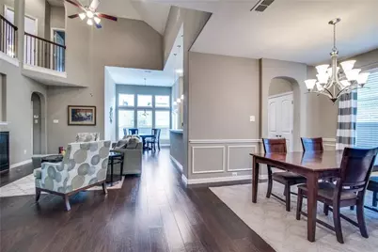
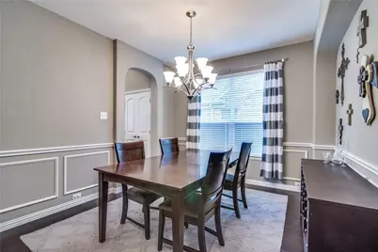
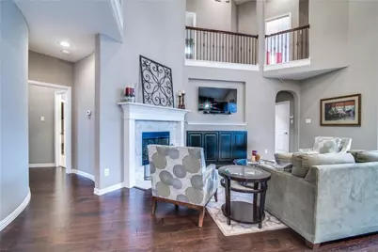
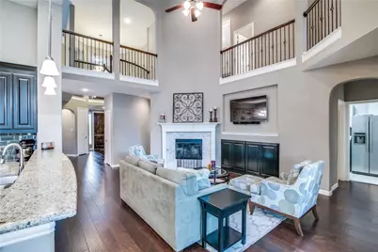
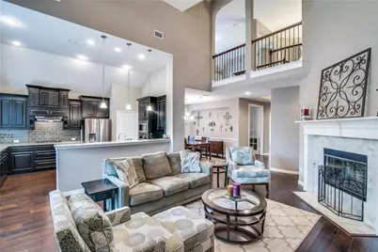
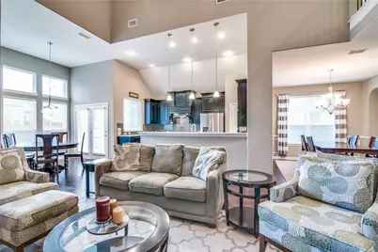
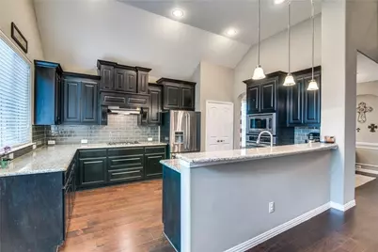
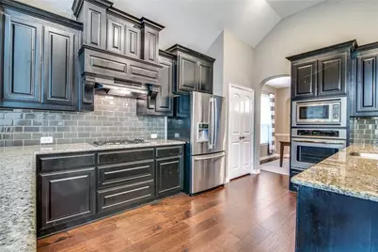
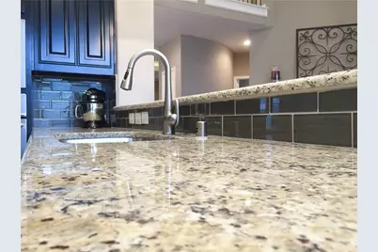
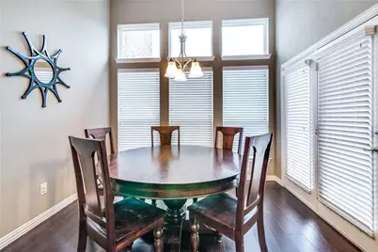
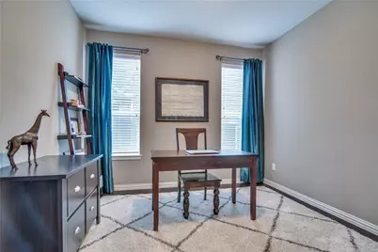
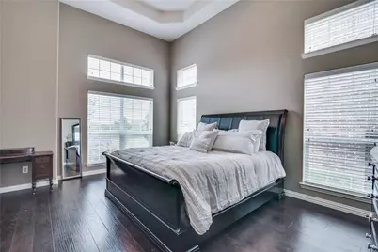
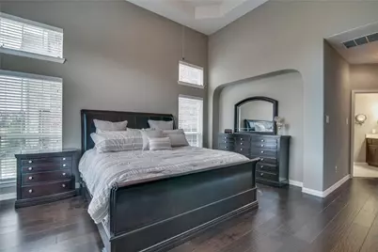

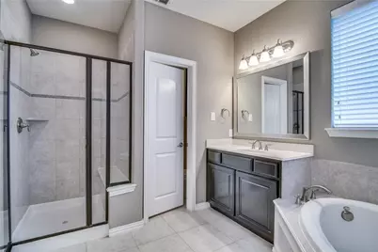
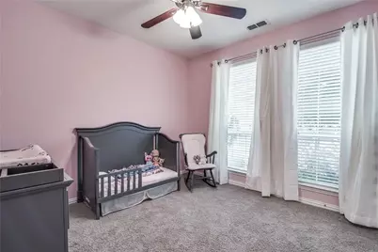
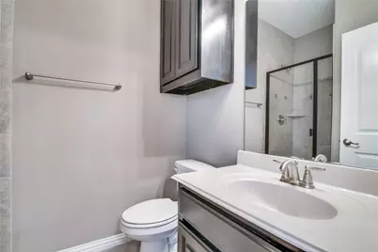
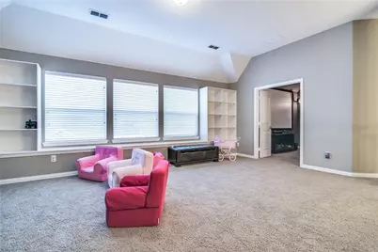
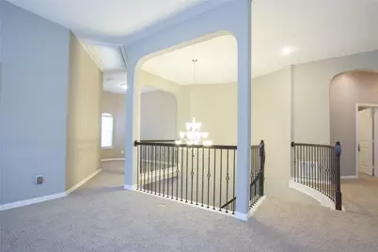
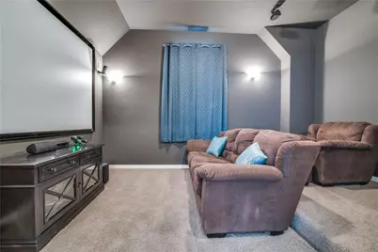
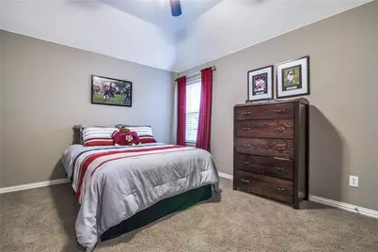
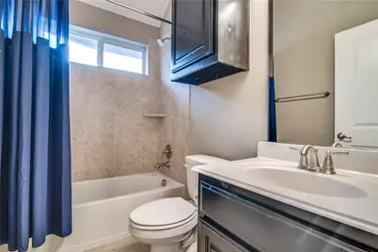
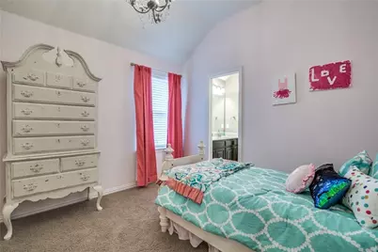
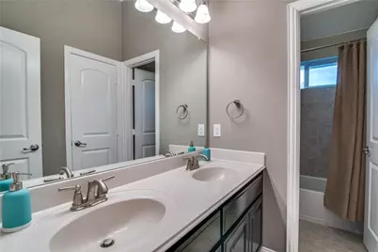
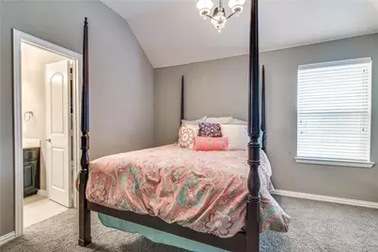
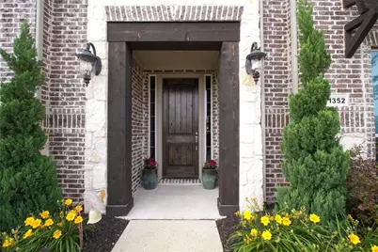
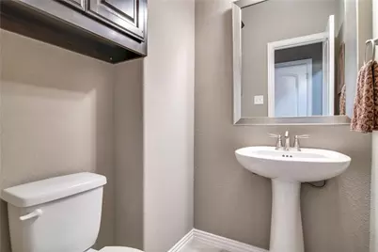
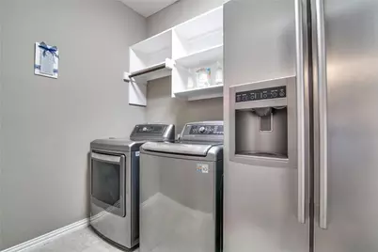
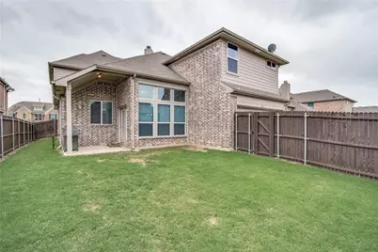
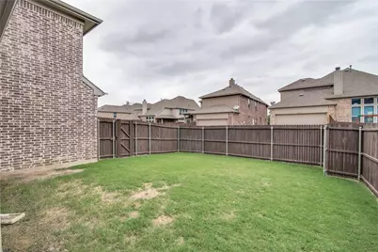
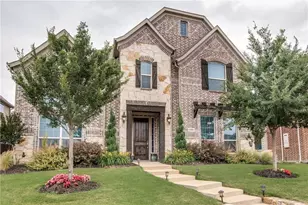
This beautifully maintained 5-bedroom, 4.5-bath home offers a spacious and thoughtfully designed layout that blends comfort, style, and everyday functionality. With multiple living and dining areas, the home provides plenty of space for relaxing, entertaining, or working from home. The open-concept kitchen features ample cabinetry, generous counter space, and modern finishes while overlooking the main living area, creating an inviting atmosphere for family and guests alike. The primary suite and an additional bedroom on the main floor provide added convenience, while the upstairs includes spacious secondary bedrooms along with flexible living spaces that can be used as a game room, media room, home office, fitness area, or hobby space. Additional highlights include a cozy fireplace, abundant storage, and a private backyard perfect for outdoor enjoyment. Conveniently located near shopping, dining, parks, and major commuting routes, this exceptional home offers the space and flexibility to fit a variety of lifestyles. Home is available Aug 8th, 2026. Pets are welcome and considered case by case ($600 non - refundable per pet). HOA is paid by owners. Need to bring Washer-Dryer-Refrigerator. No housing vouchers, no section 8. Mention your broker name and number in online application if applicable. Qualifying criteria Deposit determined by Credit Score. $65 per adult application fee.
Full Property Details
Full Property Details for 1352 Bentgrass
General
- Rent: $4,450
- HOA FEE: $83/month
- HOA FEE FREQ.: Semi-Annually
- Status: Active
- Type: Single Family
- Source: NTREIS
- MLS ID: 21345486
- Updated: 7/30/2026
- Added to Site: 4 day(s) ago
Rental Information
- Date Available: 7/30/2026
Interior
- Interior Features: Decorative/Designer Lighting Fixtures, High Speed Internet, Cable TV, Wired for Sound
- Fireplace: Yes
- Number of Fireplaces: 1
- Fireplace(s): Gas Starter, Masonry, Wood Burning
- Appliances: Dishwasher, Electric Oven, Gas Cooktop, Disposal, Microwave, Tankless Water Heater, Vented Exhaust Fan
- Furnishings: Unfurnished
- Flooring: Carpet, Ceramic Tile, Wood
Rooms
Bathrooms
- Total Bathrooms: 5
- Full Bathrooms: 4
- Half Bathrooms: 1
Bedrooms
- Total Bedrooms: 5
Other Rooms
- Laundry: Washer Hookup, Electric Dryer Hookup
Additional Information
- Shared Pool: Yes
- Pool: Yes
- Pool Description: None, Community
- Security/Safety: Prewired, Security System, Carbon Monoxide Detector(s), Fire Alarm, Smoke Detector(s), Security Service, Wireless
Exterior
- Exterior Features: Lighting, Rain Gutters
- Porch/Patio/Deck: Covered
Parking
- Garage: Yes
- Attached garage: Yes
- Garage Spaces: 2
- Covered Spaces: 2
- Parking Features: Garage, Garage Door Opener, Garage Faces Rear
Location
- County: Denton
- Subdivision: Austin Ridge At Lone Star Ranc
- Driving Directions: USE GPS
School Information
- Elem School District: Frisco ISD
- Midd School District: Frisco ISD
- High School District: Frisco ISD
- Elementary School: Hosp
- Middle School: Pearson
- High School: Reedy
Community
- Association: Yes
- Assoc. Name: CMA
- Assoc. Fees Include: All Facilities, Association Management
Heating & Cooling
- Central air: Yes
- Air Conditioning: Yes
- Cooling Type: Central Air, Ceiling Fan(s), Electric, Zoned
- Heating Type: Central, Natural Gas, Zoned
Utilities
- Sewer: Public Sewer
- Water: Public
- Cable Available: Yes
- Utility Description: Sewer Available, Underground Utilities, Water Available, Cable Available
Structural Information
- Property Detached: Yes
- Architectural Style: Traditional, Detached
- Structure Type: House
- Detached/Attached: Detached
- Construction: Brick, Concrete
- Roof: Composition
- Stories/Levels: 2
- Living Area: 3,686 Sq. Ft.
- Year Built: 2013
Lot Features
- Lot Size (Acres): 0.143
- Lot Size (Sq. Ft.): 6,229.08
- Sidewalks: Yes
- Lot Features: Interior Lot, Landscaped, Subdivision, Sprinkler System, Few Trees
- Fencing (Description): Fenced, Wood
Green Features
- Energy Efficient: HVAC, Insulation
Financial Considerations
- For Sale/Rent/Lease: For Lease
- Association Fee: $500
- Assoc Fee Freq.: Semi-Annually
- Security Deposit: $4,450
- Pet Deposit: $600
- Tenant Pays: All Utilities, Cable TV, Electricity, Gas, Security, Sewer, Trash Collection, Water
Disclosures and Reports
- Legal Description: AUSTIN RIDGE AT LONE STAR RANCH BLK C LOT 22
- Property ID: R315150
- Block: C
- Lot Number: 22
Listed by VP Realty Services, Viren Shah
Schools
Schools serving 1352 Bentgrass
School District:Frisco Independent School District
| Name | Grades | Distance |
|---|---|---|
Hosp Elementary School 5050 Lone Star Ranch Pkwy, Frisco, TX 75034 | K-5 | 0.2 mi |
Pearson Middle 2323 Stonebrook Pkwy, Frisco, TX 75034 | 6-8 | 1 mi |
Reedy High School 3003 Stonebrook Pkwy, Frisco, TX 75034 | 9-11 | 1.2 mi |
Disclaimer:
School attendance boundaries provided by ATTOM Data Solutions and are for reference only. Contact the school directly to verify enrollment eligibility.
Price History for 1352 Bentgrass
Date
Details
Price
Change
Source
7/30/2026
Listed
$4,450
—
MLS
Disclaimer: Historical sales information is derived from public records provided by the county offices. Information is not guaranteed and should be independently verified.

1352 Bentgrass, Frisco, TX 75034 (MLS# 21345486) is a Single Family property with 5 bedrooms, 4 full bathrooms and 1 partial bathroom. 1352 Bentgrass is currently listed for rent at $4,450 and was received on July 30, 2026. Want to learn more about 1352 Bentgrass? Do you have questions about finding other real estate for sale or rent in Frisco? You can browse all Frisco rentals or contact a Coldwell Banker agent to request more information.