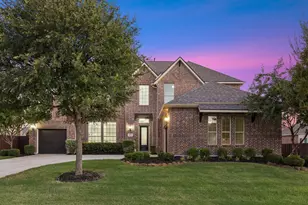
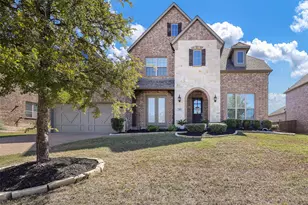
This is a carousel with tiles that activate property listing cards. Use the previous and next buttons to navigate.
1/38
$750,000 Just Listed
This is a carousel with tiles that activate property listing cards. Use the previous and next buttons to navigate.
1/38
Property Description
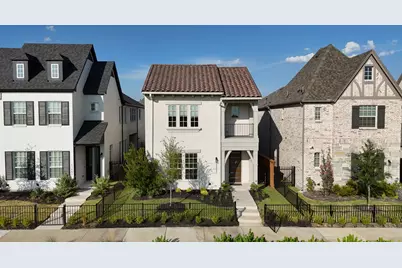
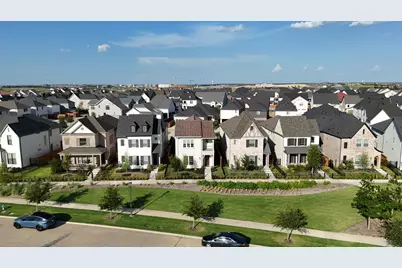
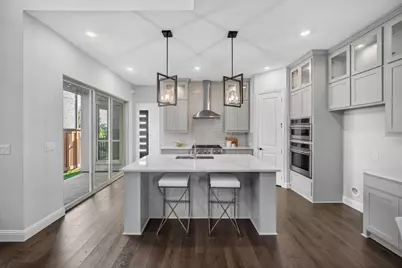
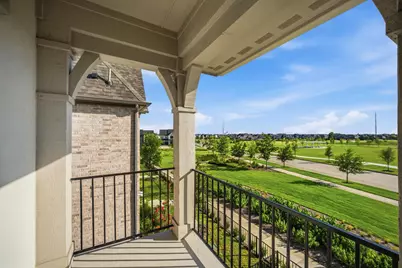
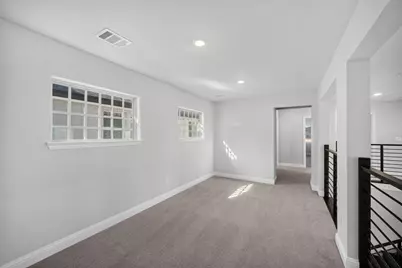
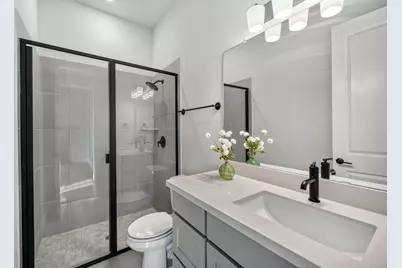
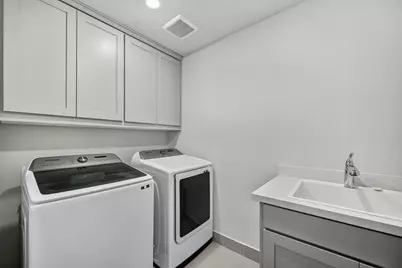
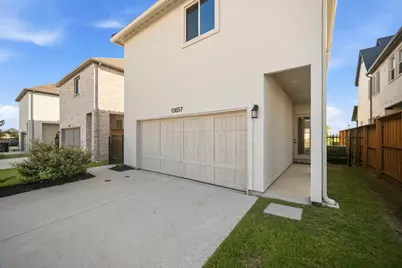
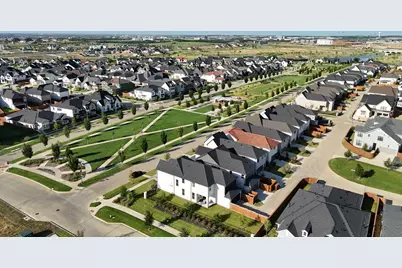
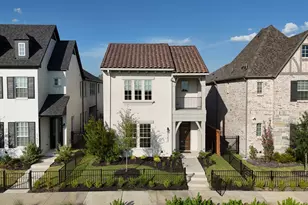
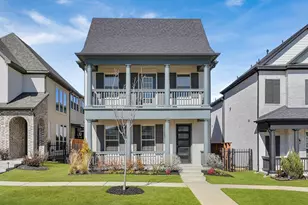
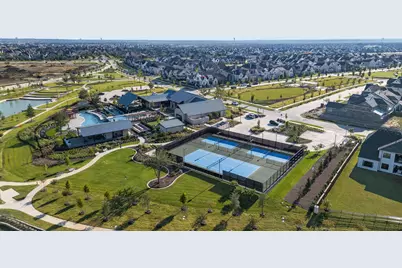
Experience the perfect blend of style, comfort, and convenience in this thoughtfully crafted home. The expansive open floor plan is anchored by a soaring two-story living area that flows effortlessly into the dining space and chef-inspired kitchen, creating an ideal setting for both everyday living and memorable gatherings. A private guest bedroom and full bath on the first floor provide flexibility for visitors, extended family, or a quiet home office. Upstairs, you'll discover a spacious owner's retreat, two additional bedrooms, a versatile game room or loft, and a centrally located laundry room for added convenience. Located directly across from the neighborhood park, this home places you in the heart of one of Frisco's most desirable master-planned communities. In the near future, you'll be able to take your golf cart to Fields West, where upscale shopping, dining, entertainment, and everyday conveniences will be just minutes away. PGA Frisco is also nearby, offering championship golf, exceptional restaurants, and a vibrant calendar of tournaments and special events. Residents also enjoy an outstanding collection of community amenities, including a luxurious amenity center, a resort-style pool, a state-of-the-art fitness center, more than 25 miles of scenic hike and bike trails, tennis and pickleball courts, playgrounds, and beautifully maintained parks that promote an active, outdoor lifestyle.
Full Property Details
Full Property Details for 13657 Dalewood Mews
General
- Price: $750,000
- HOA FEE: $225/month
- HOA FEE FREQ.: Semi-Annually
- Taxes: $10,291
- Status: Active
- Type: Single Family
- Source: NTREIS
- MLS ID: 21327943
- Updated: Today (7/13/2026)
- Added to Site: Today
Interior
- Interior Features: High Speed Internet, Loft, Open Floorplan, Pantry, Cable TV, Vaulted Ceiling(s), Walk-In Closet(s), Wired for Sound
- Appliances: Some Gas Appliances, Electric Oven, Gas Cooktop, Microwave, Plumbed For Gas
- Flooring: Carpet, Ceramic Tile, Wood
Rooms
Bathrooms
- Total Bathrooms: 3
- Full Bathrooms: 3
Bedrooms
- Total Bedrooms: 4
Other Rooms
- Laundry: Washer Hookup, Electric Dryer Hookup, Laundry in Utility Room
Additional Information
- Shared Pool: Yes
- Pool: Yes
- Pool Description: None, Community
- Security/Safety: Fire Alarm, Smoke Detector(s)
Exterior
- Exterior Features: Balcony, Rain Gutters
- Porch/Patio/Deck: Balcony, Covered
Parking
- Garage: Yes
- Attached garage: Yes
- Garage Spaces: 2
- Covered Spaces: 2
- Parking Features: Garage, Garage Door Opener, Garage Faces Rear
Location
- County: Denton
- Subdivision: Brookside Ph 1b
- Driving Directions: google maps
School Information
- Elem School District: Frisco ISD
- Midd School District: Frisco ISD
- High School District: Frisco ISD
- Elementary School: Newman
- Middle School: Trent
- High School: Panther Creek
Community
- Association: Yes
- Assoc. Name: FS Residential
- Assoc. Fees Include: All Facilities, Maintenance Grounds
Heating & Cooling
- Central air: Yes
- Air Conditioning: Yes
- Cooling Type: Central Air
- Heating Type: Natural Gas
Utilities
- Sewer: Public Sewer
- Water: Public
- Cable Available: Yes
- Utility Description: Sewer Available, Water Available, Cable Available
Structural Information
- Property Detached: Yes
- Architectural Style: Mediterranean, Detached
- Structure Type: House
- Detached/Attached: Detached
- Construction: Stucco
- Roof: Composition
- Stories/Levels: 2
- Living Area: 2,313 Sq. Ft.
- Year Built: 2025
Lot Features
- Lot Size (Acres): 0.103
- Lot Size (Sq. Ft.): 4,486.68
- Lot Size Source: Builder
- Lot Features: Subdivision, Sprinkler System
- Fencing (Description): Wood
Financial Considerations
- For Sale/Rent/Lease: For Sale
- Association Fee: $1,350
- Assoc Fee Freq.: Semi-Annually
- Tax Amount: $10,291
- Terms: Cash, Conventional, FHA, VA Loan
Disclosures and Reports
- Legal Description: BROOKSIDE PHASE 1B BLK M LOT 8
- Property ID: R1019601
- Block: M
- Lot Number: 8
Listed by Real Broker, LLC, Tiffany Caballero

Get Pre-Approved Today
Schools
Schools serving 13657 Dalewood Mews
School District:Frisco Independent School District
| Name | Grades | Distance |
|---|---|---|
Newman Elementary School 12333 Briar Ridge Road, Frisco, TX 75033 | K-5 | 0.7 mi |
Trent Middle 13131 Coleto Creek Drive, Frisco, TX 75033 | 6-8 | 0.8 mi |
Panther Creek High School 1875 PGA Parkway, Frisco, TX 75033 | 9-12 | 1.6 mi |
Disclaimer:
School attendance boundaries provided by ATTOM Data Solutions and are for reference only. Contact the school directly to verify enrollment eligibility.
Price & Sales History for 13657 Dalewood Mews
Date
Details
Price
Change
Source
7/13/2026
Listed
$750,000
—
MLS
Disclaimer: Historical sales information is derived from public records provided by the county offices. Information is not guaranteed and should be independently verified.
Tax History
Tax History for 13657 Dalewood Mews
Year
Property Taxes
Change
Tax Assessment
Change
2024
$214
100%
$631,000
453%
2023
—
$114,011
—
Disclaimer: Historical tax information is derived from public records provided by the county offices. Information is not guaranteed and should be independently verified.
Estimate the Cost
Estimate the Cost for 13657 Dalewood Mews
13657 Dalewood Mews, Frisco, TX 75033 (MLS# 21327943) is a Single Family property with 4 bedrooms and 3 full bathrooms. 13657 Dalewood Mews is currently listed for $750,000 and was received on July 13, 2026. Want to learn more about 13657 Dalewood Mews? Do you have questions about finding other Single Family real estate for sale in Frisco? You can browse all Frisco real estate or contact a Coldwell Banker agent to request more information.