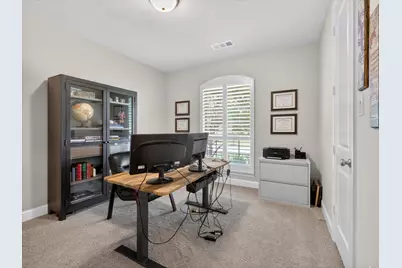
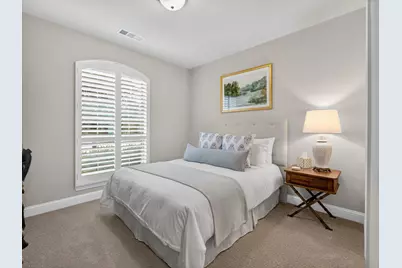
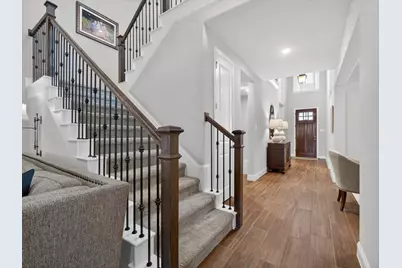
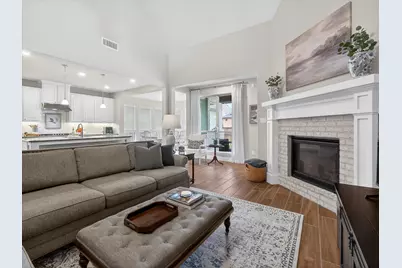
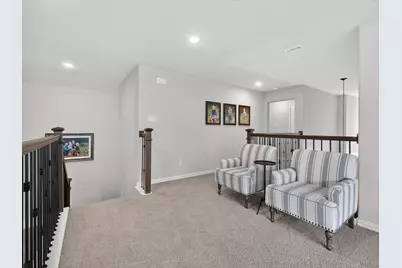
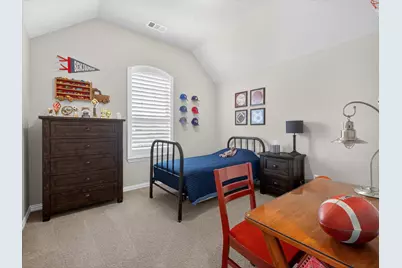
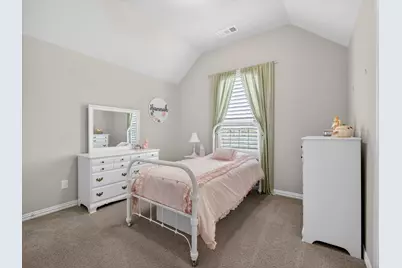
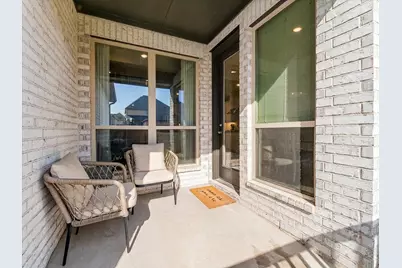
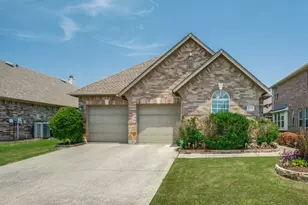
Full Property Details for 13993 Falcon Ranch Dr
General
- Price: $699,000
- HOA FEE: $87/month
- HOA FEE FREQ.: Quarterly
- Taxes: $13,996
- Status: Active
- Type: Single Family
- Source: NTREIS
- MLS ID: 21276314
- Updated: 10/11/2026
- Added to Site: 144 day(s) ago
Interior
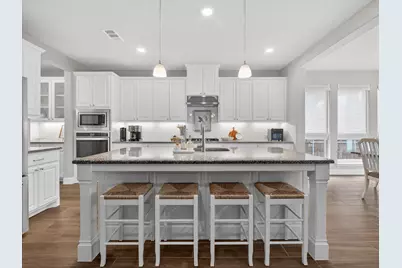
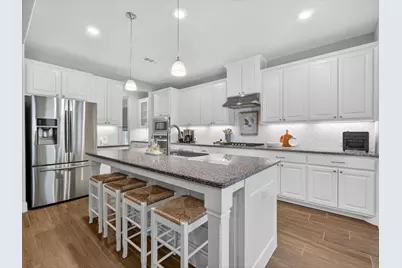
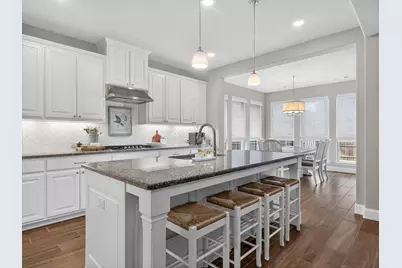
- Interior Features: Eat-in Kitchen, Granite Counters, In-Law Floorplan, Kitchen Island, Open Floorplan, Pantry, Vaulted Ceiling(s), Walk-In Closet(s)
- Fireplace: Yes
- Number of Fireplaces: 1
- Fireplace(s): Living Room
- Appliances: Built-In Gas Range, Dishwasher, Disposal, Microwave
Rooms
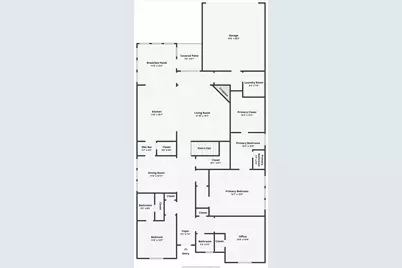
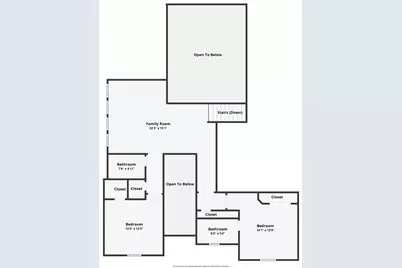
- Total Bathrooms: 5
- Full Bathrooms: 4
- Half Bathrooms: 1
- Laundry: Laundry Chute, Laundry in Utility Room
Additional Information
- Shared Pool: Yes
- Pool: Yes
- Pool Description: None, Community
Exterior
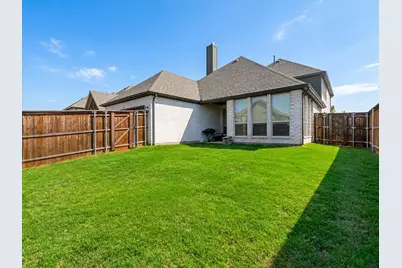
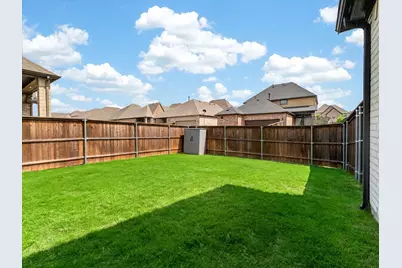
- Exterior Features: Private Yard
- Porch/Patio/Deck: Covered
Parking
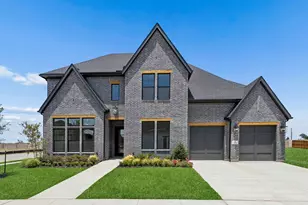
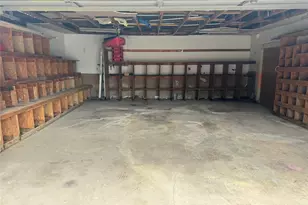
- Garage: Yes
- Attached garage: Yes
- Garage Spaces: 2
- Covered Spaces: 2
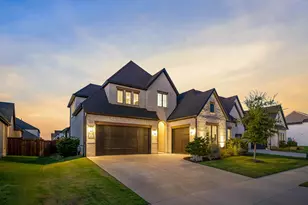
- Parking Features: Driveway, Garage, Garage Faces Rear
Location
- County: Collin
- Subdivision: Prairie View Ph 2b
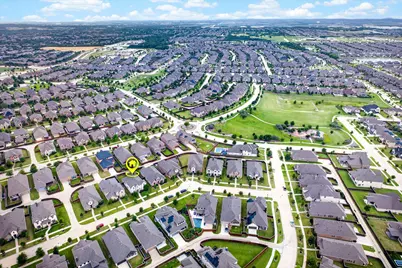
- Driving Directions: From Coit Road, turn west onto Ravine Creek Road. Slight turn in road turns into Falcon Ranch Drive. The house is on the left.
School Information
- Elem School District: Prosper ISD
- Midd School District: Prosper ISD
- High School District: Prosper ISD
- Elementary School: Jim Spradley
- Middle School: Bill Hays
- High School: Rock Hill
Community
- Association: Yes
- Assoc. Name: SBB Community Management
- Assoc. Fees Include: All Facilities, Association Management, Maintenance Grounds
Heating & Cooling
- Central air: Yes
- Air Conditioning: Yes
- Cooling Type: Central Air
- Heating Type: Central
Utilities
- Sewer: Public Sewer
- Water: Public
- Utility Description: Sewer Available, Water Available
Structural Information
- Property Detached: Yes
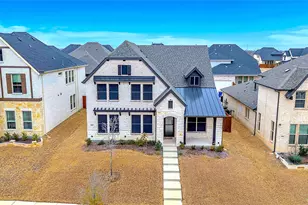
- Architectural Style: Detached
- Structure Type: House
- Detached/Attached: Detached
- Windows: Shutters, Window Coverings
- Stories/Levels: 2
- Living Area: 3,458 Sq. Ft.
- Year Built: 2020
Lot Features
- Lot Size (Acres): 0.164
- Lot Size (Sq. Ft.): 7,143.84
- Sidewalks: Yes
- Lot Features: Interior Lot, Sprinkler System
- Fencing (Description): Fenced, Full, Gate, Wood
Financial Considerations
- For Sale/Rent/Lease: For Sale
- Association Fee: $260
- Assoc Fee Freq.: Quarterly
- Tax Amount: $13,996
- Terms: Cash, Conventional, FHA, VA Loan
Disclosures and Reports
- Legal Description: PRAIRIE VIEW PHASE 2B (CFR), BLK K, LOT 24
- Exclusions: Refrigerator, washer, dryer, light fixture in eat-in kitchen nook, curtains in upstairs girl bedroom
- Property ID: R1168800K02401
- Block: K
- Lot Number: 24
Listed by Gage Realty, Lauren Murray and Gage Realty, Ann Marie Deveau