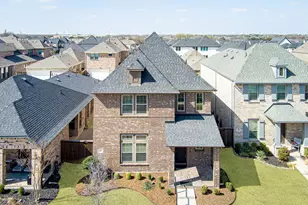
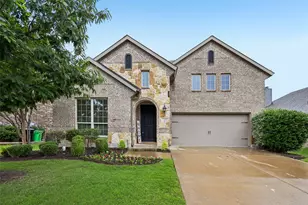
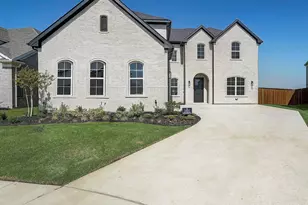

This is a carousel with tiles that activate property listing cards. Use the previous and next buttons to navigate.
1/38
$669,900
This is a carousel with tiles that activate property listing cards. Use the previous and next buttons to navigate.
1/38
Property Description
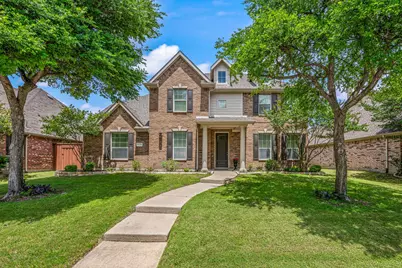
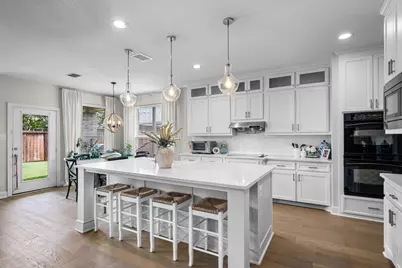
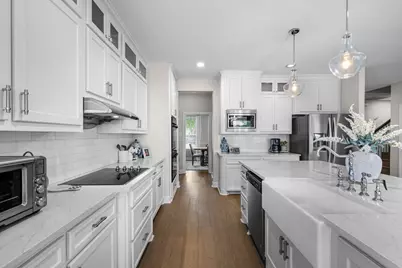
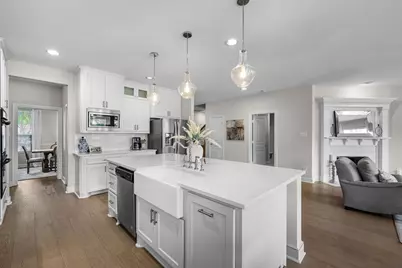
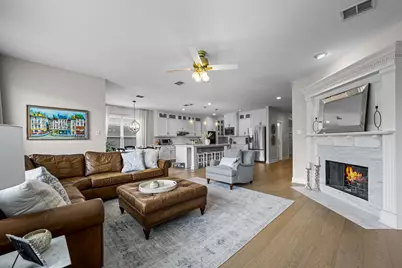
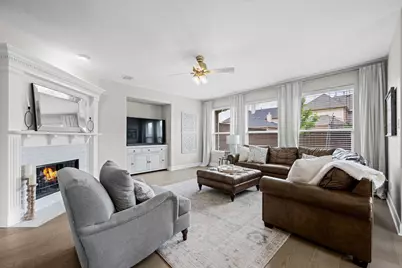
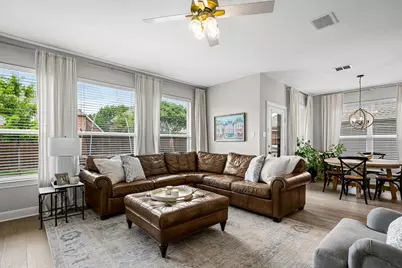
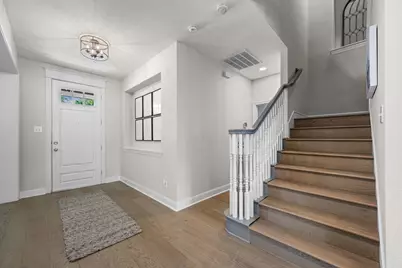
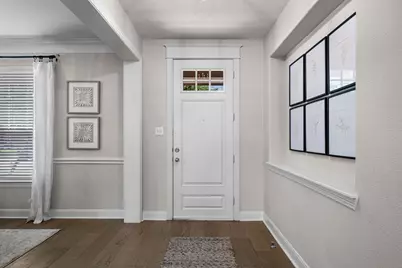
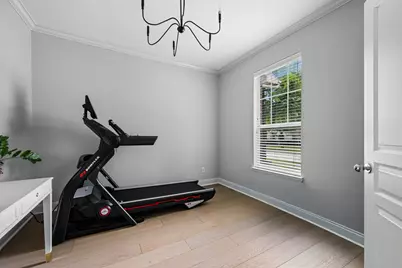
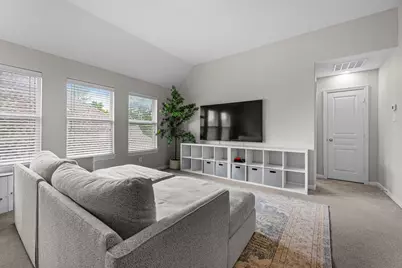
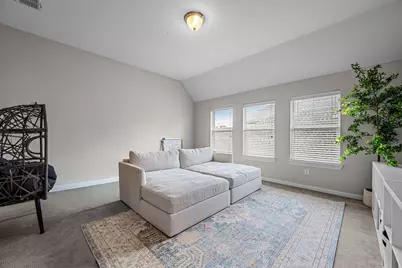
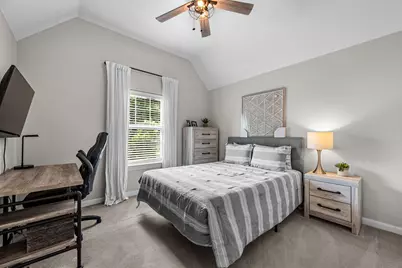
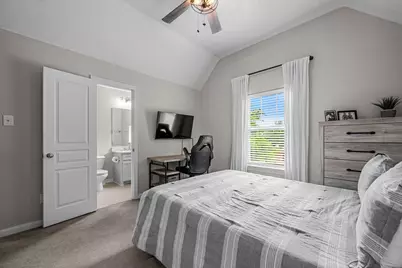
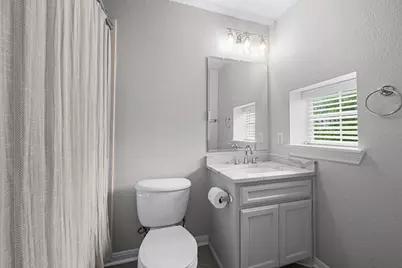
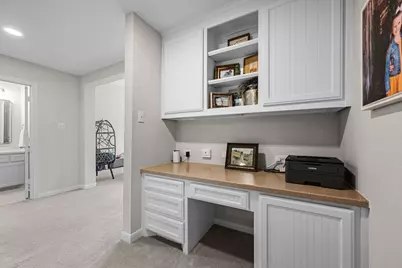
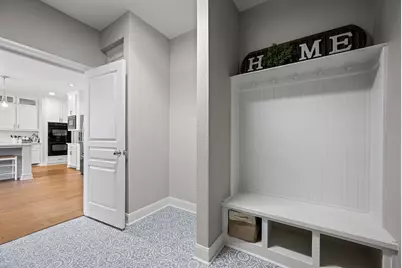
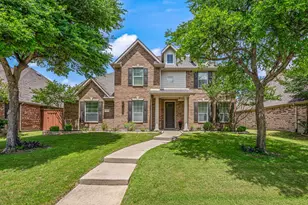
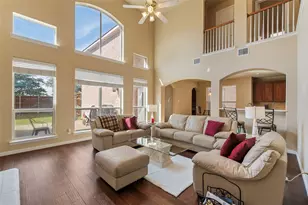
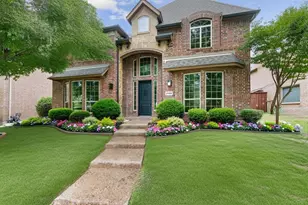
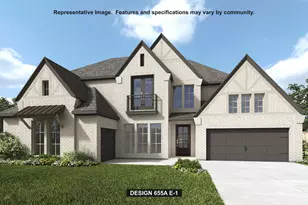
Welcome to this beautifully updated 4-bedroom, 3.5-bathroom home that has been meticulously maintained. From the moment you step inside, you are greeted by an open floor plan filled with natural light and designer finishes throughout. The spacious family room creates the perfect gathering space with its bright and airy feel, cozy gas log fireplace, that seamlessly connects to the breakfast area and beautifully renovated kitchen. The heart of the home is the updated kitchen featuring quartz countertops, marble back-splash, upgraded cabinetry, elegant fixtures, stainless steel appliances, and a large island ideal for casual dining, meal prep, or entertaining guests. Whether hosting holidays or enjoying a quiet evening at home, this kitchen was designed with both beauty and functionality in mind. The primary suite offers a relaxing retreat with generous space and a spa-inspired ensuite bathroom complete with dual vanities, quartz counters, marble shower flooring with body sprayers, soaking tub, and a spacious walk-in closet with built-ins. A private office sits quietly off the primary bedroom. There are 3 additional bedrooms upstairs that are generous in size with walk-in closets. All bathrooms have been updated with new tile flooring, quartz counter tops and designer fixtures. Recent updates and thoughtful improvements enhance every corner of the home, creating a move-in ready experience with timeless appeal. Gorgeous white oak wide plank wood flooring flows throughout the downstairs, primary bedroom, and office. The large game room upstairs is the perfect 2nd living space. Step outside to enjoy the backyard and a peaceful evening. Ideally located within walking distance from top-rated schools, parks, and walking trails.
Full Property Details
Full Property Details for 14550 Daneway Dr
General
- Price: $669,900
- HOA FEE: $125/month
- HOA FEE FREQ.: Semi-Annually
- Taxes: $10,046
- Status: Active
- Type: Single Family
- Source: NTREIS
- MLS ID: 21267768
- Updated: 5/27/2026
- Added to Site: 12 day(s) ago
Interior
- Interior Features: Built-in Features, Chandelier, Decorative/Designer Lighting Fixtures, Eat-in Kitchen, High Speed Internet, Kitchen Island, Open Floorplan, Pantry, Cable TV, Vaulted Ceiling(s), Walk-In Closet(s)
- Fireplace: Yes
- Number of Fireplaces: 1
- Fireplace(s): Family Room, Gas Log, Gas Starter
- Appliances: Dishwasher, Electric Cooktop, Electric Oven, Electric Water Heater, Disposal, Microwave, Vented Exhaust Fan
- Flooring: Carpet, Ceramic Tile, Engineered Hardwood, Marble
Rooms
Bathrooms
- Total Bathrooms: 4
- Full Bathrooms: 3
- Half Bathrooms: 1
Bedrooms
- Total Bedrooms: 4
Other Rooms
- Laundry: Electric Dryer Hookup, Laundry in Utility Room
Additional Information
- Shared Pool: Yes
- Pool: Yes
- Pool Description: None, Community
- Security/Safety: Smoke Detector(s)
Exterior
- Porch/Patio/Deck: Covered
Parking
- Garage: Yes
- Attached garage: Yes
- Garage Spaces: 2
- Covered Spaces: 2
- Parking Features: Driveway
Location
- County: Collin
- Subdivision: Turnbridge Manor Ph Three
- Driving Directions: From Hwy 121, North on Independence, Right on Alstone Drive, Left on Aylworth Dr, Right on Daneway Dr. Home is on Left.
School Information
- Elem School District: Frisco ISD
- Midd School District: Frisco ISD
- High School District: Frisco ISD
- Elementary School: Isbell
- Middle School: Vandeventer
- High School: Liberty
Community
- Association: Yes
- Assoc. Name: VCM Management
- Assoc. Fees Include: All Facilities, Maintenance Grounds
Heating & Cooling
- Central air: Yes
- Air Conditioning: Yes
- Cooling Type: Central Air, Ceiling Fan(s), Electric
- Heating Type: Central, Electric
Utilities
- Sewer: Public Sewer
- Water: Public
- Cable Available: Yes
- Utility Description: Electricity Available, Sewer Available, Underground Utilities, Water Available, Cable Available
Structural Information
- Property Detached: Yes
- Architectural Style: Detached
- Structure Type: House
- Detached/Attached: Detached
- Construction: Brick
- Roof: Composition
- Windows: Window Coverings
- Stories/Levels: 2
- Living Area: 3,154 Sq. Ft.
- Year Built: 2004
Lot Features
- Lot Size (Acres): 0.18
- Lot Size (Sq. Ft.): 7,840.8
- Sidewalks: Yes
- Lot Features: Interior Lot, Landscaped, Subdivision, Sprinkler System, Few Trees
- Fencing (Description): Back Yard, Fenced, High Fence, Wood
Financial Considerations
- For Sale/Rent/Lease: For Sale
- Association Fee: $750
- Assoc Fee Freq.: Semi-Annually
- Tax Amount: $10,046
- Terms: Cash, Conventional
Disclosures and Reports
- Legal Description: TURNBRIDGE MANOR PHASE THREE (CFR), BLK H, LO
- Property ID: R833800H02001
- Block: H
- Lot Number: 20
Listed by Kate Kruger Realty, Kate Kruger

Get Pre-Approved Today
Schools
Schools serving 14550 Daneway Dr
School District:Frisco Independent School District
| Name | Grades | Distance |
|---|---|---|
Isbell Elementary School 6000 Maltby Drive, Frisco, TX 75035 | 5-4 | 0.5 mi |
Vandeventer Middle School 6075 Independence Parkway, Frisco, TX 75035 | 6-8 | 0.2 mi |
Liberty High School 15250 Rolater Road, Frisco, TX 75035 | 9-12 | 1 mi |
Disclaimer:
School attendance boundaries provided by ATTOM Data Solutions and are for reference only. Contact the school directly to verify enrollment eligibility.
Price & Sales History for 14550 Daneway Dr
Date
Details
Price
Change
Source
5/18/2026
Price Reduced
$669,900
-1.47%
MLS
5/15/2026
Listed
$679,900
—
MLS
Disclaimer: Historical sales information is derived from public records provided by the county offices. Information is not guaranteed and should be independently verified.
Tax History
Tax History for 14550 Daneway Dr
Year
Property Taxes
Change
Tax Assessment
Change
2025
$7,967
-24%
$599,600
-5%
2023
$10,452
—
$630,232
2%
2022
$10,455
—
$618,388
12%
2022
$10,455
30%
$552,235
35%
2021
$8,028
1%
$408,928
4%
2020
$7,917
-3%
$393,751
-2%
2019
$8,195
-5%
$401,481
—
2018
$8,645
5%
$402,345
7%
2017
$8,203
9%
$376,517
10%
2016
$7,529
9%
$342,288
10%
2015
$6,930
10%
$311,171
10%
2014
$6,328
7%
$282,883
8%
2013
$5,899
—
$263,000
—
Disclaimer: Historical tax information is derived from public records provided by the county offices. Information is not guaranteed and should be independently verified.
Estimate the Cost
Estimate the Cost for 14550 Daneway Dr
14550 Daneway Drive, Frisco, TX 75035 (MLS# 21267768) is a Single Family property with 4 bedrooms, 3 full bathrooms and 1 partial bathroom. 14550 Daneway Drive is currently listed for $669,900 and was received on May 15, 2026. Want to learn more about 14550 Daneway Drive? Do you have questions about finding other Single Family real estate for sale in Frisco? You can browse all Frisco real estate or contact a Coldwell Banker agent to request more information.