This is a carousel with tiles that activate property listing cards. Use the previous and next buttons to navigate.
1/30
$689,900
This is a carousel with tiles that activate property listing cards. Use the previous and next buttons to navigate.
1/30
Property Description
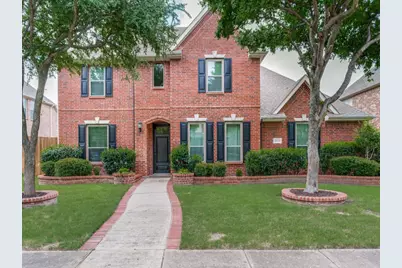
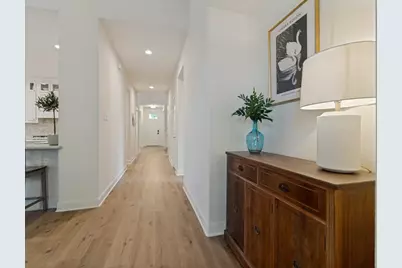
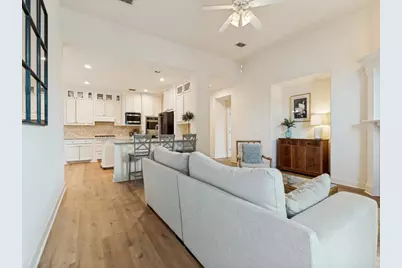
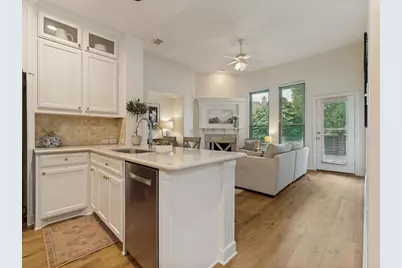
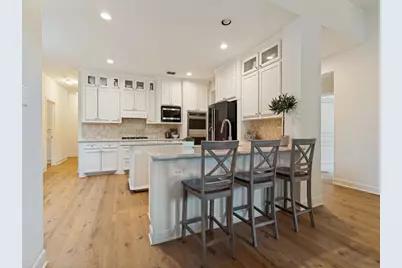
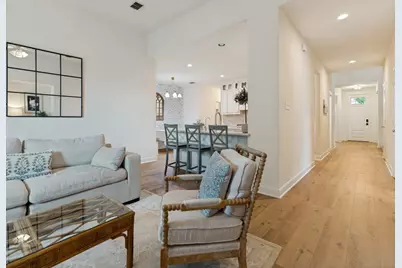
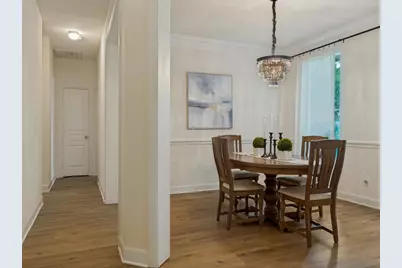
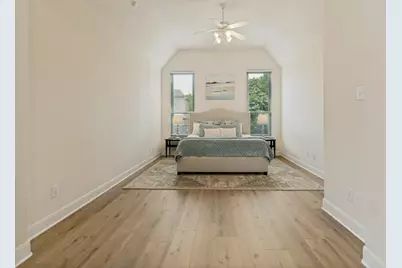
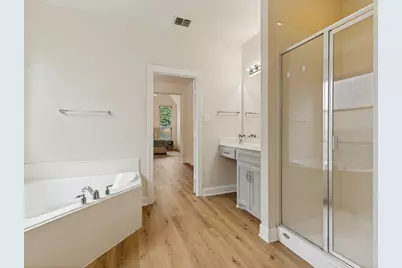
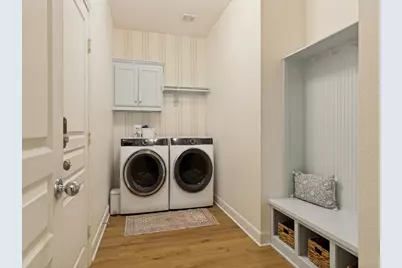
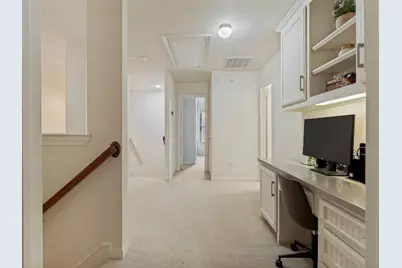
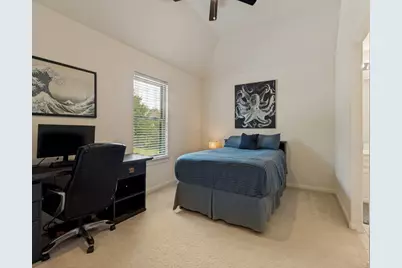
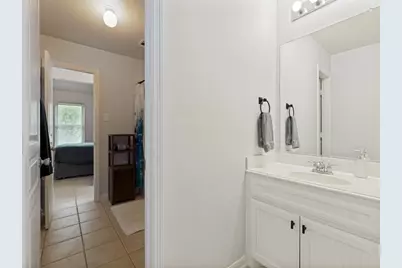
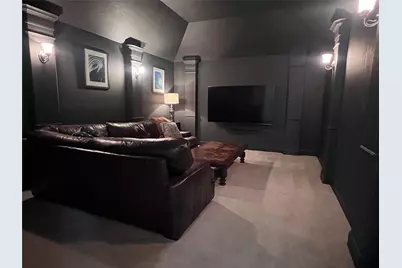
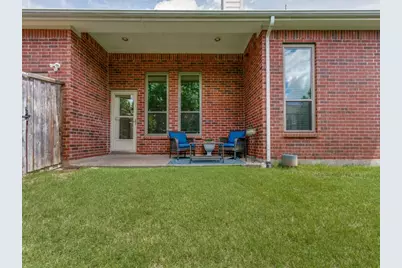
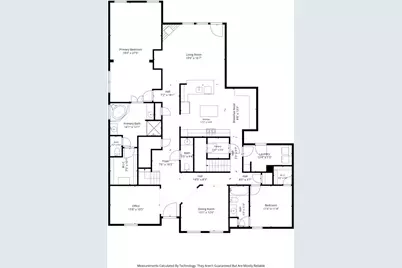
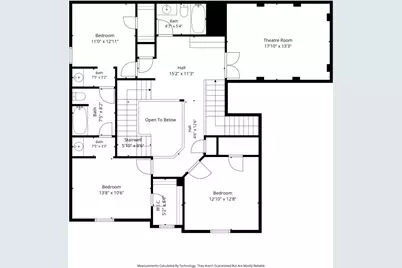
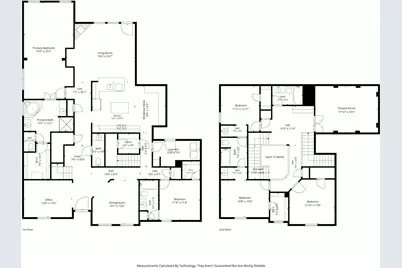
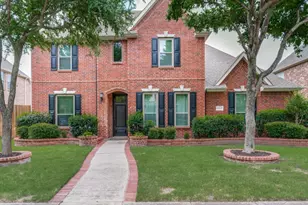
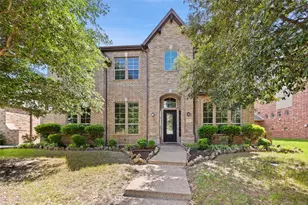
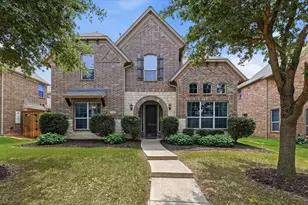
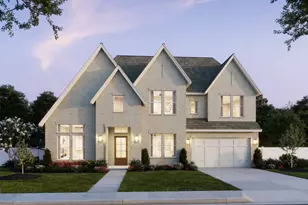
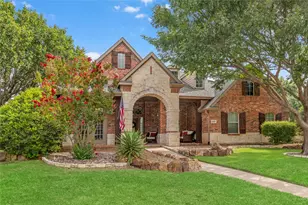
Welcome to this beautifully updated 5-bedroom, 4.5-bathroom home that has been meticulously maintained. This multi-generational home offers abundant space and a versatile floor plan. Inside, an open floor plan is filled with natural light and designer finishes throughout. The bright family room features a gas log fireplace and seamlessly connects to the breakfast area and beautiful kitchen. The heart of the home is the spacious kitchen featuring durable stone-like countertops, tumbled backsplash, upgraded cabinetry, elegant fixtures, stainless steel appliances, island, and breakfast bar ideal for casual dining, meal prep, or entertaining. Whether hosting holidays or enjoying a quiet evening at home, this kitchen was designed with beauty and functionality in mind. The primary suite offers a relaxing retreat with generous space and a spa-inspired ensuite bathroom complete with dual vanities, large soaking tub, and a spacious walk-in closet with built-ins. A private sitting room, flex space sits quietly off the primary bedroom. Stunning office off the front entry features built-in shelving and a quiet place for study or work. A private mother-in-law suite with a full ensuite bathroom sits tucked away on the first floor. There are 3 additional bedrooms upstairs that are generous in size with walk-in closets and connect with a full bathroom. The large media room upstairs is the perfect 2nd living space. HUGE laundry room with built-ins. Recent upgraded, energy efficient, triple paned windows along with two recently replaced AC units. Thoughtful improvements enhance every corner of the home, creating a move-in ready experience with timeless appeal. Gorgeous white oak color wide plank LVP flooring flows throughout the downstairs, primary bedroom, and office. Step outside to enjoy the backyard and a peaceful evening. Ideally located within walking distance from top-rated schools, parks, and beautiful walking trails. It's like living near nature and the city all in one.
Full Property Details
Full Property Details for 14551 Daneway Dr
General
- Price: $689,900
- HOA FEE: $125/month
- HOA FEE FREQ.: Semi-Annually
- Taxes: $10,764
- Status: Active
- Type: Single Family
- Source: NTREIS
- MLS ID: 21300690
- Updated: 8/18/2026
- Added to Site: 74 day(s) ago
Interior
- Interior Features: Built-in Features, High Speed Internet, In-Law Floorplan, Multiple Master Suites, Multiple Staircases, Pantry, Cable TV, Walk-In Closet(s), Wired for Sound
- Fireplace: Yes
- Number of Fireplaces: 1
- Fireplace(s): Gas Log, Gas Starter
- Appliances: Some Gas Appliances, Double Oven, Dishwasher, Electric Oven, Gas Cooktop, Disposal, Gas Water Heater, Microwave, Plumbed For Gas, Vented Exhaust Fan
- Flooring: Carpet, Luxury Vinyl Plank
Rooms
Bathrooms
- Total Bathrooms: 5
- Full Bathrooms: 4
- Half Bathrooms: 1
Bedrooms
- Total Bedrooms: 5
Other Rooms
- Laundry: Washer Hookup, Dryer Hookup, ElectricDryer Hookup, Laundry in Utility Room
Additional Information
- Shared Pool: Yes
- Pool: Yes
- Pool Description: None, Community
- Security/Safety: Security System, Smoke Detector(s)
Exterior
- Exterior Features: Garden
Parking
- Garage: Yes
- Attached garage: Yes
- Garage Spaces: 3
- Covered Spaces: 3
- Parking Features: Alley Access, Driveway, Garage, Garage Door Opener, Garage Faces Rear
Location
- County: Collin
- Subdivision: Turnbridge Manor Ph Three
- Driving Directions: GPS
School Information
- Elem School District: Frisco ISD
- Midd School District: Frisco ISD
- High School District: Frisco ISD
- Elementary School: Isbell
- Middle School: Vandeventer
- High School: Liberty
Community
- Association: Yes
- Assoc. Name: VCM Management
- Assoc. Fees Include: All Facilities, Association Management, Maintenance Grounds
Heating & Cooling
- Central air: Yes
- Air Conditioning: Yes
- Cooling Type: Central Air
- Heating Type: Central, Natural Gas
Utilities
- Sewer: Public Sewer
- Water: Public
- Cable Available: Yes
- Utility Description: Sewer Available, Water Available, Cable Available
Structural Information
- Property Detached: Yes
- Architectural Style: Traditional, Detached
- Structure Type: House
- Detached/Attached: Detached
- Construction: Brick
- Roof: Composition
- Stories/Levels: 2
- Living Area: 3,803 Sq. Ft.
- Year Built: 2004
- Property Condition: Resale
Lot Features
- Lot Size (Acres): 0.18
- Lot Size (Sq. Ft.): 7,840.8
- Trees/Vegetation: Grassed
- Fencing (Description): Wood
Financial Considerations
- For Sale/Rent/Lease: For Sale
- Association Fee: $750
- Assoc Fee Freq.: Semi-Annually
- Tax Amount: $10,764
- Terms: Cash, Conventional, FHA, Texas Vet, VA Loan
Disclosures and Reports
- Legal Description: TURNBRIDGE MANOR PHASE THREE (CFR), BLK K, LO
- Property ID: R833800K00201
- Block: K
- Lot Number: 2
Listed by Marda Realty, Marvin Lowe

Get Pre-Approved Today
Schools
Schools serving 14551 Daneway Dr
School District:Frisco Independent School District
| Name | Grades | Distance |
|---|---|---|
Isbell Elementary School 6000 Maltby Drive, Frisco, TX 75035 | 5-4 | 0.5 mi |
Vandeventer Middle School 6075 Independence Parkway, Frisco, TX 75035 | 6-8 | 0.2 mi |
Liberty High School 15250 Rolater Road, Frisco, TX 75035 | 9-12 | 1 mi |
Disclaimer:
School attendance boundaries provided by ATTOM Data Solutions and are for reference only. Contact the school directly to verify enrollment eligibility.
Price & Sales History for 14551 Daneway Dr
Date
Details
Price
Change
Source
8/13/2026
Price Reduced
$689,900
-1.37%
MLS
7/11/2026
Price Reduced
$699,500
-0.06%
MLS
6/26/2026
Price Reduced
$699,900
-1.41%
MLS
6/12/2026
Listed
$709,900
—
MLS
Disclaimer: Historical sales information is derived from public records provided by the county offices. Information is not guaranteed and should be independently verified.
Tax History
Tax History for 14551 Daneway Dr
Year
Property Taxes
Change
Tax Assessment
Change
2025
$8,609
17%
$642,433
-8%
2023
$7,328
-11%
$700,000
—
2022
$8,265
—
$699,277
16%
2022
$8,265
3%
$602,961
31%
2021
$8,049
8%
$460,634
15%
2020
$7,476
-8%
$398,900
—
2019
$8,164
-16%
$400,000
-12%
2018
$9,733
4%
$452,986
6%
2017
$9,326
6%
$428,057
7%
2016
$8,765
12%
$398,459
14%
2015
$7,802
10%
$350,362
10%
2014
$7,125
7%
$318,511
7%
2013
$6,668
—
$297,260
—
Disclaimer: Historical tax information is derived from public records provided by the county offices. Information is not guaranteed and should be independently verified.
Estimate the Cost
Estimate the Cost for 14551 Daneway Dr
14551 Daneway Drive, Frisco, TX 75035 (MLS# 21300690) is a Single Family property with 5 bedrooms, 4 full bathrooms and 1 partial bathroom. 14551 Daneway Drive is currently listed for $689,900 and was received on June 12, 2026. Want to learn more about 14551 Daneway Drive? Do you have questions about finding other Single Family real estate for sale in Frisco? You can browse all Frisco real estate or contact a Coldwell Banker agent to request more information.