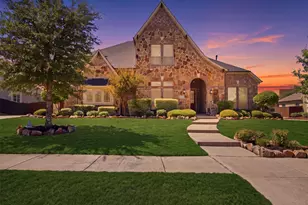
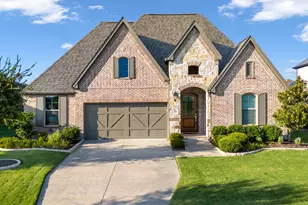
This is a carousel with tiles that activate property listing cards. Use the previous and next buttons to navigate.
1/22
$766,500 Just Listed
This is a carousel with tiles that activate property listing cards. Use the previous and next buttons to navigate.
1/22
Property Description
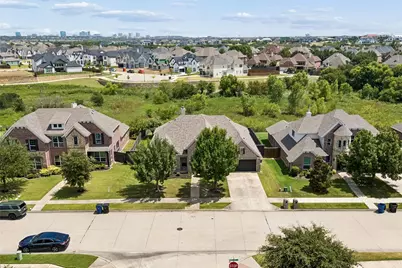
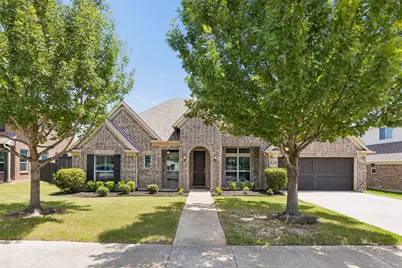
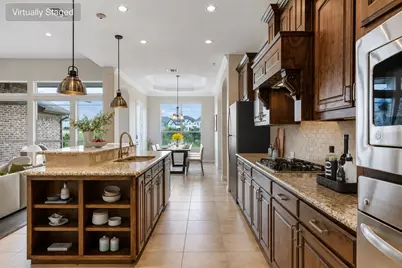
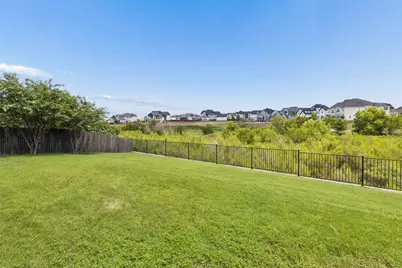
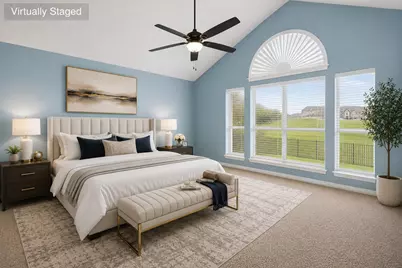
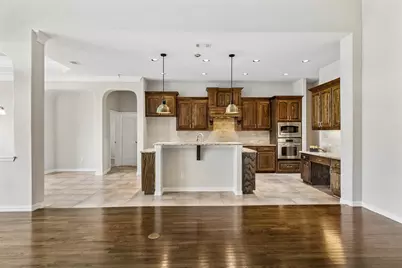
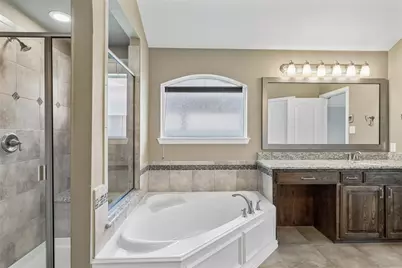
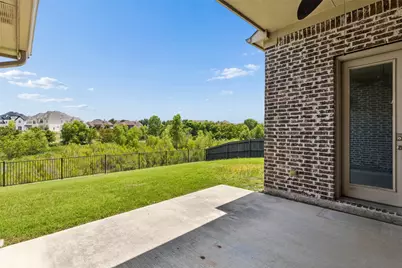
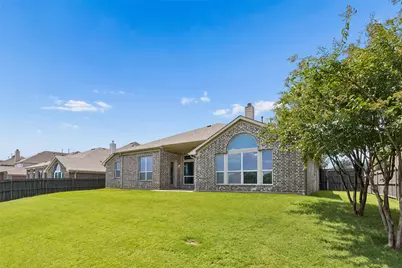
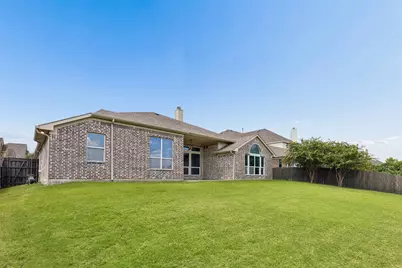
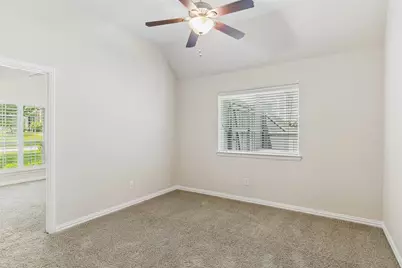
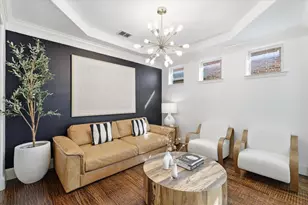
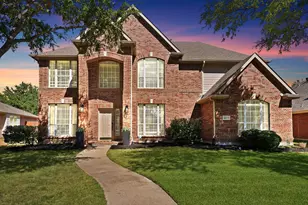
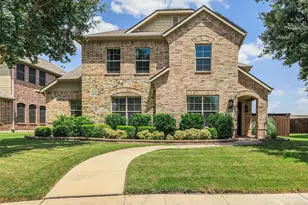
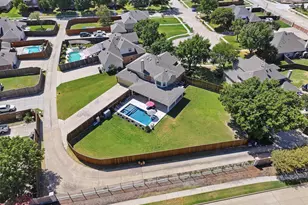
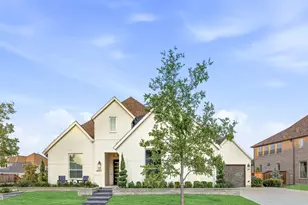
Rarely does a single-story home offer this combination of an oversized cul-de-sac lot, peaceful natural preserve views, exceptional privacy, and high-performance energy efficiency. Beautifully maintained and move-in ready, this 4-bedroom home backs directly to a serene greenbelt with no rear neighbors and no pass-through traffic-a truly rare setting. The covered patio is the perfect place to relax, entertain, or enjoy your morning coffee surrounded by nature. Inside, the thoughtfully designed three-way split floor plan features rich custom hardwood flooring, a spacious family room with a gas log fireplace, and a private media room with surround-sound wiring. The chef's kitchen offers granite countertops, a large center island, breakfast bar, 5-burner gas cooktop, stainless steel appliances, walk-in pantry, tech center, generous breakfast nook, and abundant cabinetry. Built with exceptional quality and long-term efficiency, this home includes 2×6 exterior wall construction, radiant barrier roof decking, Low-E dual-pane windows, a high-efficiency multi-stage HVAC system with programmable smart thermostats, and a tankless water heater-providing year-round comfort and lower utility costs. Recent updates include fresh interior paint, newly stained front and garage doors, new GE microwave, new dishwasher, new living room ceiling fan, professionally steam-cleaned carpets, and refreshed front landscaping with new shrubs. Combining quality craftsmanship, modern energy efficiency, and an irreplaceable preserve setting, this exceptional home offers the perfect blend of comfort, privacy, and everyday luxury. Opportunities like this are rarely available.
Full Property Details
Full Property Details for 1493 Bentgrass Dr
General
- Price: $766,500
- HOA FEE: $119/month
- HOA FEE FREQ.: Semi-Annually
- Taxes: $12,161
- Status: Active
- Type: Single Family
- Source: NTREIS
- MLS ID: 21342708
- Updated: 8/7/2026
- Added to Site: Today
Interior
- Interior Features: Chandelier, Decorative/Designer Lighting Fixtures, Double Vanity, Eat-in Kitchen, Granite Counters, High Speed Internet, Kitchen Island, Open Floorplan, Pantry, Cable TV, Vaulted Ceiling(s), Walk-In Closet(s), Wired for Sound
- Fireplace: Yes
- Number of Fireplaces: 1
- Fireplace(s): Family Room, Gas
- Appliances: Some Gas Appliances, Dryer, Dishwasher, Gas Cooktop, Disposal, Gas Oven, Microwave, Plumbed For Gas, Tankless Water Heater, Vented Exhaust Fan
Rooms
Bathrooms
- Total Bathrooms: 3
- Full Bathrooms: 3
Bedrooms
- Total Bedrooms: 4
Other Rooms
- Laundry: Washer Hookup, Dryer Hookup, ElectricDryer Hookup, Laundry in Utility Room
Additional Information
- Security/Safety: Carbon Monoxide Detector(s)
- Equipment: Irrigation Equipment
Exterior
- Exterior Features: Dog Run, Lighting, Private Yard, Rain Gutters
- Porch/Patio/Deck: Covered
Parking
- Garage: Yes
- Attached garage: Yes
- Garage Spaces: 2
- Covered Spaces: 2
- Parking Features: Additional Parking, Concrete, Covered, Door-Multi, Direct Access, Driveway, Enclosed, Garage Faces Front, Garage, Garage Door Opener, Inside Entrance, Kitchen Level, Lighted, Side By Side
Location
- County: Denton
- Subdivision: Austin Ridge At Lone Star Ranc
- Driving Directions: From Dallas North Tollway, exit Panther Creek Pkwy and head west. Turn right on FM 423, left on Rockhill Pkwy, right on Teel Pkwy, left on Bentgrass Dr. Home is on the right.
School Information
- Elem School District: Frisco ISD
- Midd School District: Frisco ISD
- High School District: Frisco ISD
- Elementary School: Hosp
- Middle School: Pearson
- High School: Frisco
Community
- Association: Yes
- Assoc. Name: The Homeowners Association of Lone Star Ranch, Inc
- Assoc. Fees Include: All Facilities, Association Management
Heating & Cooling
- Central air: Yes
- Air Conditioning: Yes
- Cooling Type: Central Air, Ceiling Fan(s), Electric, ENERGY STAR Qualified Equipment, Multi Units, Zoned
- Heating Type: Central, Electric, ENERGY STAR/ACCA RSI Qualified Installation, ENERGY STAR Qualified Equipment, Fireplace(s), Geothermal, Natural Gas, Zoned
Utilities
- Sewer: Public Sewer
- Water: Public
- Cable Available: Yes
- Utility Description: Electricity Connected, Natural Gas Available, Sewer Available, Separate Meters, Underground Utilities, Water Available, Cable Available
Structural Information
- Property Detached: Yes
- Architectural Style: Traditional, Detached
- Structure Type: House
- Detached/Attached: Detached
- Construction: Brick
- Roof: Composition
- Windows: Shutters, Window Coverings
- Stories/Levels: 1
- Living Area: 3,220 Sq. Ft.
- Year Built: 2011
Lot Features
- Lot Size (Acres): 0.229
- Lot Size (Sq. Ft.): 9,975.24
- Sidewalks: Yes
- Lot Features: Back Yard, Backs to Greenbelt/Park, Greenbelt, Interior Lot, Lawn, Landscaped, Sprinkler System, Few Trees
- Trees/Vegetation: Grassed
- Fencing (Description): Back Yard, Fenced, Full, High Fence, Metal, Privacy, Wood, Wrought Iron
Financial Considerations
- For Sale/Rent/Lease: For Sale
- Association Fee: $711
- Assoc Fee Freq.: Semi-Annually
- Tax Amount: $12,161
Disclosures and Reports
- Legal Description: AUSTIN RIDGE AT LONE STAR RANCH BLK A LOT 6
- Disclosures/Rstr.: Owner Is Listing Agent
- Property ID: R315097
- Block: A
- Lot Number: 6
Listed by Hankook Realty LLC, Edward Kwon

Get Pre-Approved Today
Schools
Schools serving 1493 Bentgrass Dr
School District:Frisco Independent School District
| Name | Grades | Distance |
|---|---|---|
Hosp Elementary School 5050 Lone Star Ranch Pkwy, Frisco, TX 75034 | K-5 | 0.3 mi |
Pearson Middle 2323 Stonebrook Pkwy, Frisco, TX 75034 | 6-8 | 1 mi |
Reedy High School 3003 Stonebrook Pkwy, Frisco, TX 75034 | 9-11 | 1.2 mi |
Disclaimer:
School attendance boundaries provided by ATTOM Data Solutions and are for reference only. Contact the school directly to verify enrollment eligibility.
Price & Sales History for 1493 Bentgrass Dr
Date
Details
Price
Change
Source
8/07/2026
Listed
$766,500
—
MLS
Disclaimer: Historical sales information is derived from public records provided by the county offices. Information is not guaranteed and should be independently verified.
Tax History
Tax History for 1493 Bentgrass Dr
Year
Property Taxes
Change
Tax Assessment
Change
2024
$1,258
-85%
$745,691
10%
2023
$8,576
—
$677,901
-19%
2023
$8,576
-8%
$839,351
65%
2021
$9,360
-3%
$509,317
-22%
2022
$9,651
4%
$654,343
31%
2020
$9,304
-13%
$497,815
-1%
2018
$10,660
6%
$504,685
1%
2019
$10,017
-4%
$498,291
3%
2017
$10,422
12%
$486,000
12%
2016
$9,337
9%
$432,575
10%
2015
$8,581
9%
$393,250
10%
2014
$7,837
9%
$357,500
10%
2013
$7,172
—
$325,000
—
Disclaimer: Historical tax information is derived from public records provided by the county offices. Information is not guaranteed and should be independently verified.
Estimate the Cost
Estimate the Cost for 1493 Bentgrass Dr
1493 Bentgrass Drive, Frisco, TX 75036 (MLS# 21342708) is a Single Family property with 4 bedrooms and 3 full bathrooms. 1493 Bentgrass Drive is currently listed for $766,500 and was received on August 07, 2026. Want to learn more about 1493 Bentgrass Drive? Do you have questions about finding other Single Family real estate for sale in Frisco? You can browse all Frisco real estate or contact a Coldwell Banker agent to request more information.