This is a carousel with tiles that activate property listing cards. Use the previous and next buttons to navigate.
1/29
$544,983 Sale Pending
This is a carousel with tiles that activate property listing cards. Use the previous and next buttons to navigate.
1/29
Property Description
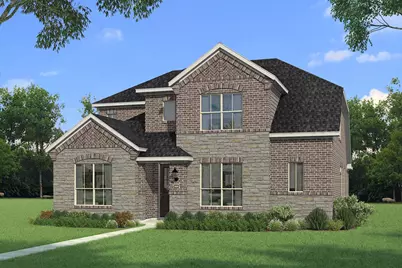
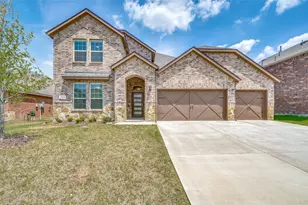
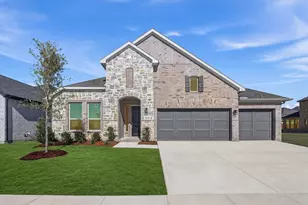
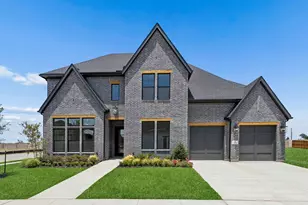
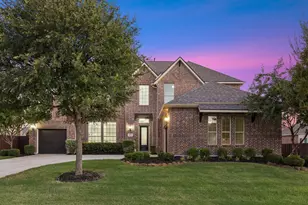
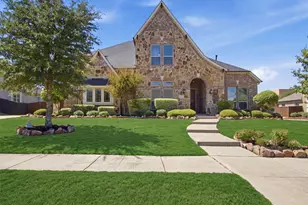
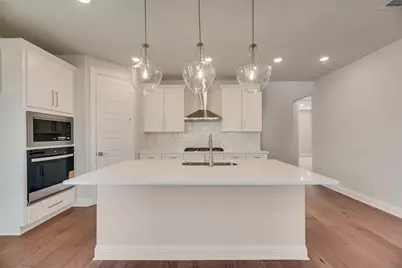
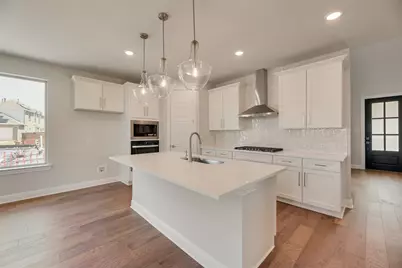
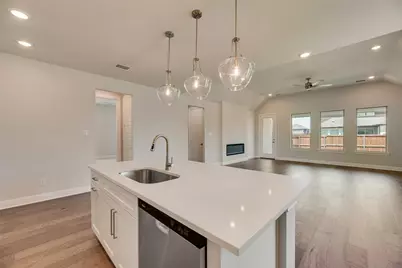
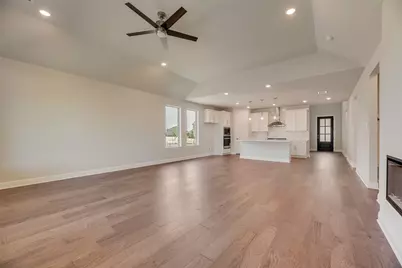
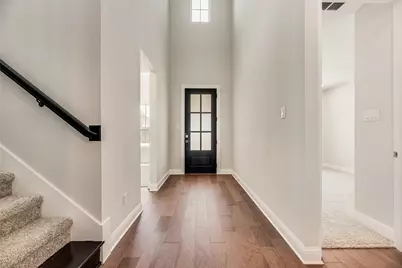
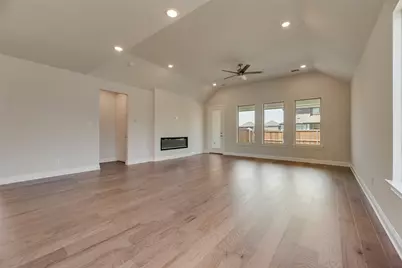
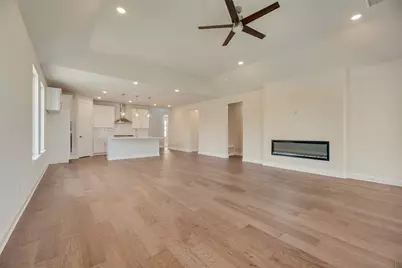
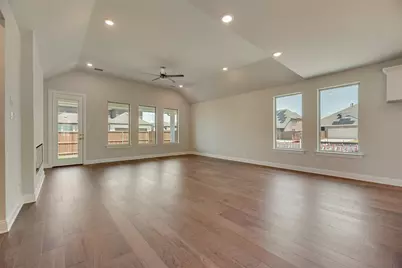
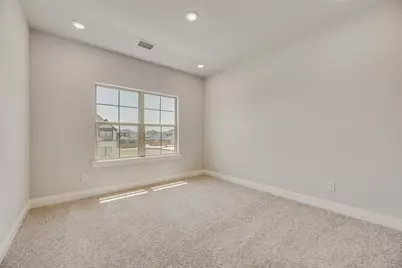
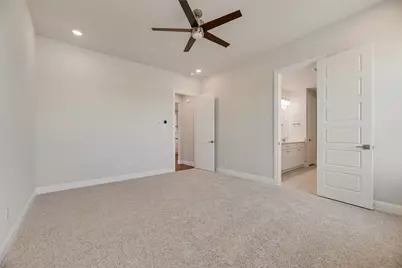
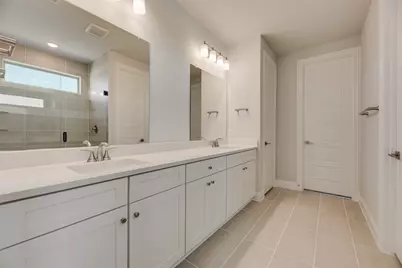
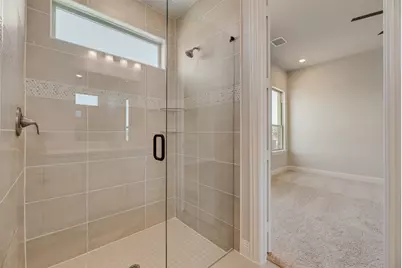
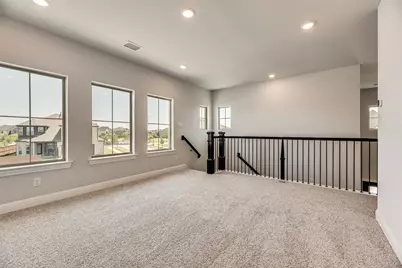
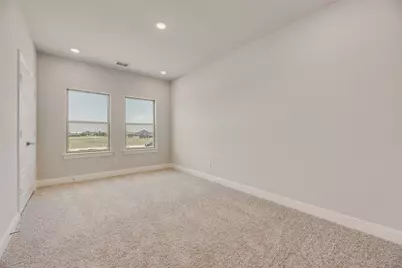
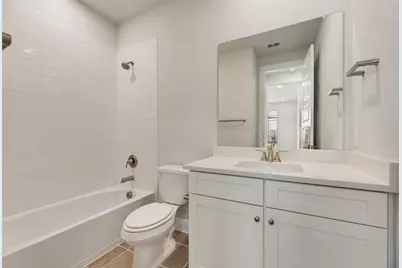
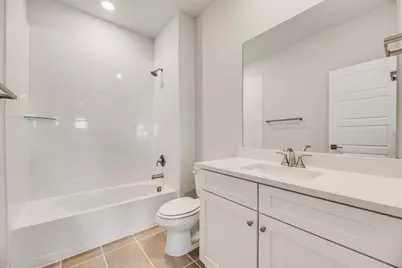
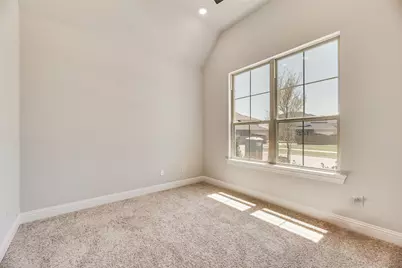
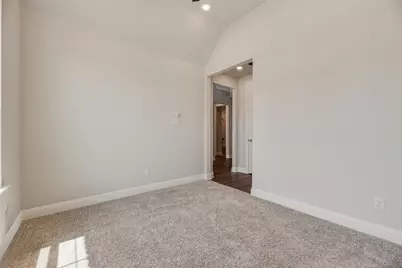
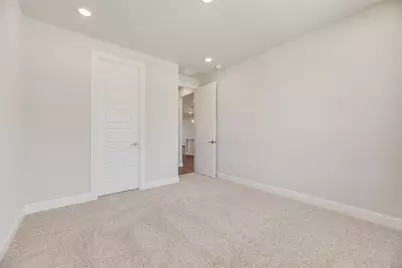
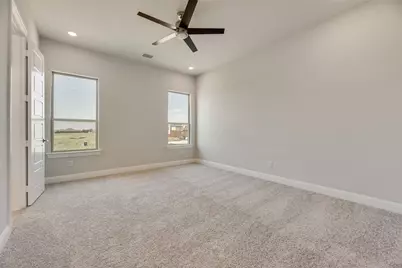
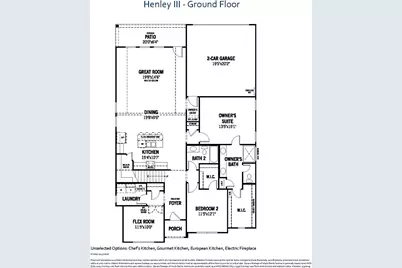
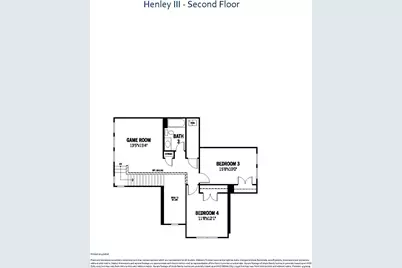
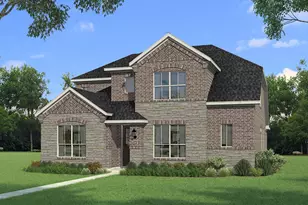
! Step into the Henley III by Mattamy Homes, where thoughtful design meets modern comfort. A welcoming porch leads into a two-story foyer, setting the stage for this spacious and functional home. The open-concept layout is perfect for entertaining, with the Great Room flowing seamlessly into the dining area and kitchen. Personalize your space with options like a European, gourmet, or chef's kitchen to fit your culinary style. The owner's suite is a private retreat with a spacious walk-in closet and a well-appointed ensuite bathroom. A second bedroom and full bathroom on the main floor add flexibility, while the flex room is perfect for a home office or playroom. Upstairs, the game room offers additional space for relaxation or entertainment, along with two more bedrooms and a full bathroom. A covered patio extends your living space outdoors, ideal for morning coffee or evening unwinding. Designed with energy efficiency in mind, the Henley III delivers modern features that enhance comfort and savings. With its blend of style, functionality, and upgrade options, this home is built to fit your lifestyle. This ENERGY STAR® certified home combines comfort, efficiency, and style, thoughtfully designed to elevate your lifestyle.
Full Property Details
Full Property Details for 1551 Overton St
General
- Price: $544,983
- HOA FEE: $124/month
- HOA FEE FREQ.: Annually
- Status: Pending
- Type: Single Family
- Source: NTREIS
- MLS ID: 21251352
- Updated: 5/19/2026
- Added to Site: 78 day(s) ago
Interior
- Interior Features: Decorative/Designer Lighting Fixtures, High Speed Internet, Kitchen Island, Open Floorplan, Pantry, Cable TV, Walk-In Closet(s), Wired for Sound
- Fireplace: Yes
- Number of Fireplaces: 1
- Fireplace(s): Electric
- Appliances: Some Gas Appliances, Dishwasher, Gas Cooktop, Disposal, Microwave, Plumbed For Gas, Tankless Water Heater
- Flooring: Carpet, Ceramic Tile, Laminate
Rooms
Bathrooms
- Total Bathrooms: 3
- Full Bathrooms: 3
Bedrooms
- Total Bedrooms: 4
Other Rooms
- Laundry: Washer Hookup, Dryer Hookup, ElectricDryer Hookup
Additional Information
- Security/Safety: Carbon Monoxide Detector(s), Smoke Detector(s)
Exterior
- Porch/Patio/Deck: Covered
Parking
- Garage: Yes
- Attached garage: Yes
- Garage Spaces: 2
- Covered Spaces: 2
- Parking Features: Door-Single, Garage, Garage Door Opener, Garage Faces Rear
Location
- County: Denton
- Subdivision: Villages of Creekwood
- Driving Directions: From I-35E N, exit Swisher Rd, go East on Swisher approx 9.7 Miles to Right on Witt Rd, to Right on King Rd, to Left on Drake Ln, to Left on Porter. Model Home Located at 1344 Porter Dr Frisco 75036.
School Information
- Elem School District: Little Elm ISD
- Midd School District: Little Elm ISD
- High School District: Little Elm ISD
- Elementary School: Hackberry
- Middle School: Lakeside
- High School: Little Elm
Community
- Association: Yes
- Assoc. Name: Essex Association Management
- Assoc. Fees Include: All Facilities, Maintenance Grounds
Heating & Cooling
- Central air: Yes
- Air Conditioning: Yes
- Cooling Type: Central Air, Ceiling Fan(s), Electric, ENERGY STAR Qualified Equipment, Zoned
- Heating Type: Central, ENERGY STAR Qualified Equipment, Zoned
Utilities
- Sewer: Public Sewer
- Water: Public
- Cable Available: Yes
- Utility Description: Natural Gas Available, Sewer Available, Separate Meters, Underground Utilities, Water Available, Cable Available
Structural Information
- Property Detached: Yes
- Architectural Style: Traditional, Detached
- Structure Type: House
- Detached/Attached: Detached
- Construction: Brick, Radiant Barrier, Rock, Stone
- Roof: Composition
- Stories/Levels: 2
- Living Area: 2,673 Sq. Ft.
- Year Built: 2026
Lot Features
- Lot Size (Acres): 0.162
- Lot Size (Sq. Ft.): 7,056.72
- Lot Size Source: Builder
- Lot Dimensions: 55'
- Sidewalks: Yes
- Lot Features: Interior Lot, Landscaped, Subdivision, Sprinkler System
- Fencing (Description): Wood, Wrought Iron
Financial Considerations
- For Sale/Rent/Lease: For Sale
- Association Fee: $1,485
- Assoc Fee Freq.: Annually
Disclosures and Reports
- Legal Description: VILLAGES OF CREEKWOOD PHASE 2 BLK L LOT 1
- Exclusions: Henley III
- Property ID: 1040451
- Block: L
- Lot Number: 1
Listed by Pinnacle Realty Advisors, Karla Davis
Get Pre-Approved Today
Schools
Schools serving 1551 Overton St
School District:Little Elm Independent School District
| Name | Grades | Distance |
|---|---|---|
Hackberry Elementary School 7200 Snug Harbor, Frisco, TX 75034 | PK-5 | 1.2 mi |
Lowell H Strike Middle 8798 Scottys Lake Ln, Little Elm, TX 75068 | 6-8 | 2 mi |
Little Elm High School 1900 Walker Lane, Little Elm, TX 75068 | 9-12 | 2.3 mi |
Disclaimer:
School attendance boundaries provided by ATTOM Data Solutions and are for reference only. Contact the school directly to verify enrollment eligibility.
Price & Sales History for 1551 Overton St
Date
Details
Price
Change
Source
4/26/2026
Listed
$544,983
—
MLS
Disclaimer: Historical sales information is derived from public records provided by the county offices. Information is not guaranteed and should be independently verified.

Estimate the Cost
Estimate the Cost for 1551 Overton St
1551 Overton Street, Frisco, TX 75036 (MLS# 21251352) is a Single Family property with 4 bedrooms and 3 full bathrooms. 1551 Overton Street is currently listed for $544,983 and was received on April 26, 2026. Want to learn more about 1551 Overton Street? Do you have questions about finding other Single Family real estate for sale in Frisco? You can browse all Frisco real estate or contact a Coldwell Banker agent to request more information.