




This is a carousel with tiles that activate property listing cards. Use the previous and next buttons to navigate.
1/1
This is a carousel with tiles that activate property listing cards. Use the previous and next buttons to navigate.
1/1
Property Description
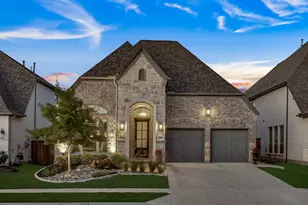
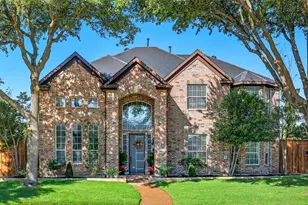
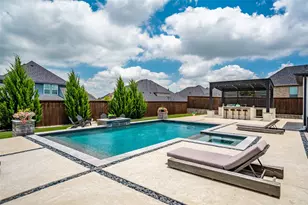
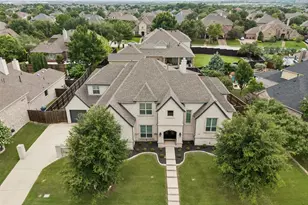
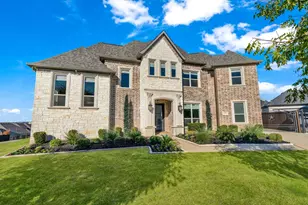
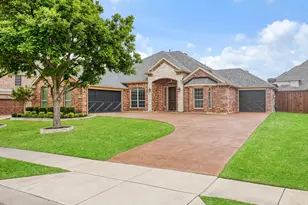
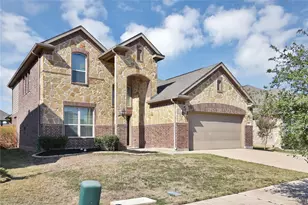
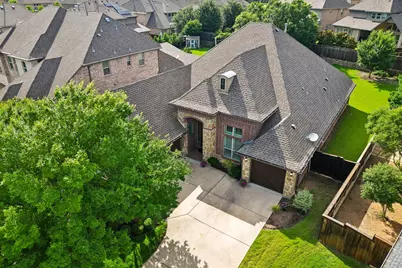
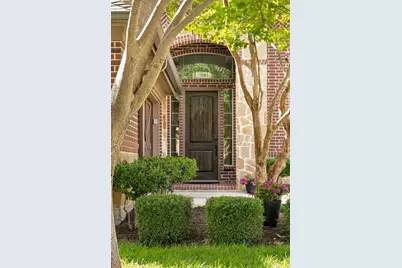
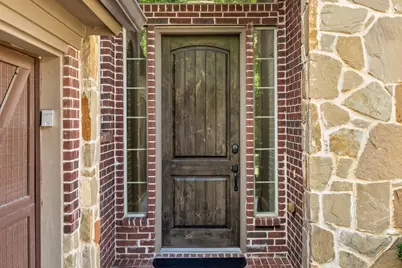
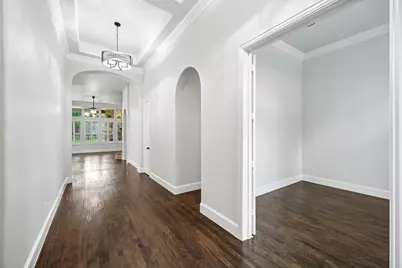
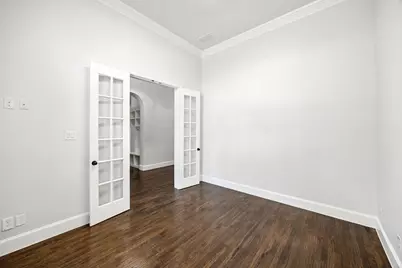
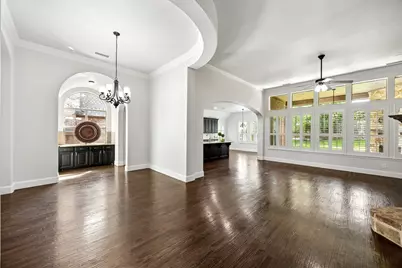
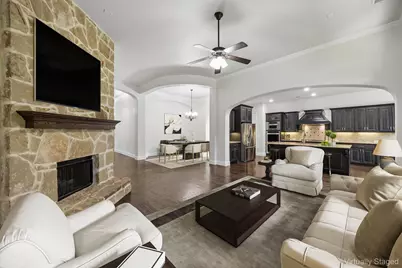
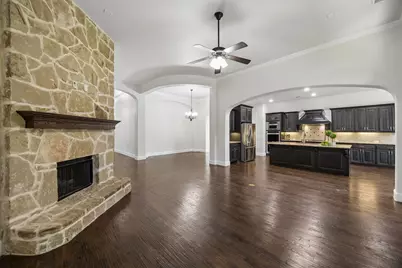
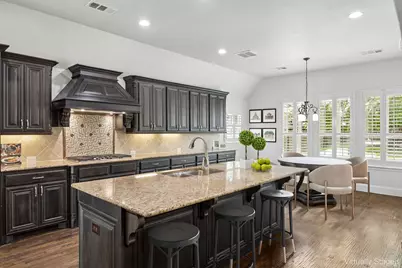
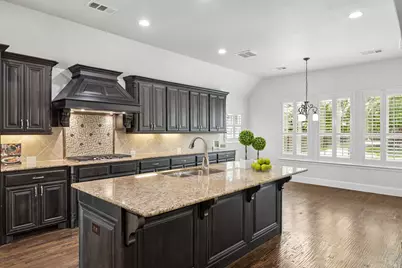
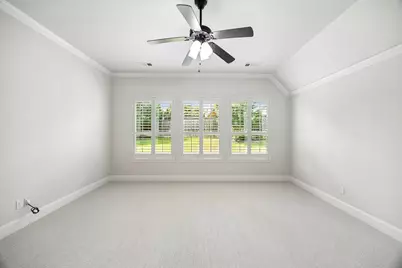
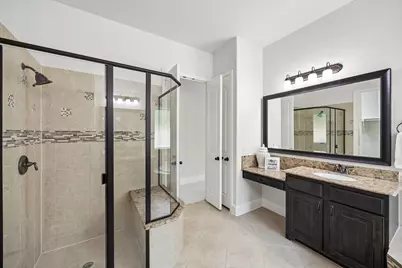
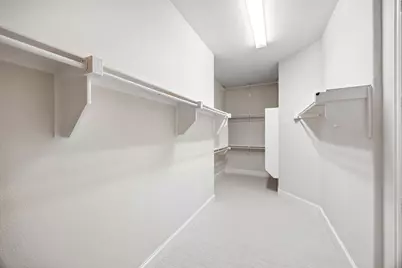
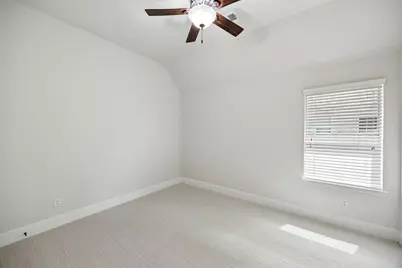
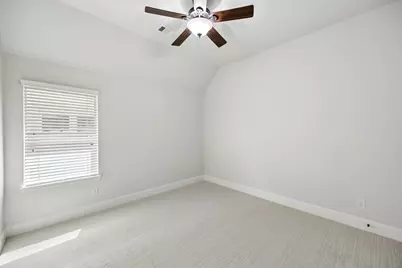
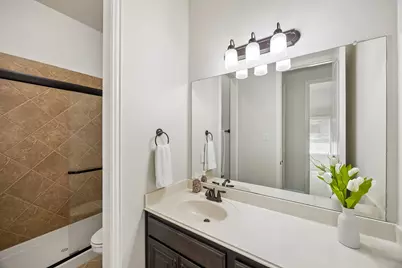
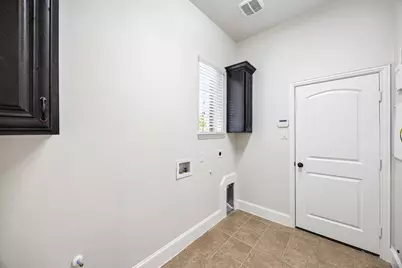
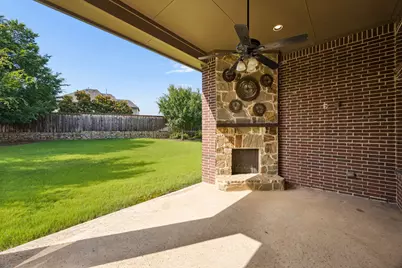
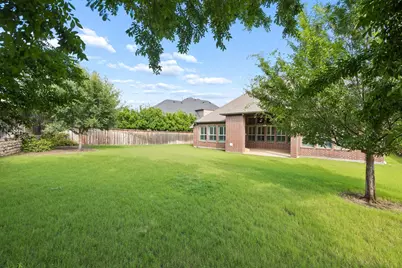
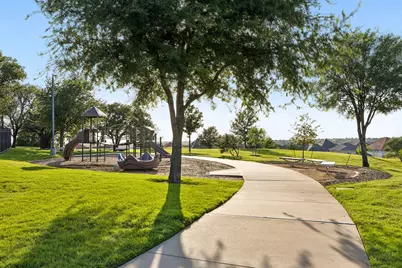
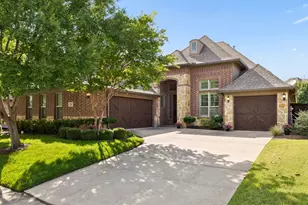
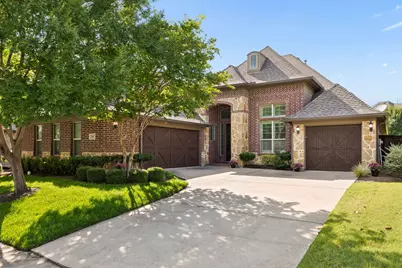
Spacious one-story gem located on a large lot in coveted Phillips Creek Ranch in West Frisco. The home features an impressive stone & brick elevation, open floorplan, extensive hand scraped hardwood floors, plantation shutters, tall ceilings, banks of windows, floor to ceiling stone fireplace, French doors, accent walls, exciting architectural details and garage space for 3 cars. Four bedrooms, 3 full baths, a dedicated office & an elegant dining room offer flexible living options. Recent updates include fresh interior paint and new carpet in bedrooms. The impressive eat-in kitchen boasts a huge island, double ovens, 5 burner gas cook top, SS refrigerator, pantry & abundant cabinet and counter space. The generous dining room is perfect for entertaining family & friends. A stone fireplace adds warmth to the family room and can be enjoyed from the kitchen. The primary suite is complete with two vanities, garden tub, separate shower and sizeable walk-in closet. Three secondary bedrooms all have ceiling fans. The functional floorplan also includes a laundry room & mud bench. A covered patio with fireplace overlooks the pool-sized back yard. Community amenities include a clubhouse, fitness center, 2 pools, splash pads, playgrounds, volleyball, walking trails, fishing ponds & organized community events. Feeds to exemplary Frisco ISD schools.Prime location minutes from DNT, Hwy 121, dining, shopping, golf, medical facilities, Hidden Cove Marina, Headquarters Row, Grandscape, The Star, & Legacy West. This move-in ready home is a must see.
Full Property Details
Full Property Details for 1567 Red Rock Canyon Rd
General
- HOA FEE: $220/month
- Taxes: $13,022
- Status: Closed
- Type: Single Family
- Source: NTREIS
- MLS ID: 21259119
- Added to Site: 77 day(s) ago
Interior
- Interior Features: Decorative/Designer Lighting Fixtures, Eat-in Kitchen, High Speed Internet, Cable TV, Vaulted Ceiling(s), Wired for Sound
- Fireplace: Yes
- Number of Fireplaces: 2
- Fireplace(s): Blower Fan, Family Room, Gas Log, Outside, Stone
- Appliances: Double Oven, Dishwasher, Gas Cooktop, Disposal, Microwave
- Flooring: Carpet, Ceramic Tile, Wood
Rooms
Bathrooms
- Total Bathrooms: 3
- Full Bathrooms: 3
Bedrooms
- Total Bedrooms: 4
Other Rooms
- Laundry: Laundry in Utility Room
Additional Information
- Shared Amenities: Maintenance Front Yard
- Shared Pool: Yes
- Pool: Yes
- Pool Description: None, Community
- Security/Safety: Prewired, Security System, Fire Alarm, Smoke Detector(s)
Exterior
- Exterior Features: Lighting, Rain Gutters
- Porch/Patio/Deck: Front Porch, Covered
Parking
- Garage: Yes
- Attached garage: Yes
- Garage Spaces: 3
- Covered Spaces: 3
- Parking Features: Garage Faces Front, Garage
Location
- County: Denton
- Subdivision: Phillips Creek Ranch Ph 1
- Driving Directions: From DNT: West on Stonebrook Parkway. Right on Red Rock Canyon. Through traffic circle. Home is 2nd on the left. From FM 423: East on Stonebrook Parkway. Left on Red Rock Canyon. Through traffic circle. Home is 2nd on the left.
School Information
- Elem School District: Frisco ISD
- Midd School District: Frisco ISD
- High School District: Frisco ISD
- Elementary School: Nichols
- Middle School: Pioneer
- High School: Reedy
Community
- Association: Yes
- Assoc. Name: Insight Association Management
- Assoc. Fees Include: All Facilities, Association Management, Maintenance Grounds, Security
Heating & Cooling
- Central air: Yes
- Air Conditioning: Yes
- Cooling Type: Central Air, Ceiling Fan(s), Electric
- Heating Type: Central, Natural Gas
Utilities
- Sewer: Public Sewer
- Water: Public
- Cable Available: Yes
- Utility Description: Natural Gas Available, Sewer Available, Separate Meters, Water Available, Cable Available
Structural Information
- Property Detached: Yes
- Architectural Style: Traditional, Detached
- Structure Type: House
- Detached/Attached: Detached
- Construction: Brick, Rock, Stone
- Roof: Composition
- Windows: Shutters, Window Coverings
- Stories/Levels: 1
- Living Area: 2,990 Sq. Ft.
- Year Built: 2013
- Property Condition: Resale
Lot Features
- Lot Size (Acres): 0.27
- Lot Size (Sq. Ft.): 11,761.2
- Lot Size Source: Assessor
- Sidewalks: Yes
- Lot Features: Back Yard, Interior Lot, Lawn, Landscaped, Subdivision, Sprinkler System
- Fencing (Description): Wood
Financial Considerations
- For Sale/Rent/Lease: For Sale
- Association Fee: $220
- Assoc Fee Freq.: Monthly
- Tax Amount: $13,022
- Terms: Cash, Conventional, FHA, VA Loan
Disclosures and Reports
- Documents Avail.: Survey
- Legal Description: PHILLIPS CREEK RANCH PHASE 1 BLK F LOT 6
- Property ID: R560978
- Block: F
- Lot Number: 6
Listed by Keller Williams Frisco Stars, Cindy Coffin
Sold by Fathom Realty, Neel Joshi
Get Pre-Approved Today
Schools
Schools serving 1567 Red Rock Canyon Rd
School District:Frisco Independent School District
| Name | Grades | Distance |
|---|---|---|
Nichols Elementary School 7411 Nichols Trail, Frisco, TX 75034 | K-5 | 0.2 mi |
Pioneer Heritage Middle School 1649 High Shoals Dr, Frisco, TX 75034 | 6-8 | 0.1 mi |
Reedy High School 3003 Stonebrook Pkwy, Frisco, TX 75034 | 9-11 | 1 mi |
Disclaimer:
School attendance boundaries provided by ATTOM Data Solutions and are for reference only. Contact the school directly to verify enrollment eligibility.
1567 Red Rock Canyon Road, Frisco, TX 75036 (MLS# 21259119) is a Single Family property that was sold on August 18, 2026. Want to learn more about 1567 Red Rock Canyon Road? Do you have questions about finding other Single Family real estate for sale in Frisco? You can browse all Frisco real estate or contact a Coldwell Banker agent to request more information.