This is a carousel with tiles that activate property listing cards. Use the previous and next buttons to navigate.
1/15
$4,200
This is a carousel with tiles that activate property listing cards. Use the previous and next buttons to navigate.
1/15
Property Description
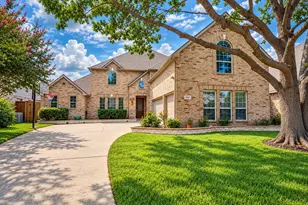
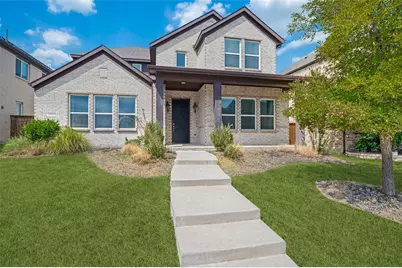
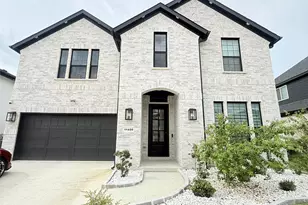
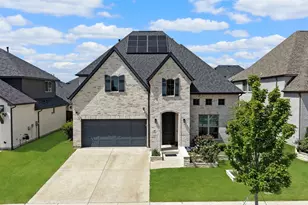
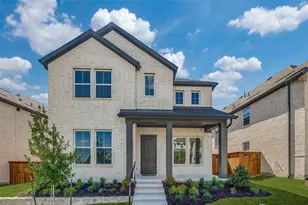
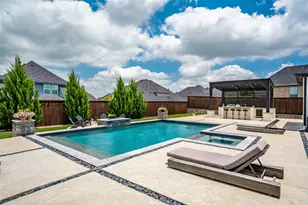
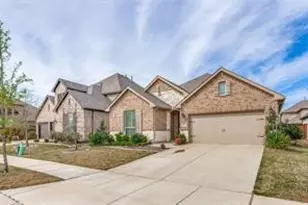
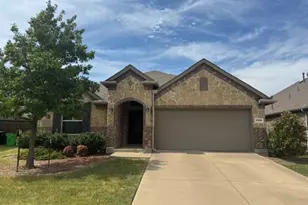
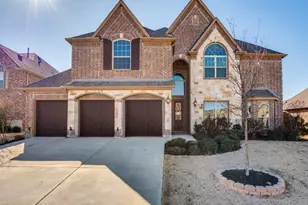
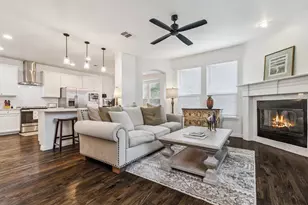
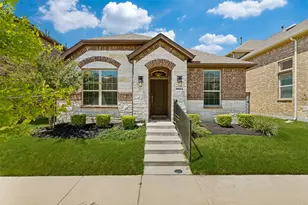
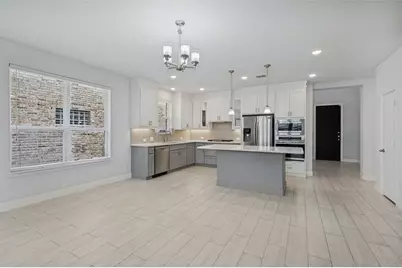
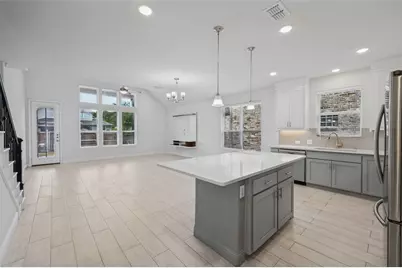
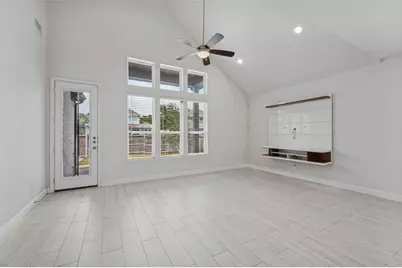
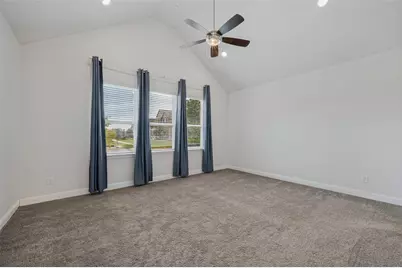
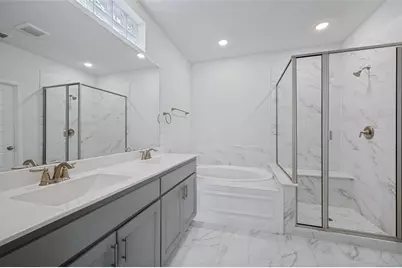
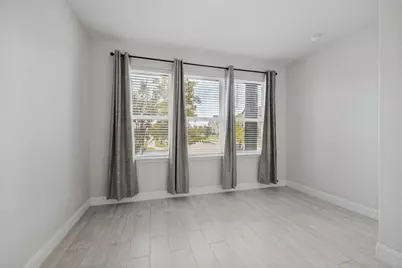
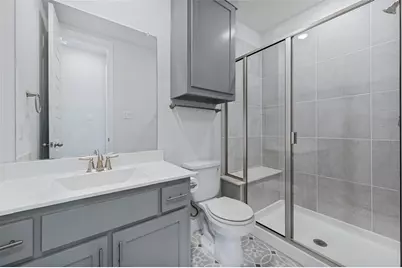
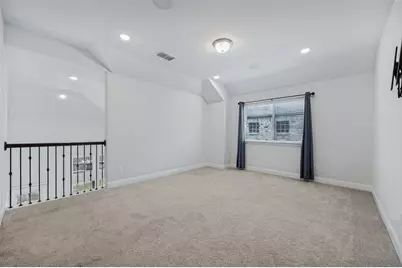
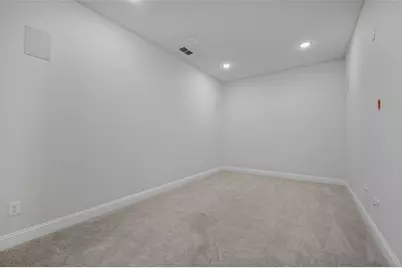
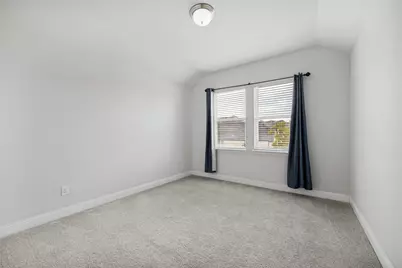
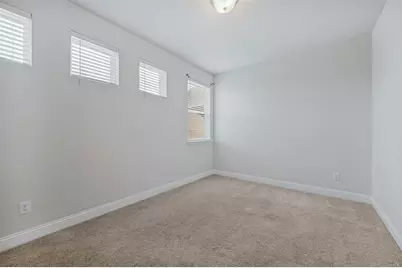
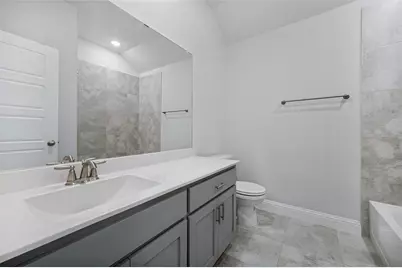
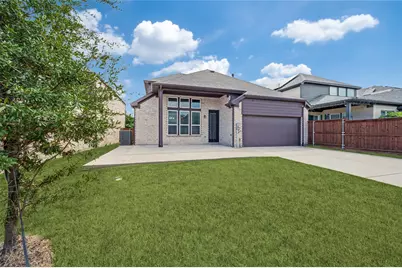
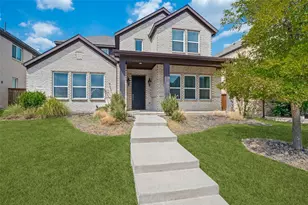
Well-maintained home featuring an open-concept kitchen that flows seamlessly into the dining area, with views extending into the living room and patio. The main living area boasts a soaring vaulted ceiling that extends to the second level, creating a spacious, light filled atmosphere. The downstairs primary bedroom features a wall of windows creating an elegant and inviting retreat. The primary bathroom includes a double vanity, soaking tub, and separate shower. The primary closet is huge! A generously sized secondary bedroom downstairs can also serve as a home office, with a second full bathroom conveniently located nearby. Upstairs, you'll find a large den with open views overlooking the front entry and downstairs living area. The den works easily as a game room or office. A cozy media room provides the perfect space for movie nights. Two additional upstairs bedrooms offer large closets with ample storage and a full size bath with tub and shower combination. The home includes a refrigerator, washer, and dryer. Additional features include a spacious utility room and pantry, a generous backyard with a covered patio, and an electric gate. Applicants are responsible for verifying school information and property measurements. Applications and the $60 application fee must be submitted online. We prepare the lease. No pets permitted. The lease will be prepared by the Management. A $24.95 monthly charge will be added to the rent for the Second Nature Utility & Maintenance Reduction Program, which includes the AC filter program.
Full Property Details
Full Property Details for 15862 Shasta Daisy Rd
General
- Rent: $4,200
- Status: Active
- Type: Single Family
- Source: NTREIS
- MLS ID: 21389462
- Updated: 10/3/2026
- Added to Site: 15 day(s) ago
Rental Information
- Lease/Rent Term: 12 Months
- Date Available: 9/19/2026
Interior
- Interior Features: Decorative/Designer Lighting Fixtures, Double Vanity, Eat-in Kitchen, High Speed Internet, Kitchen Island, Open Floorplan, Pantry, Cable TV, Vaulted Ceiling(s), Walk-In Closet(s)
- Appliances: Dishwasher, Electric Oven, Gas Cooktop, Disposal, Microwave, Tankless Water Heater
- Furnishings: Unfurnished
- Flooring: Carpet, Ceramic Tile
Rooms
Bathrooms
- Total Bathrooms: 3
- Full Bathrooms: 3
Bedrooms
- Total Bedrooms: 4
Additional Information
- Shared Amenities: Maintenance Front Yard
Exterior
- Exterior Features: Lighting, Rain Gutters
- Porch/Patio/Deck: Covered
Parking
- Garage: Yes
- Attached garage: Yes
- Garage Spaces: 2
- Covered Spaces: 2
- Parking Features: Alley Access, Door-Single, Electric Gate, Garage, Garage Door Opener, Gated, Garage Faces Rear
Location
- County: Collin
- Subdivision: Grove Frisco Ph 3, The
- Driving Directions: From Sam Rayburn Tollway turn north on Custer Rd. At Gartner Road turn left (west). Turn left on Splitbeard Rd. Turn right on Shasta Daisy Rd. Home is second on right. SIY
School Information
- Elem School District: Frisco ISD
- Midd School District: Frisco ISD
- High School District: Frisco ISD
- Elementary School: McSpedden
- Middle School: Lawler
- High School: Liberty
Community
- Association: Yes
- Assoc. Name: Guardian Association Mgmnt
- Assoc. Fees Include: All Facilities, Association Management, Maintenance Grounds
Heating & Cooling
- Central air: Yes
- Air Conditioning: Yes
- Cooling Type: Central Air, Ceiling Fan(s), Electric
- Heating Type: Central, Natural Gas
Utilities
- Sewer: Public Sewer
- Water: Public
- Cable Available: Yes
- Utility Description: Natural Gas Available, Sewer Available, Separate Meters, Underground Utilities, Water Available, Cable Available
Structural Information
- Property Detached: Yes
- Architectural Style: Traditional, Detached
- Structure Type: House
- Detached/Attached: Detached
- Construction: Brick
- Roof: Composition
- Stories/Levels: 2
- Living Area: 2,671 Sq. Ft.
- Year Built: 2019
- Property Condition: Resale
Lot Features
- Lot Size (Acres): 0.1367
- Lot Size (Sq. Ft.): 5,953
- Lot Size Source: Public Records
- Frontage: All Weather Road
- Sidewalks: Yes
- Lot Features: Interior Lot, Subdivision, Sprinkler System, Zero Lot Line
- Fencing (Description): Wood
Financial Considerations
- For Sale/Rent/Lease: For Lease
- Security Deposit: $4,200
- Tenant Pays: All Utilities, Cable TV, Electricity, Grounds Care, Insurance, Pest Control, Repairs, Security, Trash Collection, Water
Disclosures and Reports
- Legal Description: GROVE FRISCO PHASE 3, THE (CFR), BLK B, LOT 1
- Property ID: R1165500B01901
- Block: B
- Lot Number: 19
Listed by Ebby Halliday, REALTORS, Patty Tipps
Schools
Schools serving 15862 Shasta Daisy Rd
School District:Frisco Independent School District
| Name | Grades | Distance |
|---|---|---|
Isbell Elementary School 6000 Maltby Drive, Frisco, TX 75035 | 5-4 | 1.2 mi |
Vandeventer Middle School 6075 Independence Parkway, Frisco, TX 75035 | 6-8 | 1.4 mi |
Liberty High School 15250 Rolater Road, Frisco, TX 75035 | 9-12 | 0.4 mi |
Disclaimer:
School attendance boundaries provided by ATTOM Data Solutions and are for reference only. Contact the school directly to verify enrollment eligibility.
Price History for 15862 Shasta Daisy Rd
Date
Details
Price
Change
Source
9/18/2026
Listed
$4,200
—
MLS
Disclaimer: Historical sales information is derived from public records provided by the county offices. Information is not guaranteed and should be independently verified.

15862 Shasta Daisy Road, Frisco, TX 75035 (MLS# 21389462) is a Single Family property with 4 bedrooms and 3 full bathrooms. 15862 Shasta Daisy Road is currently listed for rent at $4,200 and was received on September 18, 2026. Want to learn more about 15862 Shasta Daisy Road? Do you have questions about finding other real estate for sale or rent in Frisco? You can browse all Frisco rentals or contact a Coldwell Banker agent to request more information.