This is a carousel with tiles that activate property listing cards. Use the previous and next buttons to navigate.
1/30
$2,800 Just Listed
This is a carousel with tiles that activate property listing cards. Use the previous and next buttons to navigate.
1/30
Property Description
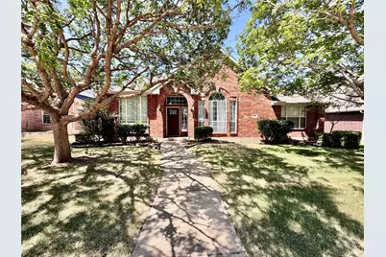
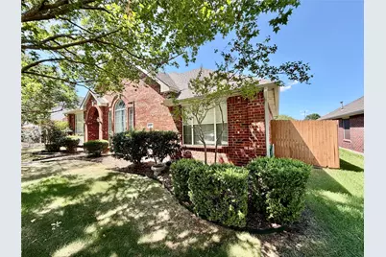
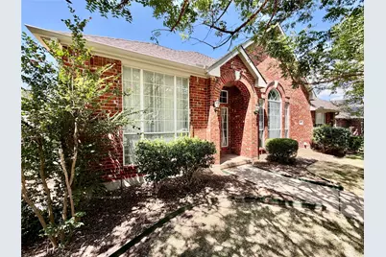
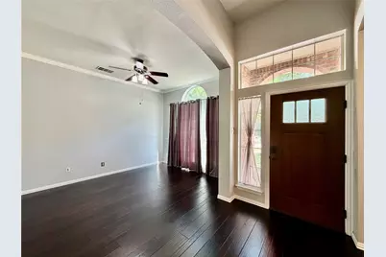
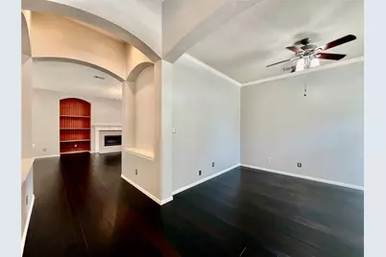
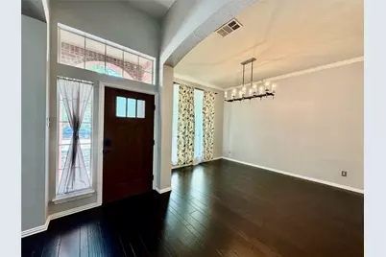
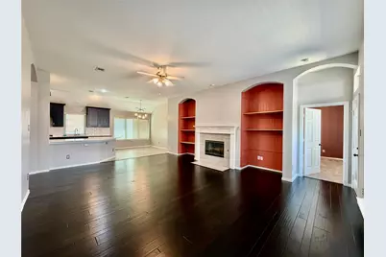
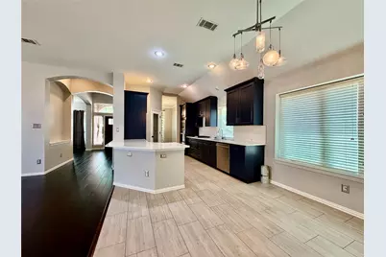
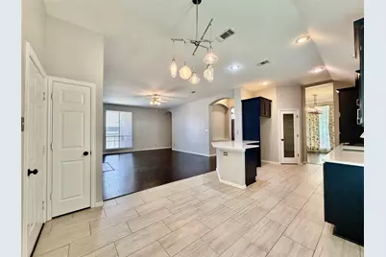
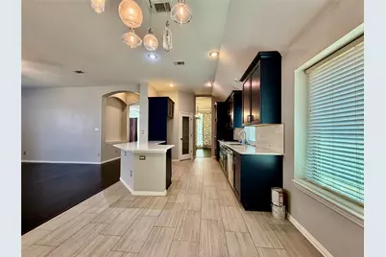
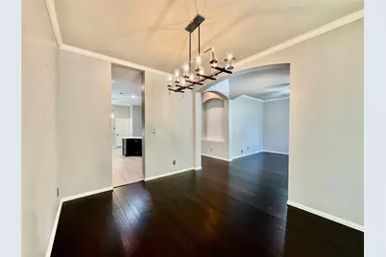
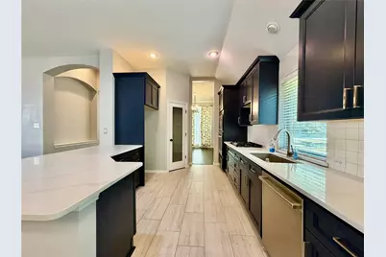
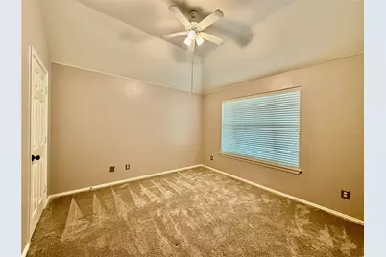
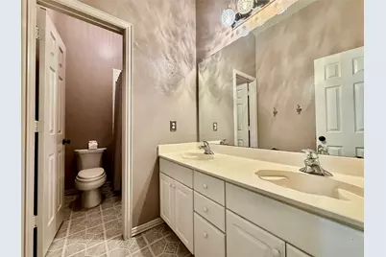
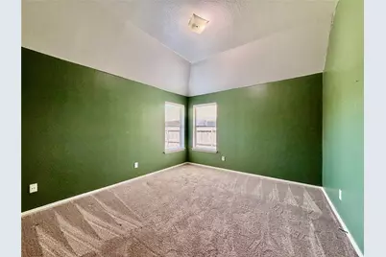
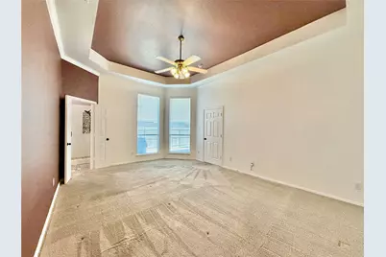
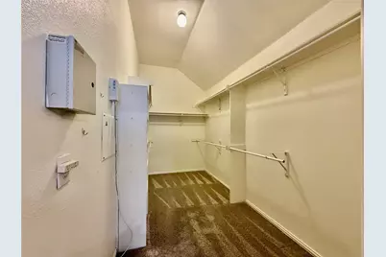
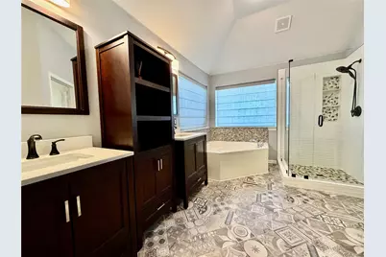
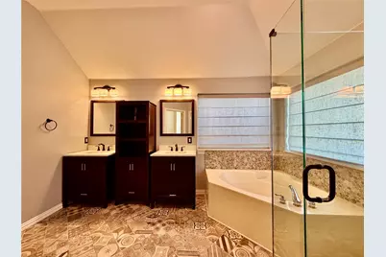
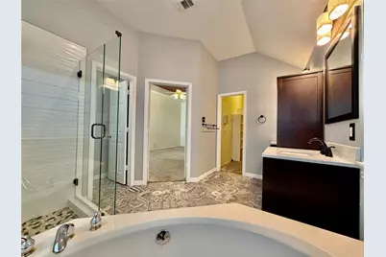
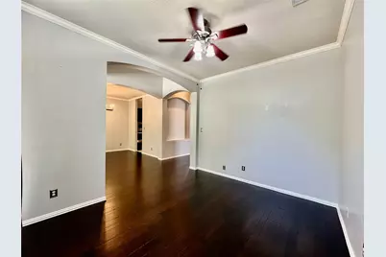
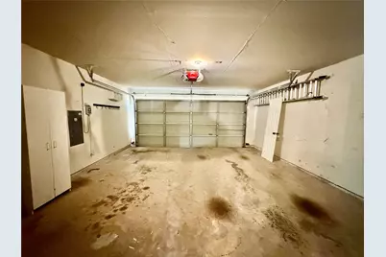
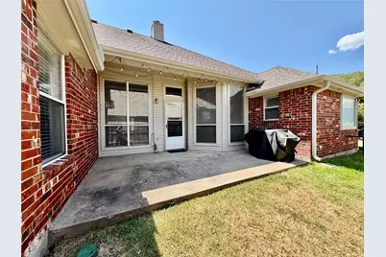
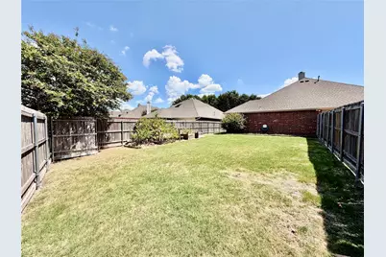
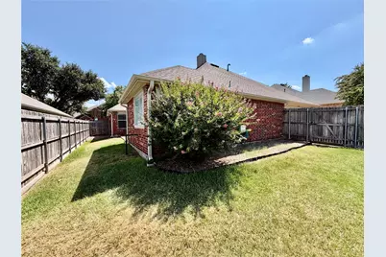
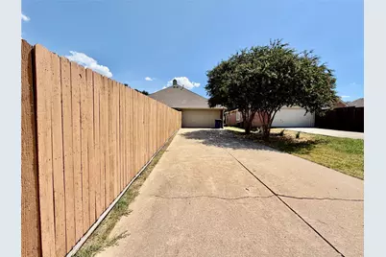
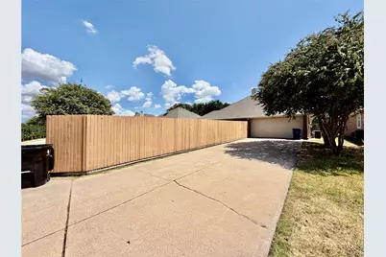
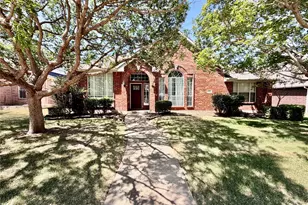
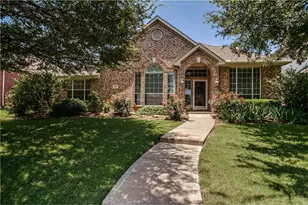
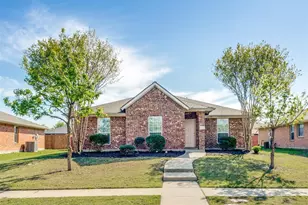
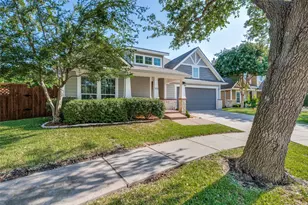
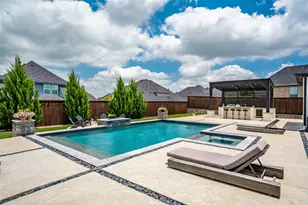
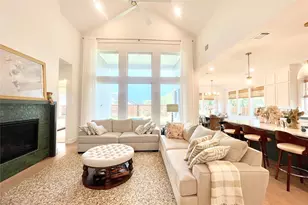
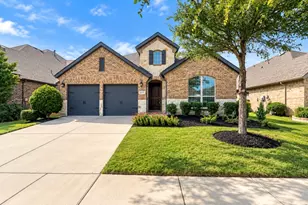
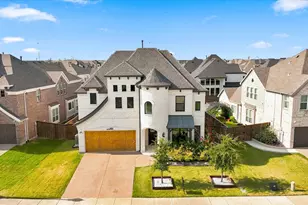
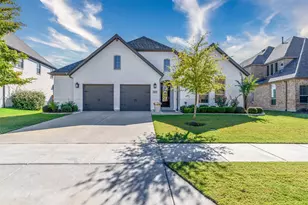
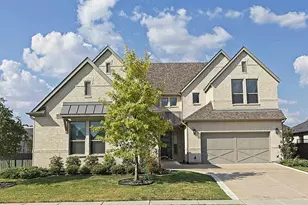
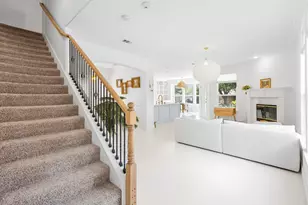
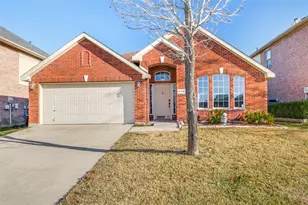
Welcome to this stunning single-story home at 1632 Castle Pines Drive, located in Frisco's sought-after Waterford Falls neighborhood. Offering 2,212 square feet of light-filled living space, this 3-bedroom, 2-bathroom home features 10-foot ceilings, wood flooring, a private home office, and a spacious open floor plan centered around a cozy gas fireplace. The beautifully renovated kitchen boasts custom soft-close cabinetry, a gas cooktop, and abundant storage, while the primary suite offers a luxurious updated bath complete with dual vanities, a deep garden soaking tub, and a separate walk-in shower. Outdoors, you will find a covered back patio and a private, fully fenced yard with mature landscaping. Additional highlights include an attached 2-car garage, and close proximity to community amenities and top-rated Frisco ISD schools.
Full Property Details
Full Property Details for 1632 Castle Pines Dr
General
- Rent: $2,800
- HOA FEE: $56/month
- HOA FEE FREQ.: Semi-Annually
- Status: Active
- Type: Single Family
- Source: NTREIS
- MLS ID: 21357741
- Updated: 8/13/2026
- Added to Site: 1 day(s) ago
Rental Information
- Date Available: 8/12/2026
Interior
- Fireplace: Yes
- Number of Fireplaces: 1
- Fireplace(s): Decorative
- Appliances: Dishwasher, Gas Cooktop, Disposal, Gas Water Heater
Rooms
Bathrooms
- Total Bathrooms: 2
- Full Bathrooms: 2
Bedrooms
- Total Bedrooms: 3
Parking
- Garage: Yes
- Attached garage: Yes
- Garage Spaces: 2
- Covered Spaces: 2
- Parking Features: Garage
Location
- County: Denton
- Subdivision: Waterford Falls
- Driving Directions: Please input 1632 castle pines to your favourite navigation system.
School Information
- Elem School District: Frisco ISD
- Midd School District: Frisco ISD
- High School District: Frisco ISD
- Elementary School: Sparks
- Middle School: Pioneer
- High School: Reedy
Community
- Association: Yes
- Assoc. Name: Water Ford Falls HOA
Utilities
- Sewer: Public Sewer
- Water: Public
- Utility Description: Sewer Available, Water Available
Structural Information
- Property Detached: Yes
- Architectural Style: Detached
- Structure Type: House
- Detached/Attached: Detached
- Stories/Levels: 1
- Living Area: 2,212 Sq. Ft.
- Year Built: 2000
Lot Features
- Lot Size (Acres): 0.201
- Lot Size (Sq. Ft.): 8,755.56
Financial Considerations
- For Sale/Rent/Lease: For Lease
- Association Fee: $335
- Assoc Fee Freq.: Semi-Annually
- Security Deposit: $2,800
- Tenant Pays: All Utilities
Disclosures and Reports
- Legal Description: WATERFORD FALLS BLK A LOT 16
- Property ID: R217750
- Block: A
- Lot Number: 16
Listed by Avignon Realty, Minh Hoang

Schools
Schools serving 1632 Castle Pines Dr
School District:Frisco Independent School District
| Name | Grades | Distance |
|---|---|---|
Sparks Elementary School 8200 Otis Dr, Frisco, TX 75034 | K-5 | 0.5 mi |
Pioneer Heritage Middle School 1649 High Shoals Dr, Frisco, TX 75034 | 6-8 | 0.7 mi |
Reedy High School 3003 Stonebrook Pkwy, Frisco, TX 75034 | 9-11 | 1.6 mi |
Disclaimer:
School attendance boundaries provided by ATTOM Data Solutions and are for reference only. Contact the school directly to verify enrollment eligibility.
Price History for 1632 Castle Pines Dr
Date
Details
Price
Change
Source
8/13/2026
Listed
$2,800
—
MLS
Disclaimer: Historical sales information is derived from public records provided by the county offices. Information is not guaranteed and should be independently verified.
1632 Castle Pines Drive, Frisco, TX 75036 (MLS# 21357741) is a Single Family property with 3 bedrooms and 2 full bathrooms. 1632 Castle Pines Drive is currently listed for rent at $2,800 and was received on August 13, 2026. Want to learn more about 1632 Castle Pines Drive? Do you have questions about finding other real estate for sale or rent in Frisco? You can browse all Frisco rentals or contact a Coldwell Banker agent to request more information.