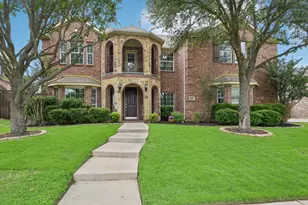
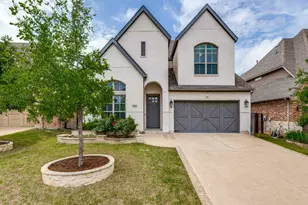
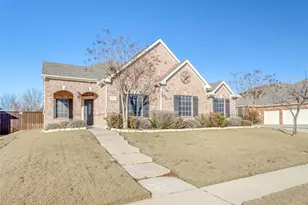
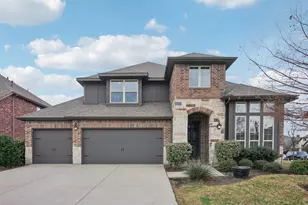
Full Property Details for 2045 Mason Dr
General
- Rent: $6,000
- Status: Active
- Type: Single Family
- Source: NTREIS
- MLS ID: 21280308
- Updated: 5/24/2026
- Added to Site: 5 day(s) ago
Rental Information
- Date Available: 5/24/2026
Interior
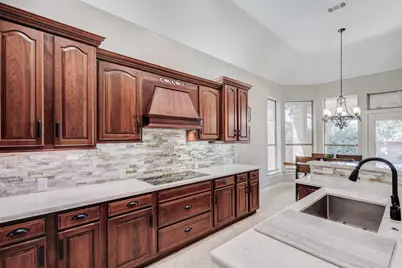
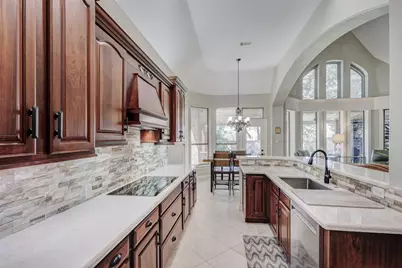
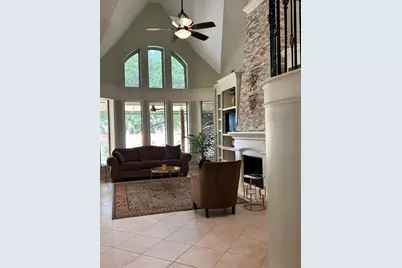
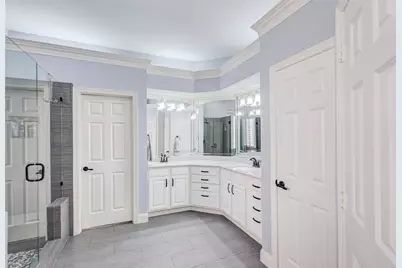
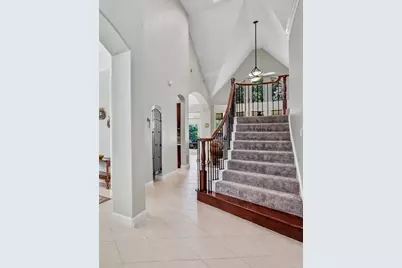
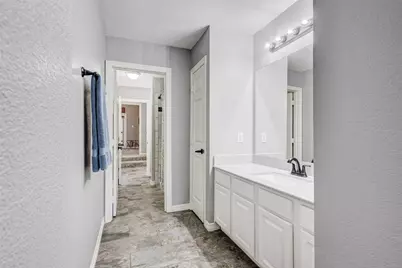
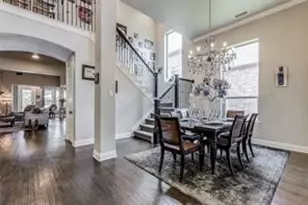
- Interior Features: Built-in Features, Cathedral Ceiling(s), Decorative/Designer Lighting Fixtures, Double Vanity, Open Floorplan, Pantry, Cable TV, Vaulted Ceiling(s), Wired for Data, Walk-In Closet(s), Wired for Sound
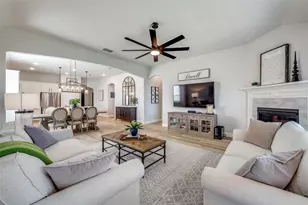
- Fireplace: Yes
- Number of Fireplaces: 2
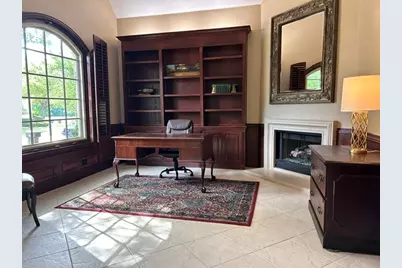
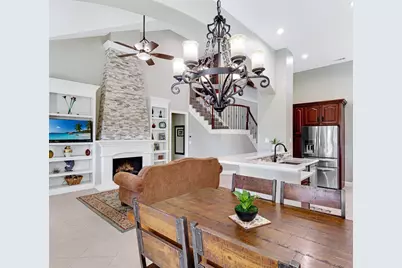
- Fireplace(s): Gas, Gas Log, Gas Starter, Library, Living Room
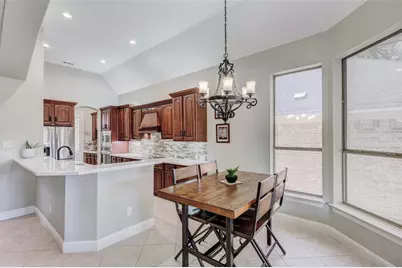
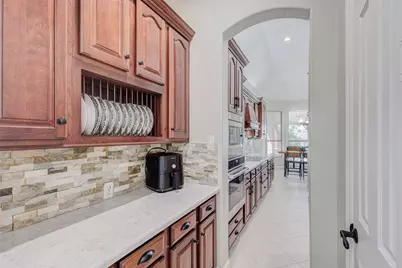
- Appliances: Convection Oven, Dishwasher, Electric Cooktop, Electric Oven, Disposal, Gas Water Heater, Microwave, Refrigerator, Some Commercial Grade, Vented Exhaust Fan
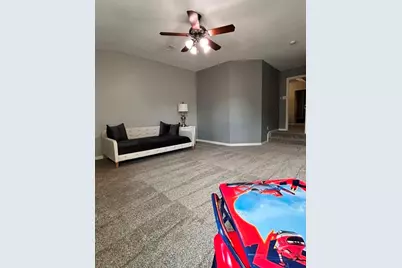
- Furnished: Yes
- Furnishings: Furnished
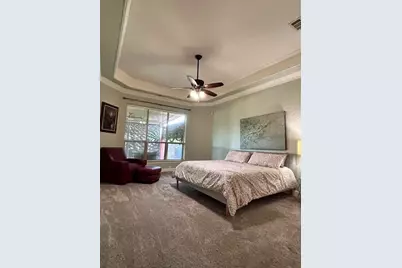
- Flooring: Carpet, Tile
Rooms
- Total Bathrooms: 3
- Full Bathrooms: 2
- Half Bathrooms: 1
Additional Information
- Shared Amenities: Maintenance Front Yard
- Security/Safety: Security System Owned, Security System, Carbon Monoxide Detector(s), Gated Community, Smoke Detector(s), Security Lights
- Equipment: Home Theater
Exterior
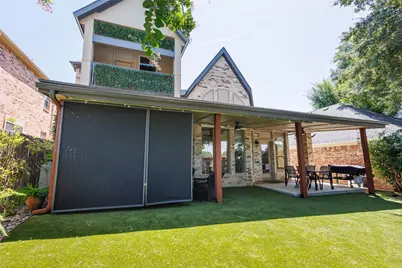
- Exterior Features: Awning(s), Balcony, Lighting, Other
- Porch/Patio/Deck: Balcony, Covered
Parking
- Garage: Yes
- Attached garage: Yes
- Garage Spaces: 2
- Covered Spaces: 2
- Parking Features: Door-Multi, Direct Access, Driveway, Epoxy Flooring, Garage Faces Front, Garage, Garage Door Opener, Heated Garage, Inside Entrance, Lighted, Off Street, Workshop in Garage
Location
- County: Collin
- Subdivision: Creekside At Stonebriar Ph 1
- Driving Directions: North on Legacy from Sam Rayburn Toll (SH 121). Turn right on Donley and enter via Gate (Gate Code will be provided). Immediately turn left on Mason. Second House on left from the corner.
School Information
- Elem School District: Frisco ISD
- Midd School District: Frisco ISD
- High School District: Frisco ISD
- Elementary School: Spears
- Middle School: Hunt
- High School: Frisco
Community
- Gated community: Yes
- Association: Yes
- Assoc. Name: Insight
- Assoc. Fees Include: All Facilities, Association Management, Maintenance Grounds, Security
Heating & Cooling
- Central air: Yes
- Air Conditioning: Yes
- Cooling Type: Central Air, Ceiling Fan(s), Electric, Zoned
- Heating Type: Central, Fireplace(s), Natural Gas
Utilities
- Sewer: Public Sewer
- Water: Public
- Cable Available: Yes
- Utility Description: Electricity Available, Electricity Connected, Natural Gas Available, Sewer Available, Separate Meters, Underground Utilities, Water Available, Cable Available
Structural Information
- Property Detached: Yes
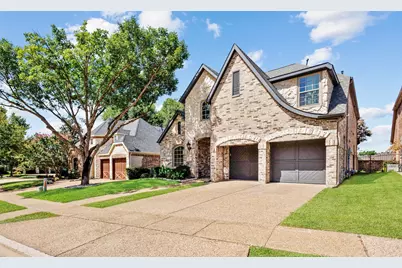
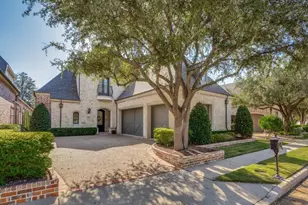
- Architectural Style: Traditional, Detached, Garden Home
- Structure Type: House
- Detached/Attached: Detached
- Construction: Brick, Rock, Stone
- Roof: Composition
- Windows: Window Coverings
- Stories/Levels: 2
- Living Area: 3,091 Sq. Ft.
- Year Built: 2003
Lot Features
- Lot Size (Acres): 0.13
- Lot Size (Sq. Ft.): 5,662.8
- Sidewalks: Yes
- Lot Features: Landscaped, Sprinkler System, Zero Lot Line
- Fencing (Description): Back Yard, Masonry, Privacy, Stone, Wood, Wrought Iron
Green Features
- Energy Efficient: Appliances, Exposure/Shade, Insulation, Lighting, Rain/Freeze Sensors, Thermostat, Windows
Financial Considerations
- For Sale/Rent/Lease: For Lease
- Assoc Fee Freq.: Other
- Security Deposit: $10,000
- Pet Deposit: $800
- Tenant Pays: All Utilities
Disclosures and Reports
- Legal Description: CREEKSIDE AT STONEBRIAR PHASE 1 (CFR), BLK C,
- Property ID: R384000C00701
- Block: C
- Lot Number: 7
Listed by Sherry Park Realty, Leslie Byers