This is a carousel with tiles that activate property listing cards. Use the previous and next buttons to navigate.
1/23
$699,000 Just Listed
This is a carousel with tiles that activate property listing cards. Use the previous and next buttons to navigate.
1/23
Property Description
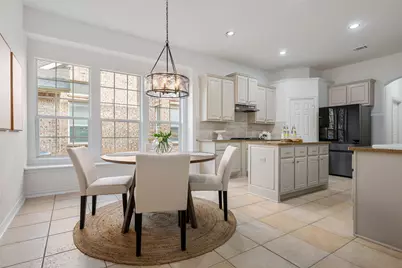
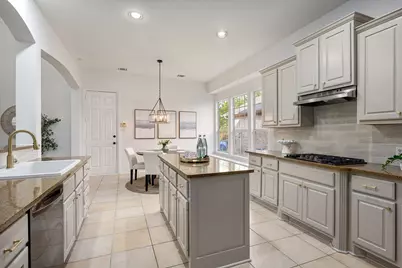
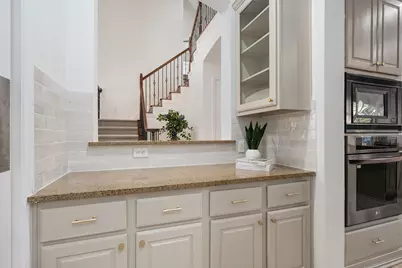
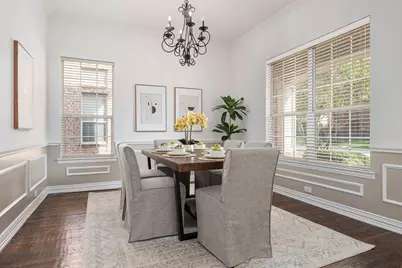
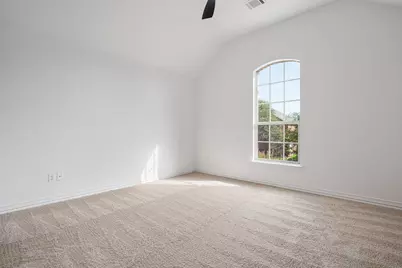
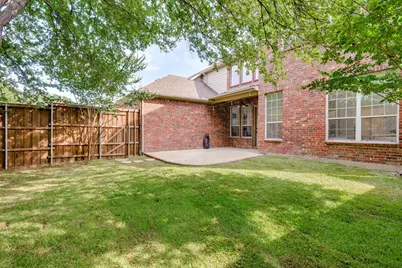
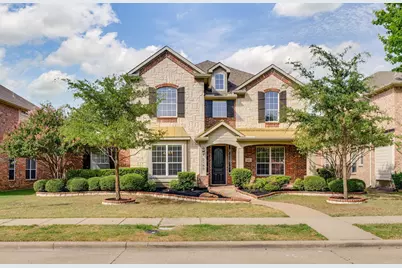
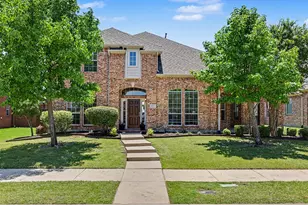
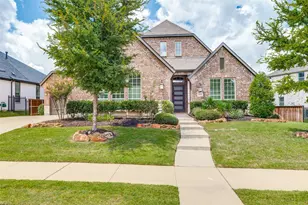
Welcome to this beautifully refreshed 5-bedroom, 4-bath home offering 3,851 square feet of thoughtfully designed living space. The flexible floor plan features two bedrooms on the main level, including a spacious primary suite with dual walk-in closets and a well-appointed ensuite bath, plus an additional space that's perfect for a home office. At the heart of the home, the open-concept living room flows seamlessly into the kitchen and breakfast nook, creating an ideal space for everyday living and entertaining. The kitchen features a large center island, abundant cabinetry, generous counter space, and opens to the formal dining room through elegant walk-through access. Upstairs, you'll find three additional bedrooms and two full bathrooms. A spacious loft offers the perfect second living area or game room, while the dedicated theater room is ready for movie nights or watching the big game. You'll also appreciate the walk-in attic space, providing excellent storage or future expansion potential. Outside, enjoy a private backyard with a covered patio, mature landscaping, and plenty of room to relax or entertain. Don't miss your opportunity!
Full Property Details
Full Property Details for 2180 Mustang Trail
General
- Price: $699,000
- HOA FEE: $120/month
- HOA FEE FREQ.: Annually
- Taxes: $11,241
- Status: Active
- Type: Single Family
- Source: NTREIS
- MLS ID: 21353982
- Updated: 8/7/2026
- Added to Site: Today
Interior
- Interior Features: Chandelier, Decorative/Designer Lighting Fixtures, Double Vanity, Eat-in Kitchen, Granite Counters, High Speed Internet, Kitchen Island, Open Floorplan, Pantry, Vaulted Ceiling(s), Walk-In Closet(s)
- Fireplace: Yes
- Number of Fireplaces: 1
- Fireplace(s): Gas, Living Room
- Appliances: Convection Oven, Dishwasher, Gas Cooktop, Disposal, Microwave, Refrigerator
- Flooring: Carpet, Tile, Wood
Rooms
Bathrooms
- Total Bathrooms: 4
- Full Bathrooms: 4
Bedrooms
- Total Bedrooms: 5
Other Rooms
- Laundry: Laundry in Utility Room
Additional Information
- Shared Pool: Yes
- Pool: Yes
- Pool Description: None, Community
- Tennis: Yes
Exterior
- Exterior Features: Rain Gutters
- Porch/Patio/Deck: Covered
Parking
- Garage: Yes
- Attached garage: Yes
- Garage Spaces: 2
- Covered Spaces: 2
- Parking Features: Alley Access, Garage
Location
- County: Denton
- Subdivision: The Trails Ph 5 Sec A
- Driving Directions: GPS
School Information
- Elem School District: Frisco ISD
- Midd School District: Frisco ISD
- High School District: Frisco ISD
- Elementary School: Fisher
- Middle School: Cobb
- High School: Wakeland
Community
- Association: Yes
- Assoc. Name: Associa
- Assoc. Fees Include: All Facilities, Association Management, Maintenance Grounds
Heating & Cooling
- Central air: Yes
- Air Conditioning: Yes
- Cooling Type: Central Air
- Heating Type: Central
Utilities
- Sewer: Public Sewer
- Water: Public
- Utility Description: Sewer Available, Water Available
Structural Information
- Property Detached: Yes
- Architectural Style: Detached
- Structure Type: House
- Detached/Attached: Detached
- Construction: Brick
- Roof: Composition, Shingle
- Windows: Window Coverings
- Stories/Levels: 2
- Living Area: 3,851 Sq. Ft.
- Year Built: 2004
Lot Features
- Lot Size (Acres): 0.17
- Lot Size (Sq. Ft.): 7,405.2
- Sidewalks: Yes
- Lot Features: Landscaped, Subdivision, Sprinkler System
- Fencing (Description): Back Yard
Financial Considerations
- For Sale/Rent/Lease: For Sale
- Association Fee: $1,443
- Assoc Fee Freq.: Annually
- Tax Amount: $11,241
- Terms: Cash, Conventional, VA Loan
Disclosures and Reports
- Legal Description: THE TRAILS PH 5 SEC A BLK B LOT 15
- Exclusions: Staging
- Property ID: R238462
- Block: B
- Lot Number: 15
Listed by Legacy Buyer Partners, Annie Anderson

Get Pre-Approved Today
Schools
Schools serving 2180 Mustang Trail
School District:Frisco Independent School District
| Name | Grades | Distance |
|---|---|---|
Fisher Elementary School 2500 Old Orchard Drive, Frisco, TX 75034 | K-5 | 0.4 mi |
Cobb Middle School 9400 Teel Parkway, Frisco, TX 75034 | 6-8 | 0.7 mi |
Wakeland High School 10700 Legacy Drive, Frisco, TX 75034 | 12-10 | 1.6 mi |
Disclaimer:
School attendance boundaries provided by ATTOM Data Solutions and are for reference only. Contact the school directly to verify enrollment eligibility.
Price & Sales History for 2180 Mustang Trail
Date
Details
Price
Change
Source
8/07/2026
Listed
$699,000
—
MLS
Disclaimer: Historical sales information is derived from public records provided by the county offices. Information is not guaranteed and should be independently verified.

Tax History
Tax History for 2180 Mustang Trail
Year
Property Taxes
Change
Tax Assessment
Change
2025
$9,190
17%
$689,299
10%
2023
$7,851
—
$626,635
-19%
2023
$7,851
-2%
$773,685
76%
2021
$8,049
-9%
$440,393
-31%
2022
$8,867
12%
$635,221
48%
2020
$7,952
-20%
$428,000
-9%
2018
$9,950
8%
$471,081
3%
2019
$9,199
-5%
$457,621
1%
2017
$9,702
5%
$452,413
6%
2016
$9,217
9%
$427,022
10%
2015
$8,479
9%
$388,575
10%
2014
$7,744
9%
$353,250
10%
2013
$7,087
—
$321,136
—
Disclaimer: Historical tax information is derived from public records provided by the county offices. Information is not guaranteed and should be independently verified.
Estimate the Cost
Estimate the Cost for 2180 Mustang Trail
2180 Mustang Trail, Frisco, TX 75033 (MLS# 21353982) is a Single Family property with 5 bedrooms and 4 full bathrooms. 2180 Mustang Trail is currently listed for $699,000 and was received on August 07, 2026. Want to learn more about 2180 Mustang Trail? Do you have questions about finding other Single Family real estate for sale in Frisco? You can browse all Frisco real estate or contact a Coldwell Banker agent to request more information.