This is a carousel with tiles that activate property listing cards. Use the previous and next buttons to navigate.
1/1
This is a carousel with tiles that activate property listing cards. Use the previous and next buttons to navigate.
1/1
Property Description
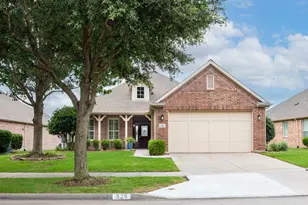
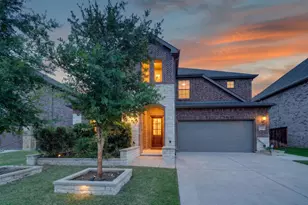
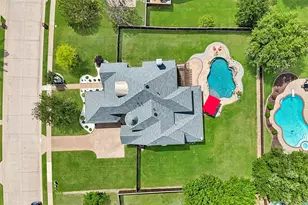
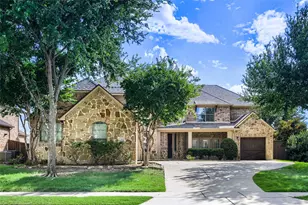
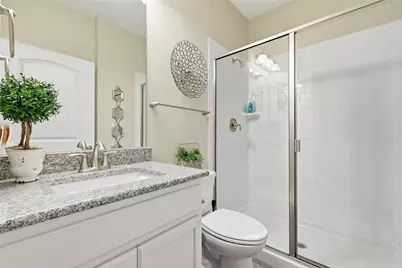
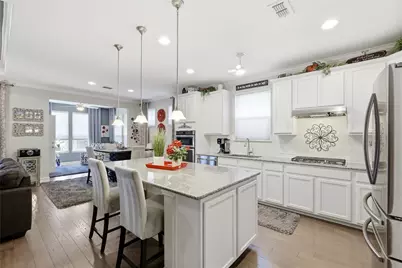
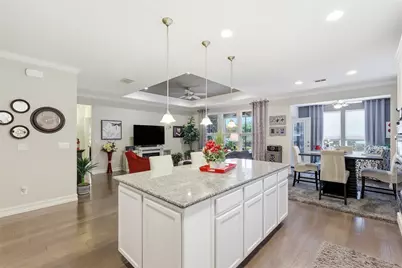
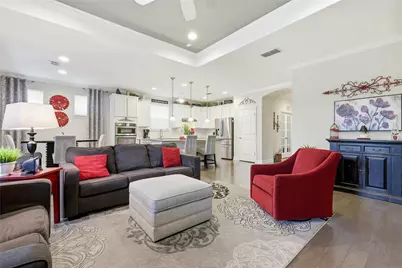
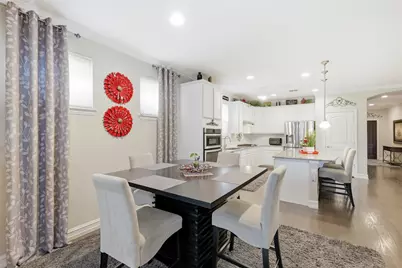
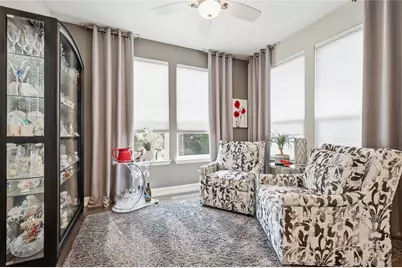
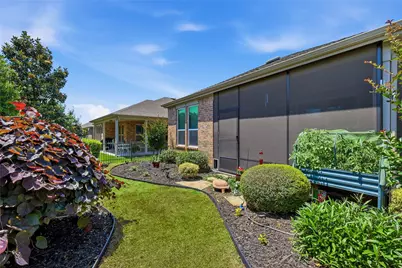
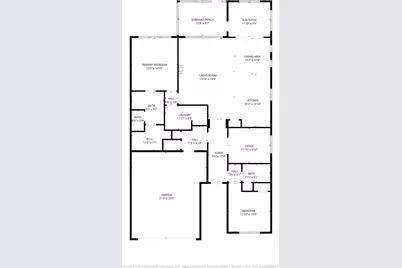
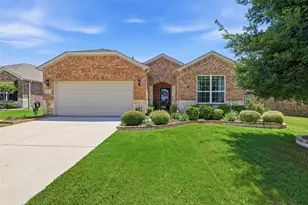
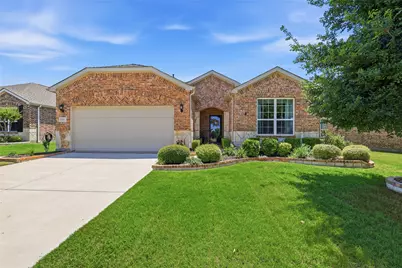
Meticulously maintained and move-in ready, this beautifully updated home is located in prestigious 55+ community of Frisco Lakes by Del Webb. Thoughtfully designed with modern finishes and exceptional pride of ownership, this home offers both comfort & style in an inviting setting. The gorgeous kitchen features stainless steel appliances, gas cooktop, granite countertops, custom pull-out drawers, a timeless tile backsplash, all opening to the spacious family room & charming sunroom filled with natural light. Expansive windows throughout flood the home with natural light and showcase the picturesque outdoor setting. Modern finishes & tasteful upgrades throughout, including custom window treatments and elegant tray ceilings that add warmth and sophistication to the living spaces and primary retreat. Designed with accessibility & ease of living in mind, the home is handicap accessible throughout while maintaining a refined and welcoming feel. A dedicated study provides flexibility for a home office or den. The private secondary bedroom and adjacent full bath create the perfect setup for visiting family and friends, overnight guests, or even a comfortable hobby or craft space - an ideal feature for active adult living. Positioned separately from the primary suite, the split-bedroom layout provides added privacy and convenience for both homeowners and guests. Step outside to an impressive backyard retreat featuring lush landscaping, immaculate gardening, and a custom serene patio. The adorable screened-in covered porch, wired for an outdoor TV, creates the perfect space to enjoy morning coffee, relax with a book, or gather with friends and family year-round. The extended garage, enlarged by approximately 4 feet, offers exceptional flexibility and storage space for oversized vehicles, golf cart parking, workshop space, hobby storage, or additional room for active adult lifestyle needs. Agent to verify all information including taxes, measurements, etc.
Full Property Details
Full Property Details for 2275 Brookdale Dr
General
- HOA FEE: $200/month
- HOA FEE FREQ.: Quarterly
- Status: Closed
- Type: Single Family
- Source: NTREIS
- MLS ID: 21268496
- Added to Site: 120 day(s) ago
Interior
- Interior Features: Decorative/Designer Lighting Fixtures, Eat-in Kitchen, High Speed Internet, Kitchen Island, Open Floorplan, Pantry, Vaulted Ceiling(s), Walk-In Closet(s), Wired for Sound
- Appliances: Dishwasher, Electric Oven, Gas Cooktop, Microwave
- Flooring: Carpet, Ceramic Tile, Engineered Hardwood
Rooms
Bathrooms
- Total Bathrooms: 2
- Full Bathrooms: 2
Bedrooms
- Total Bedrooms: 2
Other Rooms
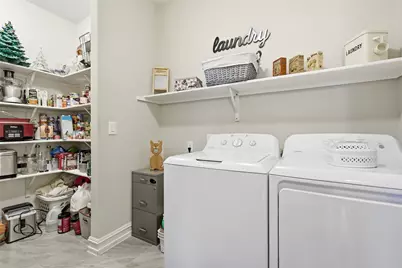
- Laundry: Electric Dryer Hookup, Laundry in Utility Room
Additional Information
- Shared Pool: Yes
- Pool: Yes
- Pool Description: None, Community
Exterior
- Exterior Features: Garden
- Porch/Patio/Deck: Rear Porch, Front Porch, Screened, Covered
Parking
- Garage: Yes
- Attached garage: Yes
- Garage Spaces: 2
- Covered Spaces: 2
- Parking Features: Driveway, Garage Faces Front, Garage
Location
- County: Denton
- Subdivision: Frisco Lakes
- Driving Directions: See GPS
School Information
- Elem School District: Little Elm ISD
- Midd School District: Little Elm ISD
- High School District: Little Elm ISD
- Elementary School: Hackberry
- Middle School: Lowell Strike
- High School: Little Elm
Community
- Association: Yes
- Assoc. Name: The Village of Frisco Lake
- Assoc. Fees Include: All Facilities, Maintenance Grounds
- Adult Community: Yes
Heating & Cooling
- Central air: Yes
- Air Conditioning: Yes
- Cooling Type: Central Air, Ceiling Fan(s)
- Heating Type: Central, Natural Gas
Utilities
- Sewer: Public Sewer
- Water: Public
- Cable Available: Yes
- Utility Description: Cable Available, Sewer Available, Separate Meters, Water Available
Structural Information
- Property Detached: Yes
- Architectural Style: Traditional, Detached
- Structure Type: House
- Detached/Attached: Detached
- Construction: Brick, Stone Veneer
- Roof: Composition
- Windows: Window Coverings
- Stories/Levels: 1
- Living Area: 1,839 Sq. Ft.
- Year Built: 2017
- Property Condition: Resale
Lot Features
- Lot Size (Acres): 0.148
- Lot Size (Sq. Ft.): 6,446.88
- Sidewalks: Yes
- Lot Features: Interior Lot, Few Trees
- Fencing (Description): Stone, Wrought Iron
Financial Considerations
- For Sale/Rent/Lease: For Sale
- Association Fee: $600
- Assoc Fee Freq.: Quarterly
- Terms: Cash, Conventional, FHA, VA Loan
Disclosures and Reports
- Property ID: R661157
- Block: 30B
- Lot Number: 5
Listed by Pioneer DFW Realty, LLC, Tiffany Simpkins and Pioneer DFW Realty, LLC, Connie Miller
Sold by Keller Williams Realty DPR, Cathie Crouch
Get Pre-Approved Today
Schools
Schools serving 2275 Brookdale Dr
School District:Little Elm Independent School District
| Name | Grades | Distance |
|---|---|---|
Hackberry Elementary School 7200 Snug Harbor, Frisco, TX 75034 | PK-5 | 0.9 mi |
Lowell H Strike Middle 8798 Scottys Lake Ln, Little Elm, TX 75068 | 6-8 | 1.6 mi |
Little Elm High School 1900 Walker Lane, Little Elm, TX 75068 | 9-12 | 2.7 mi |
Disclaimer:
School attendance boundaries provided by ATTOM Data Solutions and are for reference only. Contact the school directly to verify enrollment eligibility.
2275 Brookdale Drive, Frisco, TX 75036 (MLS# 21268496) is a Single Family property that was sold on August 17, 2026. Want to learn more about 2275 Brookdale Drive? Do you have questions about finding other Single Family real estate for sale in Frisco? You can browse all Frisco real estate or contact a Coldwell Banker agent to request more information.