






This is a carousel with tiles that activate property listing cards. Use the previous and next buttons to navigate.
1/23
$1,195,000 Just Listed
This is a carousel with tiles that activate property listing cards. Use the previous and next buttons to navigate.
1/23
Property Description
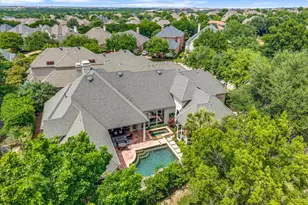
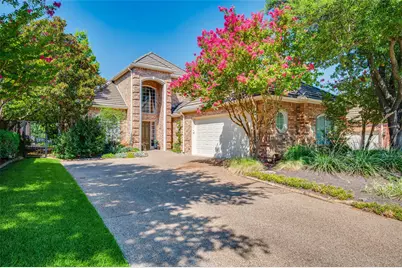
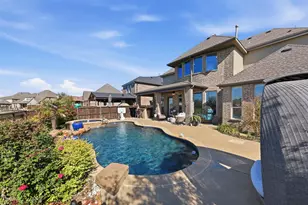
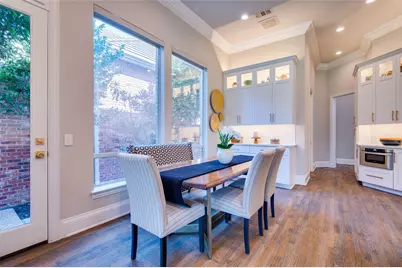
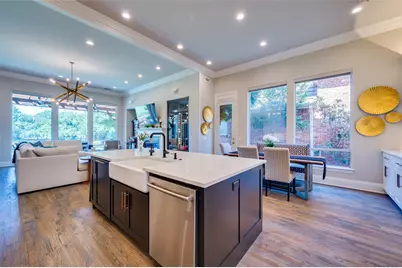
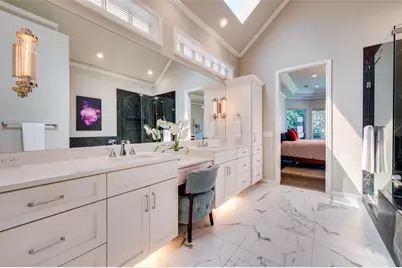
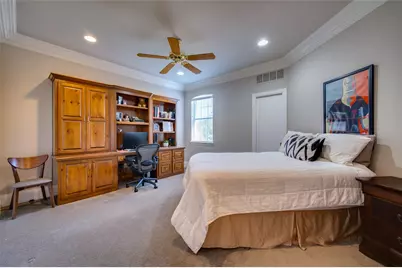
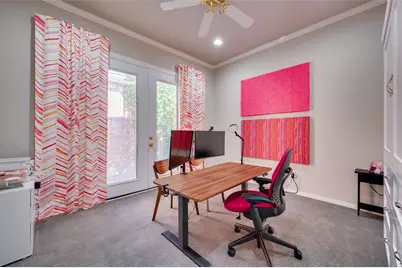
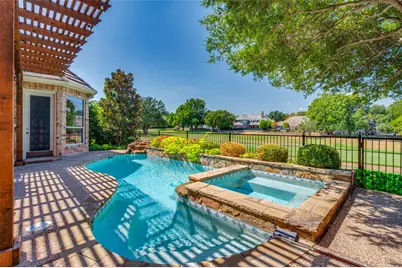
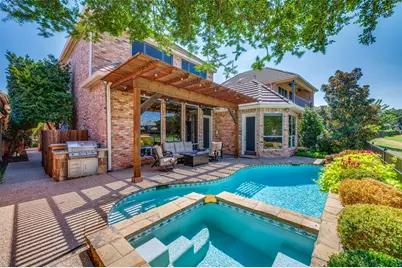
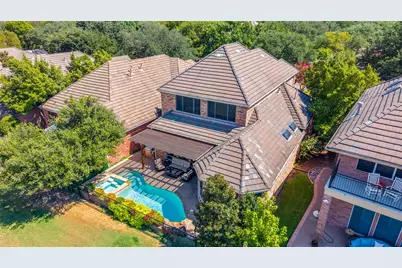
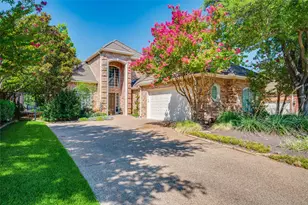
Located in highly sought-after guard-gated Stonebriar, this beautifully updated Steve Roberts home sits on a stunning golf course lot with panoramic views and a private backyard paradise. The home has been totally updated, offering a fresh, updated feel that complements its beautiful setting. The sparkling pool and spacious backyard are perfect for relaxing and entertaining. Inside the open floorplan is filled with natural light. The updated kitchen features a Wolf gas range, quartz countertops, butler's pantry, wine refrigerator, and opens seamlessly to the spacious family room. The large primary suite has sitting area while the luxurious bath features dual sinks, separate shower, and a generous walk-in closet with furniture style cabinetry. A private guest bedroom downstairs provides flexibility for visitors or family. Upstairs an additional bedroom and spacious game room offer plenty of room to relax and entertain. Ideally located near The Star, premier shopping and dining.
Full Property Details
Full Property Details for 23 Fairway Dr
General
- Price: $1,195,000
- HOA FEE: $300/month
- Taxes: $16,696
- Status: Active
- Type: Single Family
- Source: NTREIS
- MLS ID: 21364911
- Updated: 9/11/2026
- Added to Site: 6 day(s) ago
Interior
- Interior Features: Decorative/Designer Lighting Fixtures, High Speed Internet, Cable TV, Vaulted Ceiling(s)
- Fireplace: Yes
- Number of Fireplaces: 1
- Fireplace(s): Gas Starter
- Appliances: Double Oven, Dishwasher, Gas Cooktop, Disposal, Gas Water Heater, Microwave
- Flooring: Carpet, Ceramic Tile, Wood
Rooms
Bathrooms
- Total Bathrooms: 3
- Full Bathrooms: 3
Bedrooms
- Total Bedrooms: 3
Other Rooms
- Laundry: Laundry in Utility Room
Additional Information
- Pool: Yes
- Pool Description: Gunite, In Ground, Pool, Pool/Spa Combo, Water Feature
- Security/Safety: Security System, Fire Alarm, Smoke Detector(s), Gated with Guard
Exterior
- Exterior Features: Rain Gutters
- Porch/Patio/Deck: Covered
Parking
- Garage: Yes
- Attached garage: Yes
- Garage Spaces: 2
- Covered Spaces: 2
- Parking Features: Driveway, Garage, Garage Door Opener
Location
- County: Denton
- Subdivision: Stonebriar Sec V North Ph 1
- Driving Directions: Go through the main guard gate off Legacy. USE GPS
School Information
- Elem School District: Lewisville ISD
- Midd School District: Lewisville ISD
- High School District: Lewisville ISD
- Elementary School: Hicks
- Middle School: Arbor Creek
- High School: Hebron
Community
- Gated community: Yes
- Association: Yes
- Assoc. Name: Stonebriar Village HOA
- Assoc. Fees Include: Association Management, Maintenance Structure, Security
Heating & Cooling
- Central air: Yes
- Air Conditioning: Yes
- Cooling Type: Central Air, Ceiling Fan(s), Electric
- Heating Type: Central, Natural Gas
Utilities
- Sewer: Public Sewer
- Water: Public
- Cable Available: Yes
- Utility Description: Sewer Available, Underground Utilities, Water Available, Cable Available
Structural Information
- Property Detached: Yes
- Architectural Style: Traditional, Detached
- Structure Type: House
- Detached/Attached: Detached
- Construction: Brick
- Roof: Tile
- Windows: Window Coverings
- Stories/Levels: 2
- Living Area: 3,484 Sq. Ft.
- Year Built: 1993
- Property Condition: Resale
Lot Features
- Lot Size (Acres): 0.173
- Lot Size (Sq. Ft.): 7,535.88
- Sidewalks: Yes
- Lot Features: Landscaped, On Golf Course, Subdivision, Sprinkler System
- Fencing (Description): Wrought Iron
Green Features
- Energy Efficient: Appliances
Financial Considerations
- For Sale/Rent/Lease: For Sale
- Association Fee: $300
- Assoc Fee Freq.: Monthly
- Tax Amount: $16,696
- Terms: Cash, Conventional, FHA, VA Loan
Disclosures and Reports
- Legal Description: STONEBRIAR SEC V NORTH PH 1 BLK A LOT 21
- Property ID: R169342
- Block: A
- Lot Number: 21
Listed by Ebby Halliday Realtors, Paulette Greene
Get Pre-Approved Today
Schools
Schools serving 23 Fairway Dr
School District:Lewisville Independent School District
| Name | Grades | Distance |
|---|---|---|
Tom Hicks Elementary School 3651 Compass Drive, Frisco, TX 75034 | K-5 | 0.5 mi |
Hebron High School 4207 Plano Parkway, Carrollton, TX 75010 | 10-12 | 4.7 mi |
Disclaimer:
School attendance boundaries provided by ATTOM Data Solutions and are for reference only. Contact the school directly to verify enrollment eligibility.
Price & Sales History for 23 Fairway Dr
Date
Details
Price
Change
Source
9/11/2026
Listed
$1,195,000
—
MLS
Disclaimer: Historical sales information is derived from public records provided by the county offices. Information is not guaranteed and should be independently verified.

Tax History
Tax History for 23 Fairway Dr
Year
Property Taxes
Change
Tax Assessment
Change
2024
$10,323
-14%
$965,502
10%
2023
$11,988
—
$877,729
-32%
2023
$11,988
-14%
$1,288,189
84%
2021
$13,912
345%
$699,715
-19%
2022
$3,125
-73%
$864,953
44%
2020
$11,455
5%
$599,500
10%
2019
$10,951
-14%
$545,000
-11%
2018
$12,754
-3%
$613,291
-3%
2017
$13,163
3%
$629,250
4%
2016
$12,759
5%
$602,313
9%
2015
$12,143
7%
$552,253
7%
2014
$11,390
9%
$515,588
10%
2013
$10,423
—
$468,716
—
Disclaimer: Historical tax information is derived from public records provided by the county offices. Information is not guaranteed and should be independently verified.
Estimate the Cost
Estimate the Cost for 23 Fairway Dr
23 Fairway Drive, Frisco, TX 75034 (MLS# 21364911) is a Single Family property with 3 bedrooms and 3 full bathrooms. 23 Fairway Drive is currently listed for $1,195,000 and was received on September 11, 2026. Want to learn more about 23 Fairway Drive? Do you have questions about finding other Single Family real estate for sale in Frisco? You can browse all Frisco real estate or contact a Coldwell Banker agent to request more information.