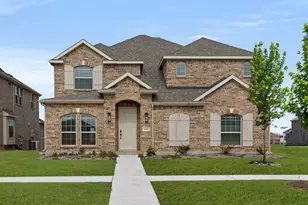
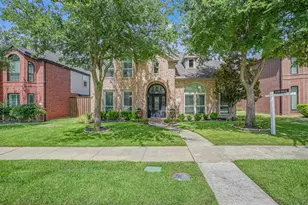
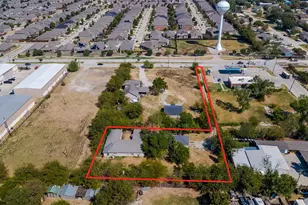
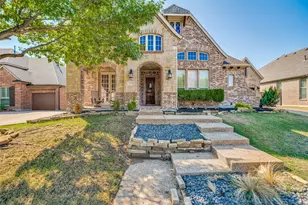
This is a carousel with tiles that activate property listing cards. Use the previous and next buttons to navigate.
1/34
$779,500 Just Listed
This is a carousel with tiles that activate property listing cards. Use the previous and next buttons to navigate.
1/34
Property Description
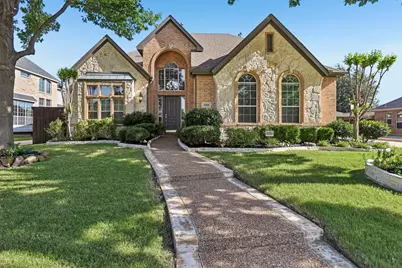
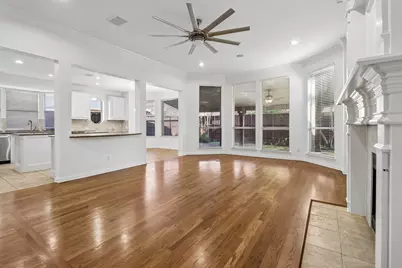
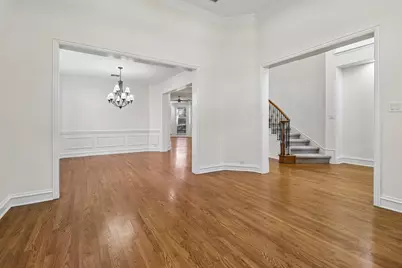
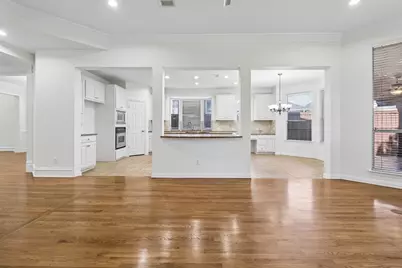
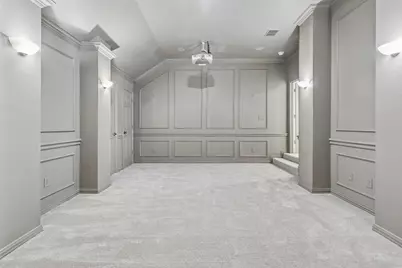
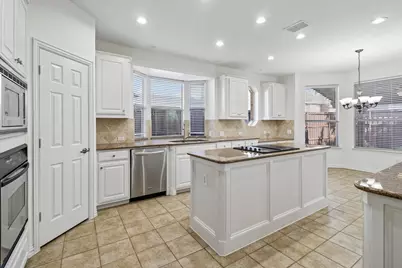
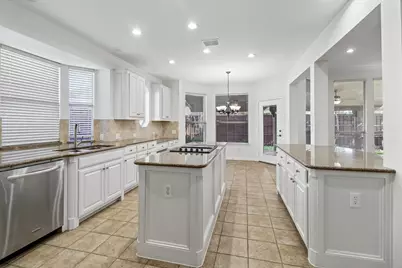
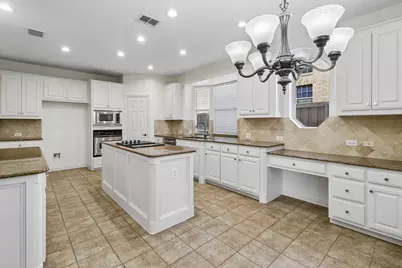
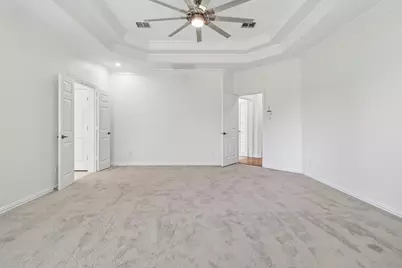
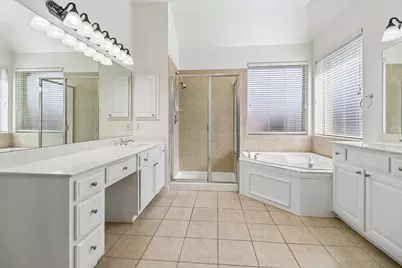
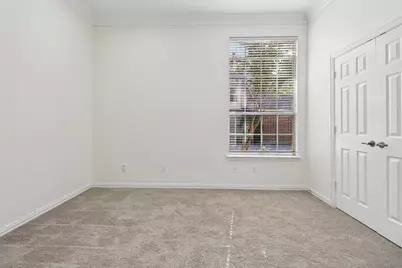
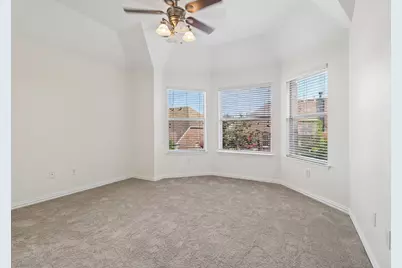
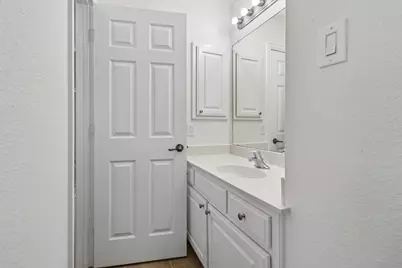
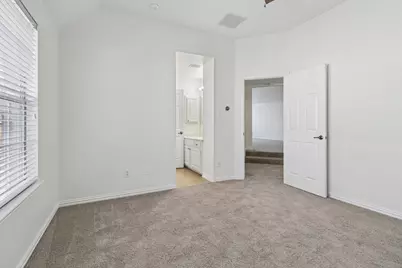
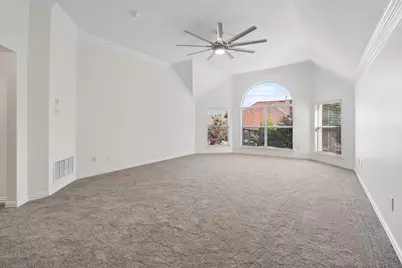
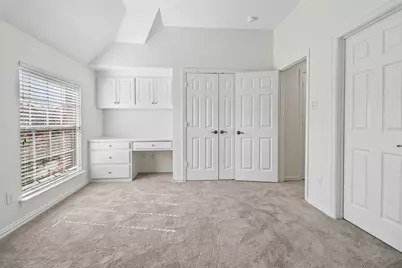
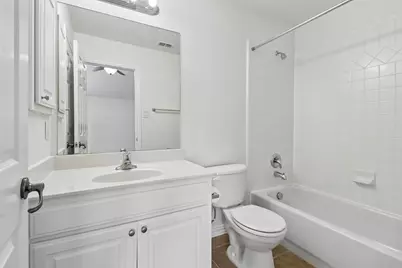
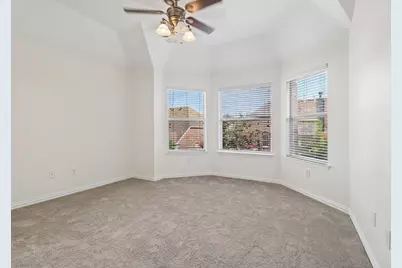
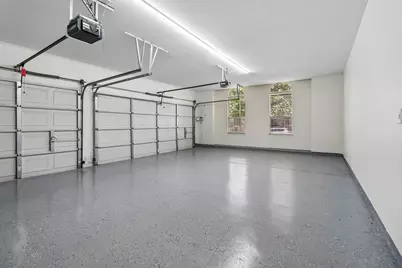
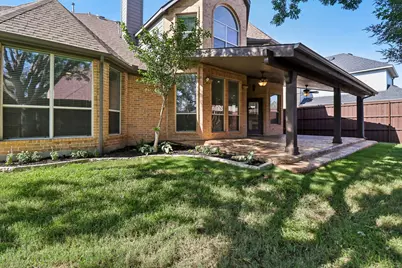
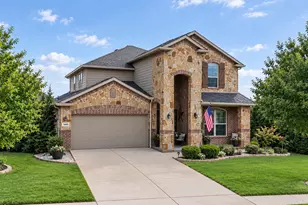
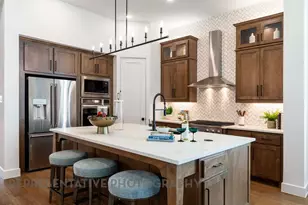
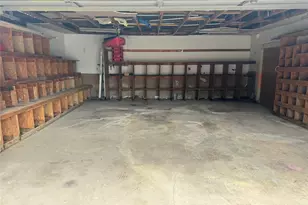
Situated on an oversized lot in a highly desirable cul-de-sac, this beautifully customized Drees home offers exceptional craftsmanship, thoughtful updates, and an ideal layout for both everyday living & entertaining. A grand two-story foyer welcomes you with soaring ceilings, a sweeping staircase, extensive hardwood flooring & elegant double-stacked crown molding. The open formal living & dining rooms showcases cased openings, two-stage baseboards & rich hardwood floors. The spacious family room features continuous hardwood flooring, a dramatic floor-to-ceiling stacked stone fireplace with gas logs, custom built-in cabinetry, abundant LED recessed lighting & a 72-inch LED ceiling fan. The open-concept design flows seamlessly into the kitchen, making it perfect for gathering with family & friends. Designed to inspire any home chef, the kitchen offers a large center island, downdraft electric cooktop, stainless appliances, walk-in pantry, built-in desk & a charming windows. The adjoining breakfast nook provides generous space for casual dining while enjoying views of the beautifully landscaped backyard. Step outside to your private outdoor retreat featuring lush landscaping, extensive flower beds, and an oversized covered patio with stamped concrete. Remote-controlled ceiling fans & LED recessed lighting create the perfect setting. Upstairs, you'll find 3 generously sized bedrooms arranged in a split-bedroom layout, along with an expansive game room with a wet bar & media room, offering endless recreation & entertaining. This meticulously maintained home has been extensively updated with professional interior & exterior paint, an epoxy-coated garage floor, two gas water heaters, two replaced HVAC coils, a board-on-board cedar fence, a stainless steel dishwasher, upgraded LED lighting throughout the interior & exterior, over 30 replacement windows, updated ceiling fans, numerous sprinkler system improvements, including a new control box, valves & sprinkler heads.
Full Property Details
Full Property Details for 2308 Idlewild Dr
General
- Price: $779,500
- HOA FEE: $63/month
- HOA FEE FREQ.: Annually
- Taxes: $12,340
- Status: Active
- Type: Single Family
- Source: NTREIS
- MLS ID: 21318309
- Updated: Today (7/7/2026)
- Added to Site: Today
Interior
- Interior Features: Wet Bar, Built-in Features, Chandelier, Decorative/Designer Lighting Fixtures, Double Vanity, Granite Counters, High Speed Internet, Kitchen Island, Open Floorplan, Pantry, Paneling/Wainscoting, Cable TV, Vaulted Ceiling(s), Wired for Data, Walk-In Closet(s), Wired for Sound
- Fireplace: Yes
- Number of Fireplaces: 1
- Fireplace(s): Den, Gas, Gas Log, Gas Starter
- Appliances: Dishwasher, Electric Cooktop, Electric Oven, Disposal, Gas Water Heater, Microwave, Vented Exhaust Fan
- Flooring: Carpet, Ceramic Tile, Wood
Rooms
Bathrooms
- Total Bathrooms: 4
- Full Bathrooms: 4
Bedrooms
- Total Bedrooms: 5
Other Rooms
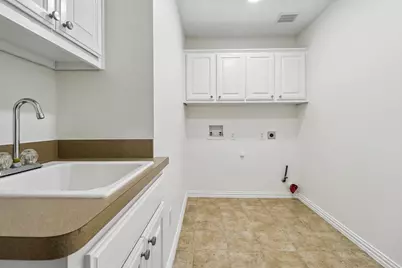
- Laundry: Washer Hookup, Dryer Hookup, ElectricDryer Hookup, GasDryer Hookup, Laundry in Utility Room
Additional Information
- Shared Pool: Yes
- Pool: Yes
- Pool Description: None, Community
- Security/Safety: Security System Owned, Security System, Carbon Monoxide Detector(s), Fire Alarm, Smoke Detector(s)
- Equipment: Home Theater, Irrigation Equipment
Exterior
- Exterior Features: Private Yard, Rain Gutters
- Porch/Patio/Deck: Covered, Patio
Parking
- Garage: Yes
- Attached garage: Yes
- Garage Spaces: 3
- Covered Spaces: 3
- Parking Features: Door-Multi, Door-Single, Epoxy Flooring, Garage, Garage Door Opener
Location
- County: Denton
- Subdivision: Westfalls Village Ph 3
- Driving Directions: From DNT, exit Main St. Left on Shady Shore. Left on Broken Bend. Left on Idlewild. Home will be on the left- sign in yard.
School Information
- Elem School District: Frisco ISD
- Midd School District: Frisco ISD
- High School District: Frisco ISD
- Elementary School: Sparks
- Middle School: Pioneer
- High School: Reedy
Community
- Association: Yes
- Assoc. Name: RealManage-Westfalls HOA
- Assoc. Fees Include: Association Management
Heating & Cooling
- Central air: Yes
- Air Conditioning: Yes
- Cooling Type: Central Air, Ceiling Fan(s), Electric, Zoned
- Heating Type: Central, Natural Gas, Zoned
Utilities
- Sewer: Public Sewer
- Water: Public
- Cable Available: Yes
- Utility Description: Electricity Available, Electricity Connected, Natural Gas Available, Sewer Available, Separate Meters, Underground Utilities, Water Available, Cable Available
Structural Information
- Property Detached: Yes
- Architectural Style: Traditional, Detached
- Structure Type: House
- Detached/Attached: Detached
- Construction: Brick
- Roof: Composition, Shingle
- Windows: Bay Window(s), Window Coverings
- Stories/Levels: 2
- Living Area: 4,049 Sq. Ft.
- Year Built: 2003
Lot Features
- Lot Size (Acres): 0.236
- Lot Size (Sq. Ft.): 10,280.16
- Lot Size Source: Assessor
- Sidewalks: Yes
- Lot Features: Cul-De-Sac, Interior Lot, Landscaped, Subdivision, Sprinkler System, Few Trees
- Fencing (Description): Back Yard, Wood
Financial Considerations
- For Sale/Rent/Lease: For Sale
- Association Fee: $750
- Assoc Fee Freq.: Annually
- Tax Amount: $12,340
- Terms: Cash, Conventional, FHA, VA Loan
Disclosures and Reports
- Legal Description: WESTFALLS VILLAGE PH 3 BLK H LOT 21
- Disclosures/Rstr.: Familial Relation
- Property ID: R229249
- Block: H
- Lot Number: 21
Listed by StarCrest Realty, Kevin Alaimo

Get Pre-Approved Today
Schools
Schools serving 2308 Idlewild Dr
School District:Frisco Independent School District
| Name | Grades | Distance |
|---|---|---|
Sparks Elementary School 8200 Otis Dr, Frisco, TX 75034 | K-5 | 0.7 mi |
Pioneer Heritage Middle School 1649 High Shoals Dr, Frisco, TX 75034 | 6-8 | 0.6 mi |
Reedy High School 3003 Stonebrook Pkwy, Frisco, TX 75034 | 9-11 | 1.2 mi |
Disclaimer:
School attendance boundaries provided by ATTOM Data Solutions and are for reference only. Contact the school directly to verify enrollment eligibility.
Price & Sales History for 2308 Idlewild Dr
Date
Details
Price
Change
Source
7/07/2026
Listed
$779,500
—
MLS
Disclaimer: Historical sales information is derived from public records provided by the county offices. Information is not guaranteed and should be independently verified.
Tax History
Tax History for 2308 Idlewild Dr
Year
Property Taxes
Change
Tax Assessment
Change
2024
$972
-86%
$756,657
10%
2023
$6,738
—
$687,870
-19%
2023
$6,738
-23%
$849,192
64%
2021
$8,732
-1%
$516,806
-21%
2022
$8,831
3%
$650,630
32%
2020
$8,603
-18%
$493,369
—
2018
$10,460
7%
$495,244
2%
2019
$9,776
-7%
$486,350
—
2017
$10,472
8%
$488,343
9%
2016
$9,684
6%
$448,662
7%
2015
$9,152
6%
$419,438
6%
2014
$8,651
9%
$394,632
10%
2013
$7,925
—
$359,108
—
Disclaimer: Historical tax information is derived from public records provided by the county offices. Information is not guaranteed and should be independently verified.
Estimate the Cost
Estimate the Cost for 2308 Idlewild Dr
2308 Idlewild Drive, Frisco, TX 75036 (MLS# 21318309) is a Single Family property with 5 bedrooms and 4 full bathrooms. 2308 Idlewild Drive is currently listed for $779,500 and was received on July 07, 2026. Want to learn more about 2308 Idlewild Drive? Do you have questions about finding other Single Family real estate for sale in Frisco? You can browse all Frisco real estate or contact a Coldwell Banker agent to request more information.