This is a carousel with tiles that activate property listing cards. Use the previous and next buttons to navigate.
1/30
$550,000
This is a carousel with tiles that activate property listing cards. Use the previous and next buttons to navigate.
1/30
Property Description
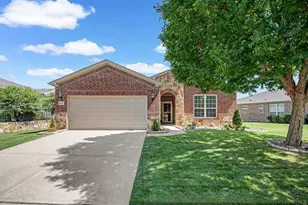
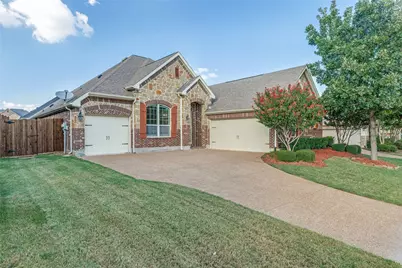
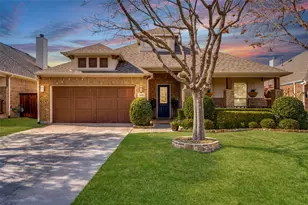
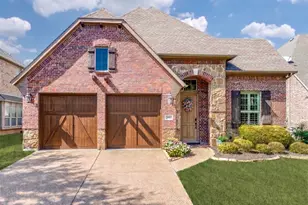
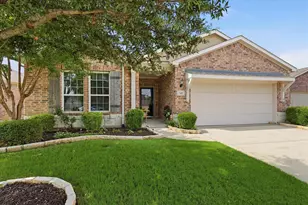
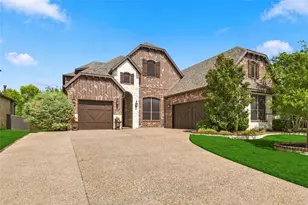
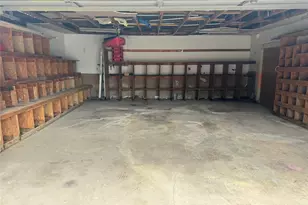
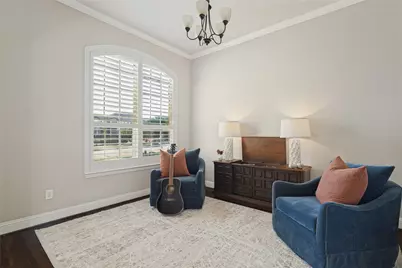
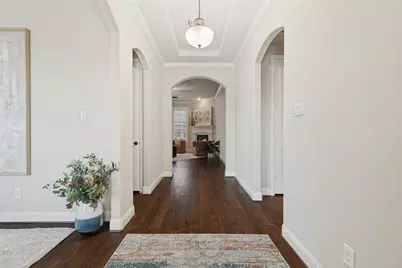
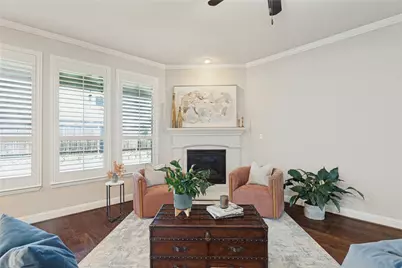
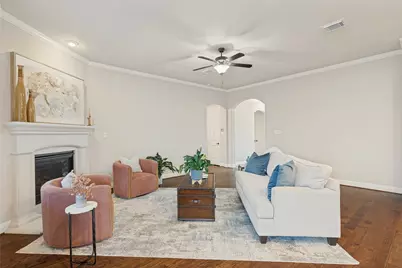
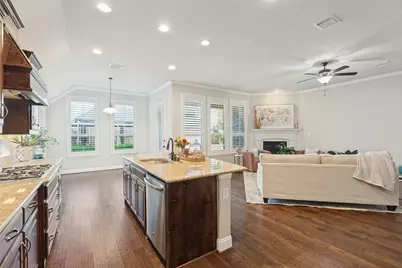
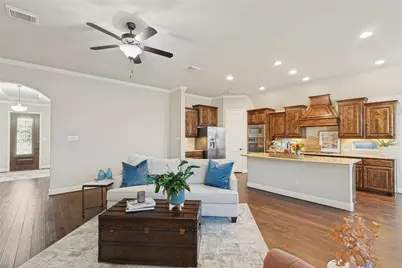
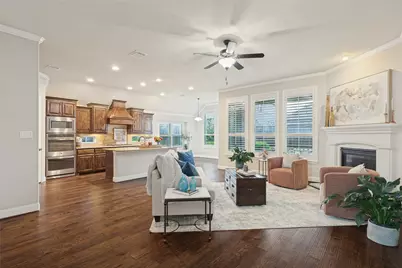
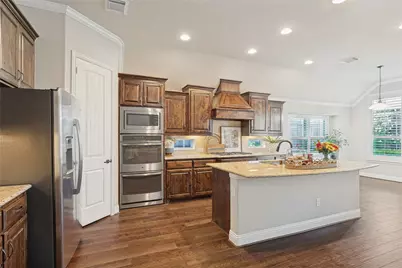
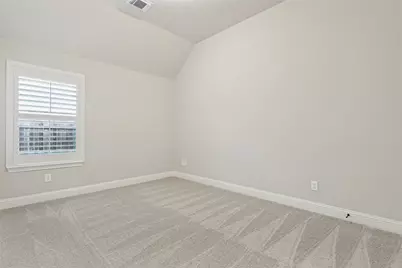
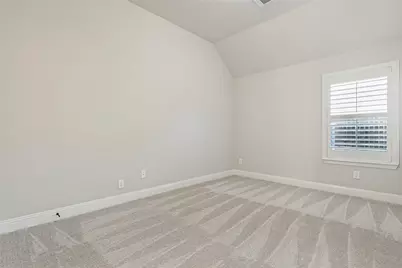
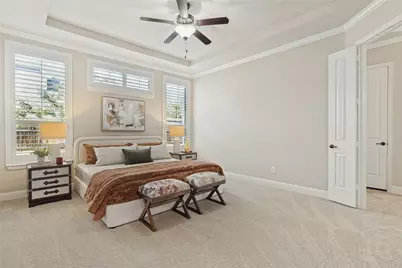
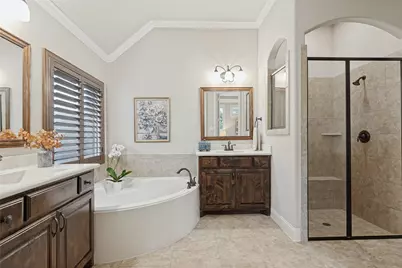
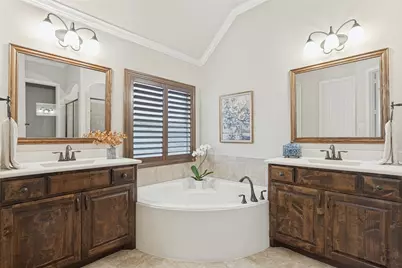
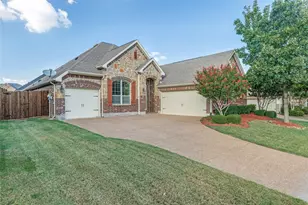
Move-in ready! Newly painted and new carpet throughout. Professionally cleaned air ducts. Meticulously maintained,* this beautiful 3-bedroom, 2-bath home offers an exceptional combination of comfort, style, and functionality. Plantation shutters throughout enhance the home's classic appeal while allowing you to easily control natural light and privacy with a polished finishing touch. The open-concept floor plan creates a warm and inviting atmosphere, perfect for everyday living and entertaining. The spacious living area flows seamlessly into the well-appointed kitchen, creating a natural gathering place for family and friends. Anyone who loves to cook will appreciate the double ovens, generous counter space, and abundant cabinetry. The isolated primary suite provides a private and peaceful retreat, thoughtfully separated from the secondary bedrooms. Two additional bedrooms offer comfortable accommodations for family or guests and plenty of flexibility. Located just off the entry, the versatile front room is currently set up as a study, providing an ideal work-from-home space. Prefer a more traditional layout? This flexible room can easily transition into a formal dining room, sitting area, or additional living space. Another standout feature is the impressive 3-car garage with professionally epoxied floors. With plenty of room for vehicles, storage, recreational equipment, or a workshop area, this garage combines functionality with a clean, polished appearance. The thoughtful floor plan makes excellent use of every square foot, offering open spaces for gathering while providing privacy where it matters most. From the chef-friendly kitchen, isolated primary suite, and open floor plan, this exceptionally well-cared-for home is ready for its next owner. Simply move in and enjoy!
Full Property Details
Full Property Details for 2362 Walnut Grove Ln
General
- Price: $550,000
- HOA FEE: $34/month
- HOA FEE FREQ.: Annually
- Taxes: $9,880
- Status: Active
- Type: Single Family
- Source: NTREIS
- MLS ID: 21351638
- Updated: 9/19/2026
- Added to Site: 61 day(s) ago
Interior
- Interior Features: High Speed Internet, Cable TV, Vaulted Ceiling(s), Wired for Sound
- Fireplace: Yes
- Number of Fireplaces: 1
- Fireplace(s): Decorative, Den, Gas Log, Gas Starter, Heatilator
- Appliances: Double Oven, Dishwasher, Gas Cooktop, Disposal, Gas Water Heater, Microwave, Refrigerator, Tankless Water Heater, Vented Exhaust Fan
- Flooring: Carpet, Ceramic Tile, Wood
Rooms
Bathrooms
- Total Bathrooms: 2
- Full Bathrooms: 2
Bedrooms
- Total Bedrooms: 3
Additional Information
- Security/Safety: Security System, Carbon Monoxide Detector(s), Fire Alarm, Smoke Detector(s)
Exterior
- Exterior Features: Rain Gutters
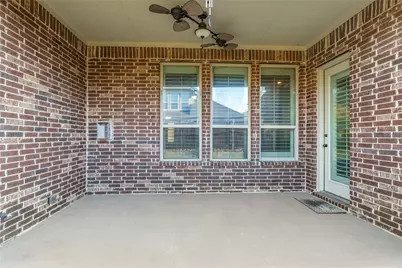
- Porch/Patio/Deck: Covered
Parking
- Garage: Yes
- Attached garage: Yes
- Garage Spaces: 3
- Covered Spaces: 3
- Parking Features: Driveway, Epoxy Flooring, Garage Faces Front
Location
- County: Denton
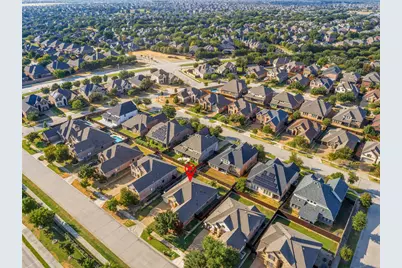
- Subdivision: Quail Meadow Village Ph III
- Driving Directions: From Tollway and Lebanon, head West to Teel. Right on Teel. Take a right on Hideaway. Right on Sparrows Dr. Left on Walnut Grove Ln. 5th house on the left. Sign in yard.
School Information
- Elem School District: Frisco ISD
- Midd School District: Frisco ISD
- High School District: Frisco ISD
- Elementary School: Hosp
- Middle School: Pioneer
- High School: Frisco
Community
- Association: Yes
- Assoc. Name: Saddlebrook HOA
- Assoc. Fees Include: Association Management
Heating & Cooling
- Central air: Yes
- Air Conditioning: Yes
- Cooling Type: Attic Fan, Central Air, Ceiling Fan(s), Electric, Zoned
- Heating Type: Central, Natural Gas, Zoned
Utilities
- Sewer: Public Sewer
- Water: Public
- Cable Available: Yes
- Utility Description: Electricity Connected, Natural Gas Available, Sewer Available, Separate Meters, Underground Utilities, Water Available, Cable Available
Structural Information
- Architectural Style: Traditional, Detached
- Structure Type: House
- Detached/Attached: Attached
- Construction: Brick, Concrete, Rock, Stone
- Roof: Composition
- Windows: Window Coverings
- Stories/Levels: 1
- Living Area: 2,173 Sq. Ft.
- Year Built: 2014
- Property Condition: Resale
Lot Features
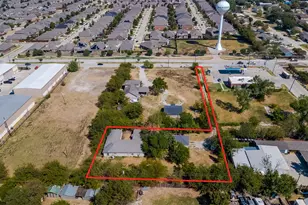
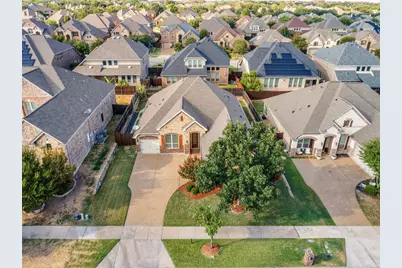
- Lot Size (Acres): 0.18
- Lot Size (Sq. Ft.): 7,840.8
- Lot Size Source: Builder
- Lot Dimensions: 65 x 110
- Sidewalks: Yes
- Lot Features: Interior Lot, Landscaped, Sprinkler System
- Trees/Vegetation: Grassed
- Fencing (Description): Back Yard, Wood
Green Features
- Energy Efficient: Appliances, Doors, HVAC, Insulation, Rain/Freeze Sensors, Windows
- Water Conservation: Low-Flow Fixtures
Financial Considerations
- For Sale/Rent/Lease: For Sale
- Association Fee: $410
- Assoc Fee Freq.: Annually
- Tax Amount: $9,880
- Terms: Cash, Conventional, FHA, VA Loan
Disclosures and Reports
- Documents Avail.: Survey
- Legal Description: QUAIL MEADOW VILLAGE PHASE III BLK C LOT 10
- Property ID: R635007
- Block: C
- Lot Number: 10
Listed by RE/MAX DFW Associates, Blair Taylor
Get Pre-Approved Today
Schools
Schools serving 2362 Walnut Grove Ln
School District:Frisco Independent School District
| Name | Grades | Distance |
|---|---|---|
Bledsoe Elementary School 1900 Timber Rdg Dr, Frisco, TX 75034 | K-5 | 0.6 mi |
Hosp Elementary School 5050 Lone Star Ranch Pkwy, Frisco, TX 75034 | K-5 | 0.8 mi |
Pearson Middle 2323 Stonebrook Pkwy, Frisco, TX 75034 | 6-8 | 0.7 mi |
Reedy High School 3003 Stonebrook Pkwy, Frisco, TX 75034 | 9-11 | 0.8 mi |
Disclaimer:
School attendance boundaries provided by ATTOM Data Solutions and are for reference only. Contact the school directly to verify enrollment eligibility.
Price & Sales History for 2362 Walnut Grove Ln
Date
Details
Price
Change
Source
8/07/2026
Listed
$550,000
—
MLS
Disclaimer: Historical sales information is derived from public records provided by the county offices. Information is not guaranteed and should be independently verified.

Tax History
Tax History for 2362 Walnut Grove Ln
Year
Property Taxes
Change
Tax Assessment
Change
2025
$9,880
—
$586,574
-3%
2025
$9,880
-10%
$605,790
-9%
2023
$11,001
—
$662,973
-1%
2023
$11,001
56%
$667,034
84%
2021
$7,064
14%
$362,847
-32%
2022
$6,218
-14%
$536,670
47%
2020
$7,247
-9%
$365,674
-3%
2018
$7,976
5%
$377,636
6%
2017
$7,607
2%
$354,748
-5%
2019
$7,480
1%
$372,122
8%
2016
$7,426
19%
$344,028
20%
2015
$6,262
601%
$286,962
605%
2014
$893
—
$40,729
—
Disclaimer: Historical tax information is derived from public records provided by the county offices. Information is not guaranteed and should be independently verified.
Estimate the Cost
Estimate the Cost for 2362 Walnut Grove Ln
2362 Walnut Grove Lane, Frisco, TX 75034 (MLS# 21351638) is a Single Family property with 3 bedrooms and 2 full bathrooms. 2362 Walnut Grove Lane is currently listed for $550,000 and was received on August 07, 2026. Want to learn more about 2362 Walnut Grove Lane? Do you have questions about finding other Single Family real estate for sale in Frisco? You can browse all Frisco real estate or contact a Coldwell Banker agent to request more information.