This is a carousel with tiles that activate property listing cards. Use the previous and next buttons to navigate.
1/40
$825,000
This is a carousel with tiles that activate property listing cards. Use the previous and next buttons to navigate.
1/40
Property Description
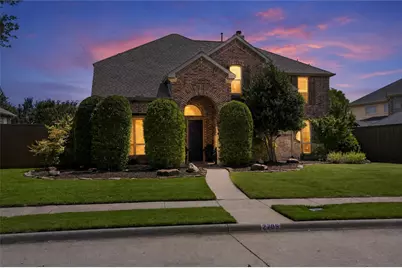
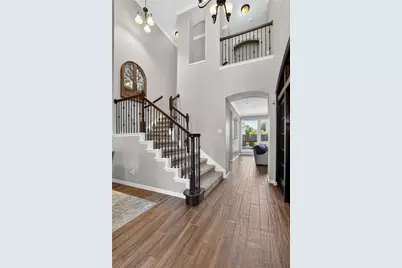
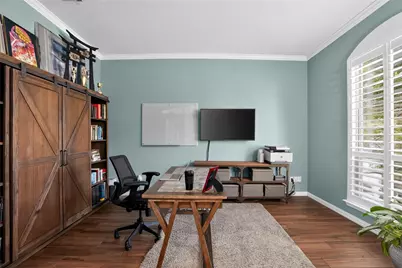
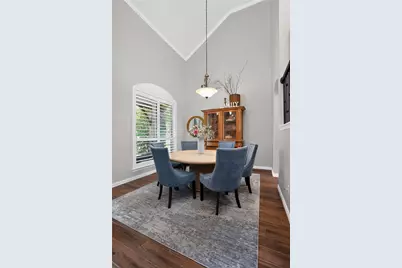
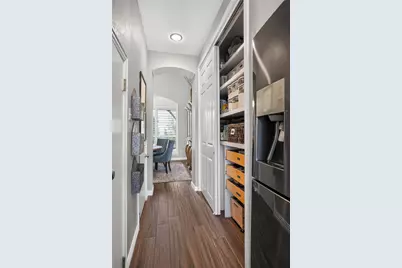
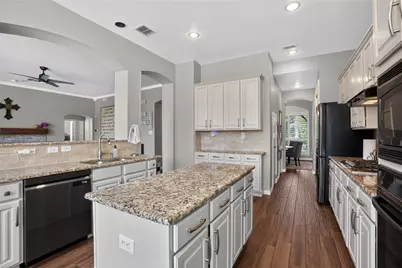
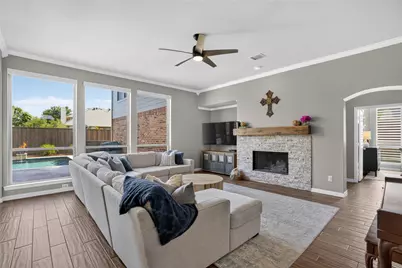
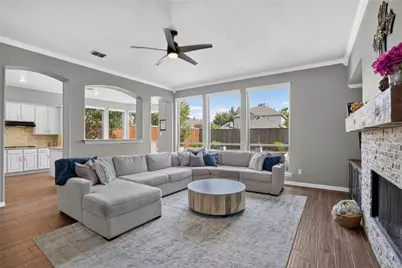
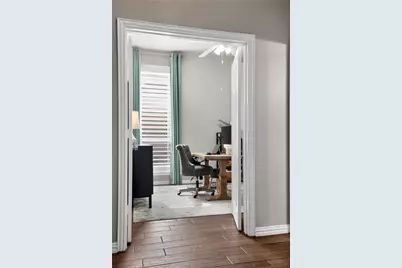
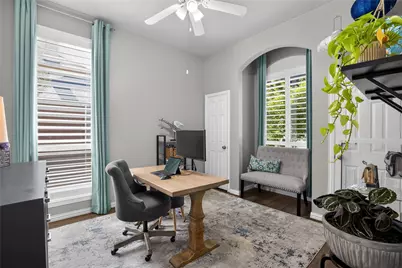
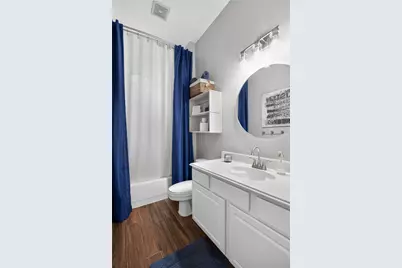
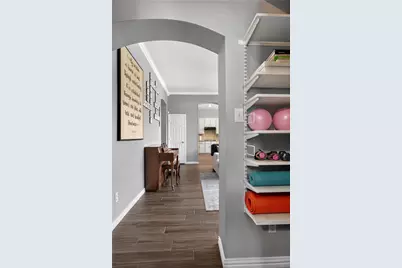
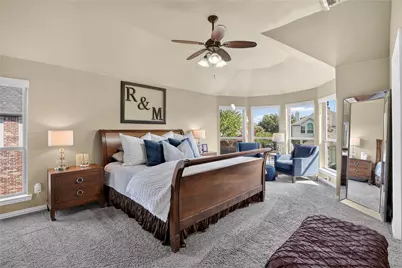
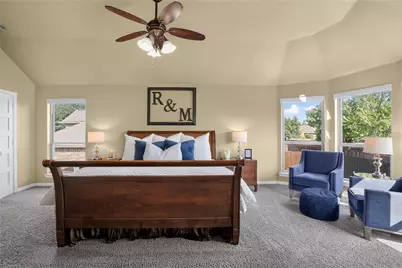
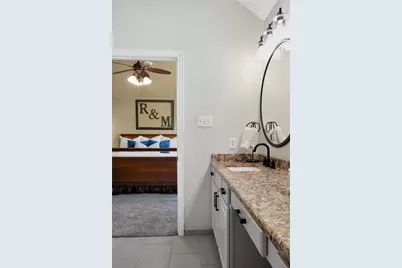
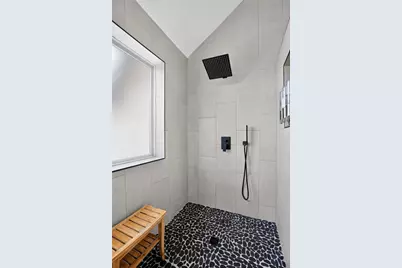
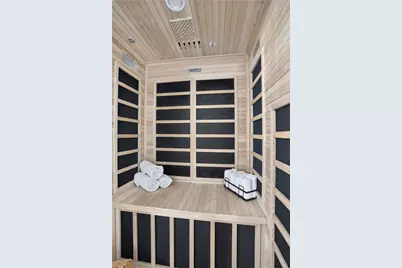
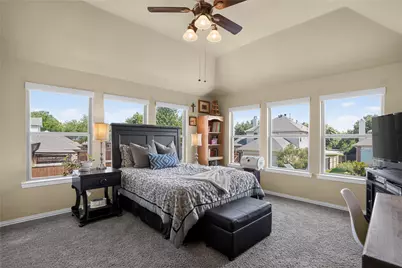
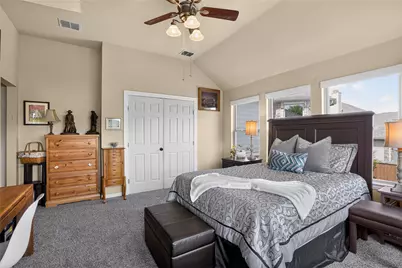
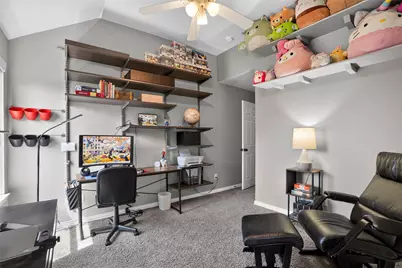
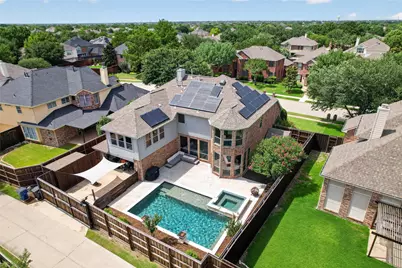
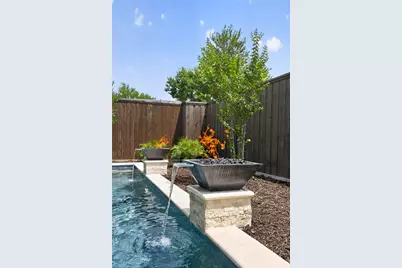
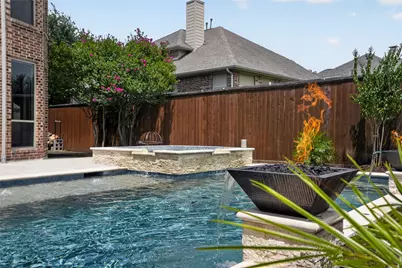
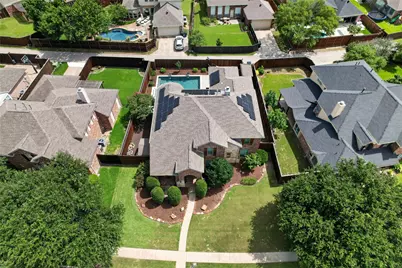
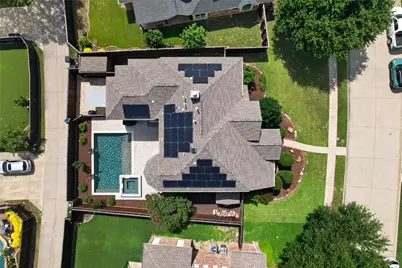
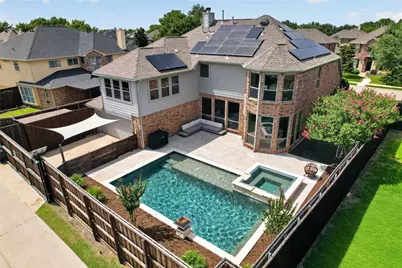
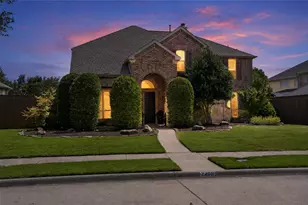
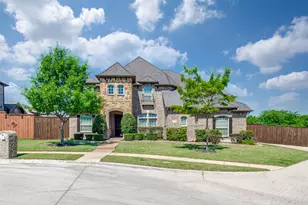
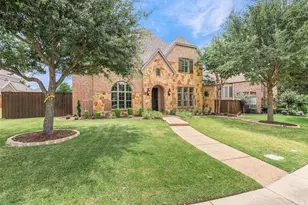
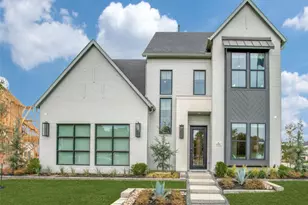
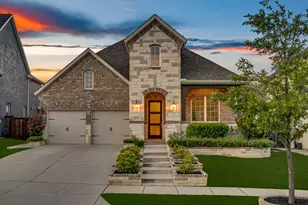
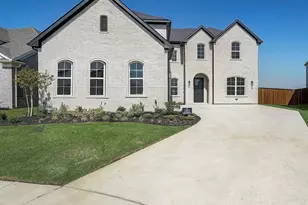
Step into refined luxury at this masterfully designed custom estate, nestled within one of Frisco's elite enclaves-where exceptional living is not just a promise, but a daily experience. Priced to move, this remarkable residence eloquently blends timeless architecture, cutting-edge technology, and sophisticated comfort, meticulously curated for the discerning luxury buyer. A soaring 20-foot cathedral-style foyer drenched in soft, north-facing light sets an unforgettable first impression, revealing a home crafted for both inspiring grand gatherings and peaceful moments. The heart of the estate-a gourmet kitchen with bespoke cabinetry, top-tier appliances, and a seamless flow into the expansive family room-delivers a canvas for both refined entertaining and intimate family living. An elegant Butler's Pantry streamlines every occasion, whether celebrating milestones or simply making everyday extraordinary. Offering dual primary suites-including a main-level retreat thoughtfully dedicated to wellness and rejuvenation-this home is a rare find for multi-generational or executive families craving flexibility and luxury. The smart home features create an unparalleled work-from-home experience, with spaces engineered for quiet productivity or family connection, all under one expertly designed roof. Step outside to discover a true resort paradise: an energy-efficient mineral pool and spa complex, adorned with sculptural fire bowls, shimmering LED lighting, a volleyball court, spectator lounges, and a sun-kissed tanning ledge. Entertain on a grand scale or savor tranquil weekends-your backyard outpaces any club. An investment of over $200K in recent upgrades ensures effortless living with a conscious eco-footprint. An oversized 598 sq ft garage with Elfa shelving easily accommodates 2 luxury vehicles, sports gear, a golf cart & every adventure imaginable. This home isn't just an offering-it's a legacy. Welcome home to where excellence lives.
Full Property Details
Full Property Details for 2705 Marshall Dr
General
- Price: $825,000
- HOA FEE: $120/month
- HOA FEE FREQ.: Annually
- Taxes: $10,196
- Status: Active
- Type: Single Family
- Source: NTREIS
- MLS ID: 21314874
- Updated: 8/13/2026
- Added to Site: 59 day(s) ago
Interior
- Interior Features: Built-in Features, Chandelier, Cathedral Ceiling(s), Decorative/Designer Lighting Fixtures, Double Vanity, Eat-in Kitchen, Granite Counters, High Speed Internet, In-Law Floorplan, Kitchen Island, Multiple Master Suites, Multiple Staircases, Open Floorplan, Other, Pantry, Smart Home, Cable TV, Vaulted Ceiling(s), Wired for Data, Walk-In Closet(s)
- Fireplace: Yes
- Number of Fireplaces: 1
- Fireplace(s): Decorative, Gas, Insert
- Appliances: Some Gas Appliances, Built-In Gas Range, Built-In Refrigerator, Dishwasher, Disposal, Ice Maker, Microwave, Plumbed For Gas, Range, Refrigerator, Some Commercial Grade, Vented Exhaust Fan, Water Purifier
- Flooring: Carpet, Ceramic Tile
Rooms
Bathrooms
- Total Bathrooms: 4
- Full Bathrooms: 4
Bedrooms
- Total Bedrooms: 5
Other Rooms
- Laundry: Washer Hookup, Dryer Hookup, Other
Additional Information
- Pool: Yes
- Pool Description: Gunite, Heated, In Ground, Other, Pool, Pool/Spa Combo
- Security/Safety: Security System, Carbon Monoxide Detector(s), Other, Smoke Detector(s), Security Lights, Wireless
- Equipment: Call Listing Agent, List Available, Other
Exterior
- Exterior Features: Garden, Lighting, Other, Private Yard, Rain Gutters
- Porch/Patio/Deck: Awning(s), Other, See Remarks
Parking
- Garage: Yes
- Attached garage: Yes
- Garage Spaces: 2
- Covered Spaces: 2
- Parking Features: Door-Multi, Direct Access, Electric Gate, Garage, Garage Door Opener, Gated, Garage Faces Rear, See Remarks
Location
- County: Denton
- Subdivision: The Trails Ph 2 Sec B
- Driving Directions: Use your favorite map app
School Information
- Elem School District: Frisco ISD
- Midd School District: Frisco ISD
- High School District: Frisco ISD
- Elementary School: Fisher
- Middle School: Cobb
- High School: Wakeland
Community
- Association: Yes
- Assoc. Name: HOA Trails
- Assoc. Fees Include: All Facilities
Heating & Cooling
- Central air: Yes
- Air Conditioning: Yes
- Cooling Type: Attic Fan, Central Air, Ceiling Fan(s), Electric, Other, Zoned
- Heating Type: Active Solar, Central, ENERGY STAR Qualified Equipment, Fireplace(s), Other, Solar, Zoned
Utilities
- Sewer: Public Sewer
- Water: Public
- Cable Available: Yes
- Utility Description: Electricity Available, Natural Gas Available, Sewer Available, Separate Meters, Underground Utilities, Water Available, Cable Available
Structural Information
- Property Detached: Yes
- Architectural Style: Detached
- Structure Type: House
- Detached/Attached: Detached
- Roof: Shingle
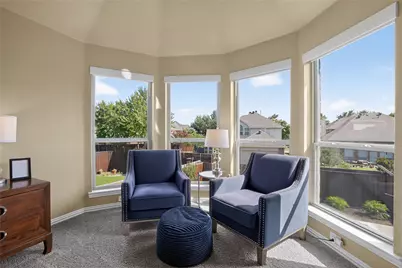
- Windows: Bay Window(s), Shutters, Window Coverings
- Stories/Levels: 2
- Living Area: 3,726 Sq. Ft.
- Year Built: 2000
Additional Structures
- Other Structures: Shed(s), See Remarks
Lot Features
- Lot Size (Acres): 0.198
- Lot Size (Sq. Ft.): 8,624.88
- Sidewalks: Yes
- Lot Features: Landscaped, Sprinkler System
Green Features
- Energy Efficient: Appliances, Insulation
- Energy Generation: Solar
- Water Conservation: Low-Flow Fixtures, Water-Smart Landscaping
Financial Considerations
- For Sale/Rent/Lease: For Sale
- Association Fee: $1,443
- Assoc Fee Freq.: Annually
- Tax Amount: $10,196
- Terms: Cash, Conventional, FHA, See Agent, VA Loan
Disclosures and Reports
- Documents Avail.: Aerial
- Legal Description: THE TRAILS PH 2 SEC B BLK A LOT 17
- Exclusions: Kitchen refrigerator will convey, any other items are negotiable.
- Disclosures/Rstr.: Deed Restriction
- Property ID: R218161
- Block: A
- Lot Number: 17
Listed by District Realty LLC, Ashley Smith

Get Pre-Approved Today
Schools
Schools serving 2705 Marshall Dr
School District:Frisco Independent School District
| Name | Grades | Distance |
|---|---|---|
Fisher Elementary School 2500 Old Orchard Drive, Frisco, TX 75034 | K-5 | 0.2 mi |
Cobb Middle School 9400 Teel Parkway, Frisco, TX 75034 | 6-8 | 0.3 mi |
Wakeland High School 10700 Legacy Drive, Frisco, TX 75034 | 12-10 | 1.4 mi |
Disclaimer:
School attendance boundaries provided by ATTOM Data Solutions and are for reference only. Contact the school directly to verify enrollment eligibility.
Price & Sales History for 2705 Marshall Dr
Date
Details
Price
Change
Source
8/01/2026
Price Reduced
$825,000
-1.67%
MLS
7/20/2026
Price Reduced
$839,000
-1.28%
MLS
7/10/2026
Price Reduced
$849,900
-0.01%
MLS
6/27/2026
Listed
$850,000
—
MLS
Disclaimer: Historical sales information is derived from public records provided by the county offices. Information is not guaranteed and should be independently verified.
Tax History
Tax History for 2705 Marshall Dr
Year
Property Taxes
Change
Tax Assessment
Change
2025
$8,204
16%
$625,171
10%
2023
$7,067
—
$568,337
-11%
2023
$7,067
-9%
$639,000
50%
2021
$7,794
-3%
$427,000
-19%
2022
$8,024
10%
$530,000
35%
2020
$7,274
-17%
$393,000
-5%
2018
$8,723
5%
$413,000
6%
2017
$8,320
97%
$388,000
98%
2016
$4,223
-47%
$195,634
-50%
2019
$7,940
5%
$395,000
13%
2015
$7,596
8%
$348,113
9%
2014
$7,017
5%
$320,109
5%
2013
$6,696
—
$303,438
—
Disclaimer: Historical tax information is derived from public records provided by the county offices. Information is not guaranteed and should be independently verified.
Estimate the Cost
Estimate the Cost for 2705 Marshall Dr
2705 Marshall Drive, Frisco, TX 75033 (MLS# 21314874) is a Single Family property with 5 bedrooms and 4 full bathrooms. 2705 Marshall Drive is currently listed for $825,000 and was received on June 27, 2026. Want to learn more about 2705 Marshall Drive? Do you have questions about finding other Single Family real estate for sale in Frisco? You can browse all Frisco real estate or contact a Coldwell Banker agent to request more information.