










This is a carousel with tiles that activate property listing cards. Use the previous and next buttons to navigate.
1/1
This is a carousel with tiles that activate property listing cards. Use the previous and next buttons to navigate.
1/1
Property Description
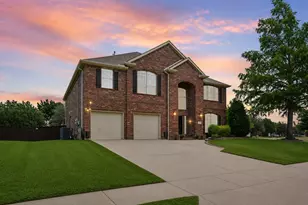
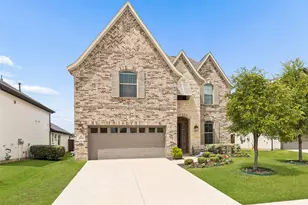
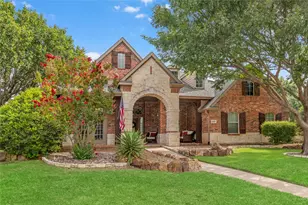
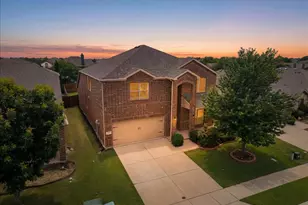
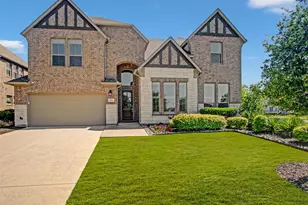
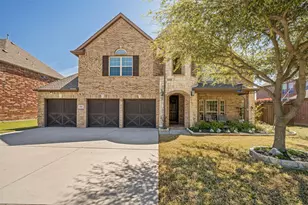
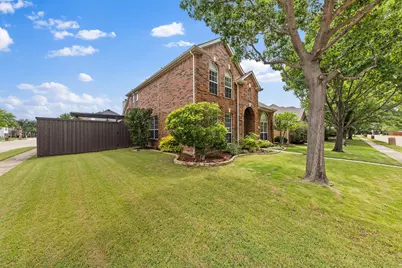
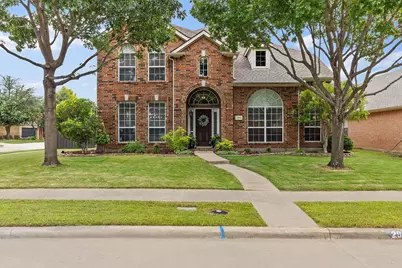
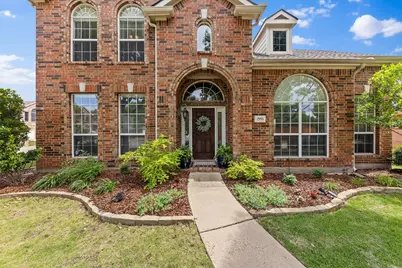
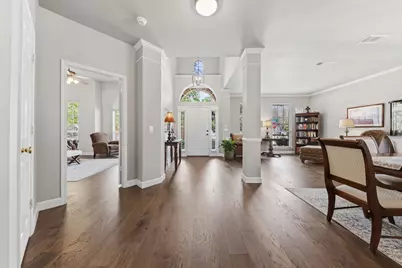
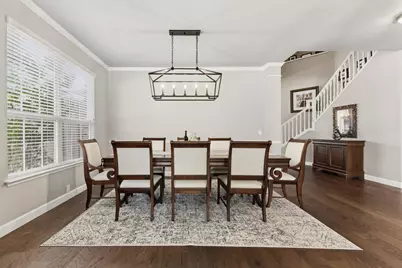
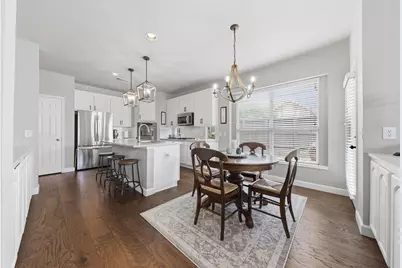
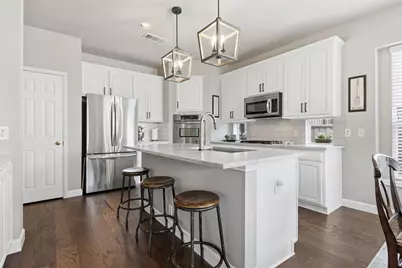
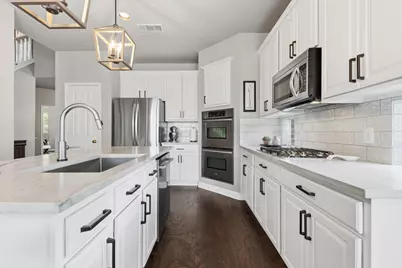
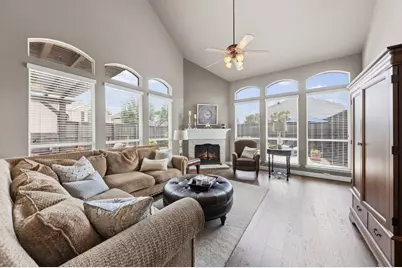
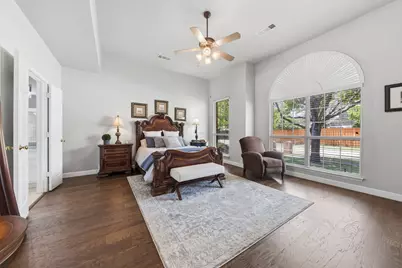
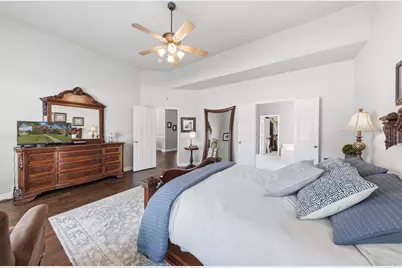
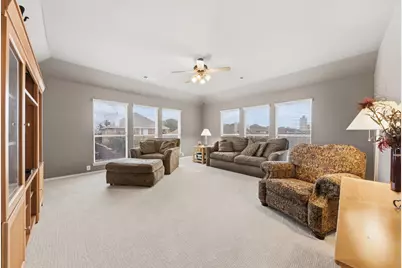
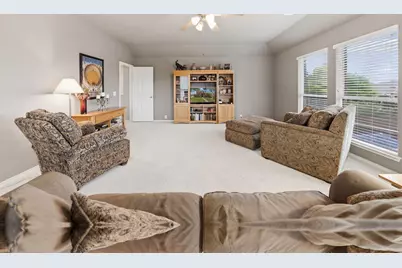
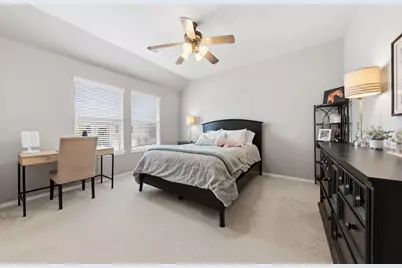
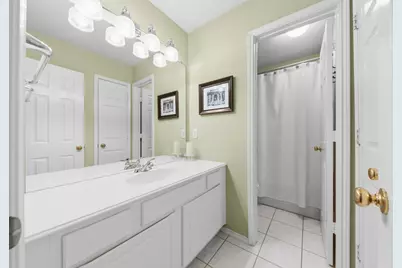
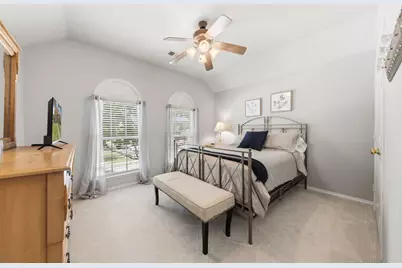
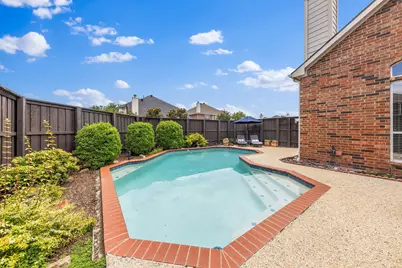
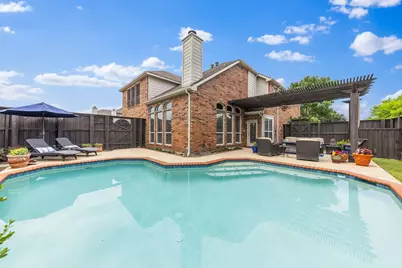
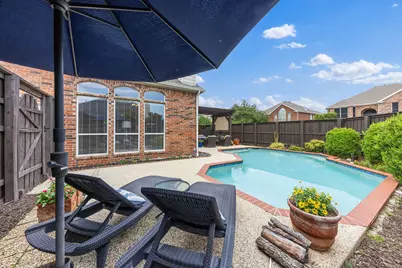
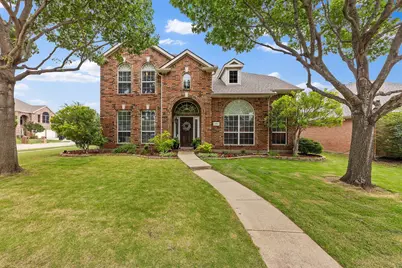
Nestled on a private corner lot within West Frisco's highly sought-after Fairways community and zoned to exemplary Purefoy, Griffin, and Wakeland schools, this exceptional residence with a sparkling pool presents a rare opportunity. A grand yet welcoming interior unfolds upon entry, where soaring ceilings and an abundance of windows flood the home with natural light, enhancing its spacious and open feel. Spanning more than 3,700 sq ft of beautifully curated living space, this exceptional floor plan showcases five spacious bedrooms, elegant formals upon entry, and an expansive upstairs retreat complete with a game or media room and versatile loft, offering remarkable flexibility for modern living. At the heart of the home, the beautifully updated chef's kitchen is both timeless and functional, featuring a gas cooktop, double ovens, abundant cabinetry, and seamless flow into the living and dining spaces - creating the perfect setting for everyday living and memorable gatherings alike. The first-floor primary suite is a true retreat, offering a spa-inspired bath complete with dual vanities, a soaking tub, oversized shower, and an expansive walk-in closet. Upstairs, four generously sized secondary bedrooms and a dedicated game or media room create the ideal setting for family living, offering abundant space for guests, work, study, and entertainment. The spectacular south-facing backyard serves as a private oasis, complete with a refreshing pool and multiple areas for relaxing and entertaining, while providing soft, natural light throughout the day without the harsh western sun. Ideally positioned in the heart of Frisco's thriving growth corridor, this home enjoys an unbeatable location just minutes from the PGA District, Fields West, Universal Kids Resort, premier shopping, dining, and major employment hubs, with convenient access to major highways throughout the Metroplex.
Full Property Details
Full Property Details for 2995 Hancock Dr
General
- HOA FEE: $53/month
- HOA FEE FREQ.: Semi-Annually
- Taxes: $8,394
- Status: Closed
- Type: Single Family
- Source: NTREIS
- MLS ID: 21285066
- Added to Site: 102 day(s) ago
Interior
- Interior Features: Decorative/Designer Lighting Fixtures, Eat-in Kitchen, High Speed Internet, Kitchen Island, Open Floorplan, Pantry, Cable TV, Walk-In Closet(s)
- Fireplace: Yes
- Number of Fireplaces: 1
- Fireplace(s): Family Room, Stone
- Appliances: Double Oven, Dishwasher, Electric Oven, Gas Cooktop, Microwave
- Flooring: Carpet, Ceramic Tile, Other
Rooms
Bathrooms
- Total Bathrooms: 4
- Full Bathrooms: 3
- Half Bathrooms: 1
Bedrooms
- Total Bedrooms: 5
Other Rooms
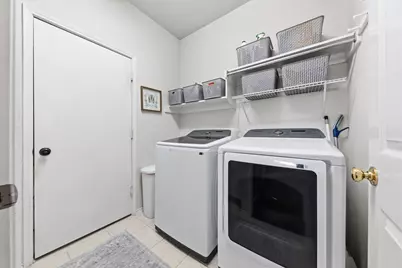
- Laundry: Laundry in Utility Room
Additional Information
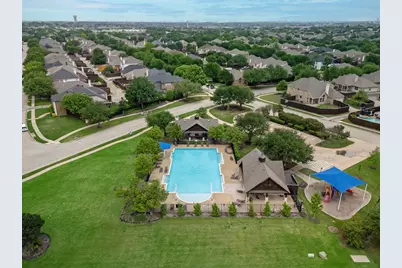
- Shared Pool: Yes
- Pool: Yes
- Pool Description: In Ground, Outdoor Pool, Pool, Community
Exterior
- Exterior Features: Private Yard, Rain Gutters
Parking
- Garage: Yes
- Attached garage: Yes
- Garage Spaces: 2
- Covered Spaces: 2
- Parking Features: Alley Access, Door-Single, Driveway, Garage, Garage Faces Rear
Location
- County: Denton
- Subdivision: The Fairways
- Driving Directions: From DNT N, take the exit for Eldorado Pkwy, then turn left onto Eldorado Pkwy. Turn left onto Tell Pkwy, then turn right onto Del Largo Way. Turn left onto Blackhawk Drive, then Turn right onto Hancock Drive. The home will be on the left.
School Information
- Elem School District: Frisco ISD
- Midd School District: Frisco ISD
- High School District: Frisco ISD
- Elementary School: Purefoy
- Middle School: Griffin
- High School: Wakeland
Community
- Association: Yes
- Assoc. Name: Goodwin & Co.
- Assoc. Fees Include: All Facilities, Association Management
Heating & Cooling
- Central air: Yes
- Air Conditioning: Yes
- Cooling Type: Central Air, Electric
- Heating Type: Central, Natural Gas
Utilities
- Sewer: Public Sewer
- Water: Public
- Cable Available: Yes
- Utility Description: Sewer Available, Water Available, Cable Available
Structural Information
- Property Detached: Yes
- Architectural Style: Traditional, Detached
- Structure Type: House
- Detached/Attached: Detached
- Construction: Brick
- Roof: Composition
- Stories/Levels: 2
- Living Area: 3,702 Sq. Ft.
- Year Built: 2001
Additional Structures
- Other Structures: Pergola
Lot Features
- Lot Size (Acres): 0.172
- Lot Size (Sq. Ft.): 7,492.32
- Lot Features: Corner Lot, Landscaped, Subdivision
- Fencing (Description): Privacy
Financial Considerations
- For Sale/Rent/Lease: For Sale
- Association Fee: $320
- Assoc Fee Freq.: Semi-Annually
- Tax Amount: $8,394
- Terms: Cash, Conventional, FHA, VA Loan
Disclosures and Reports
- Property ID: R233790
- Block: X
- Lot Number: 10
Get Pre-Approved Today
Schools
Schools serving 2995 Hancock Dr
School District:Frisco Independent School District
| Name | Grades | Distance |
|---|---|---|
Purefoy Elementary School 11880 Teel Parkway, Frisco, TX 75034 | K-5 | 0.3 mi |
Griffin Middle School, Frisco, TX 3703 Eldorado Parkway, Frisco, TX 75034 | 6-8 | 0.5 mi |
Wakeland High School 10700 Legacy Drive, Frisco, TX 75034 | 12-10 | 1.1 mi |
Disclaimer:
School attendance boundaries provided by ATTOM Data Solutions and are for reference only. Contact the school directly to verify enrollment eligibility.
2995 Hancock Drive, Frisco, TX 75033 (MLS# 21285066) is a Single Family property that was sold on August 07, 2026. This property was listed by Anastasia Riley from our Frisco Regional Office.Want to learn more about 2995 Hancock Drive? Do you have questions about finding other Single Family real estate for sale in Frisco? You can browse all Frisco real estate or contact a Coldwell Banker agent to request more information.