
This is a carousel with tiles that activate property listing cards. Use the previous and next buttons to navigate.
1/32
$959,000
This is a carousel with tiles that activate property listing cards. Use the previous and next buttons to navigate.
1/32
Property Description
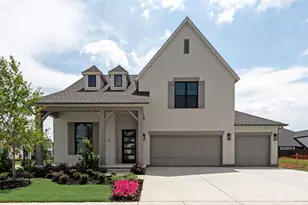
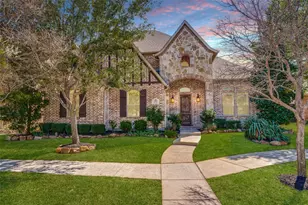
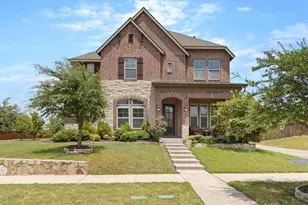
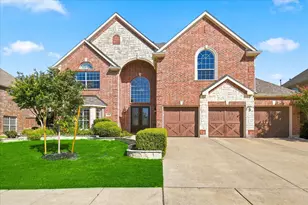
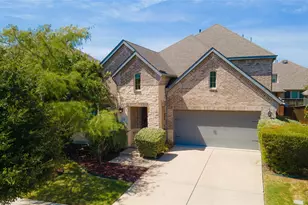
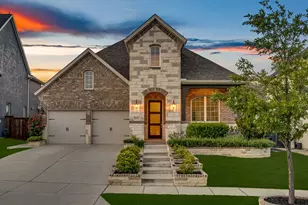
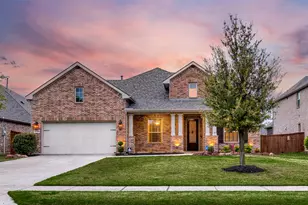
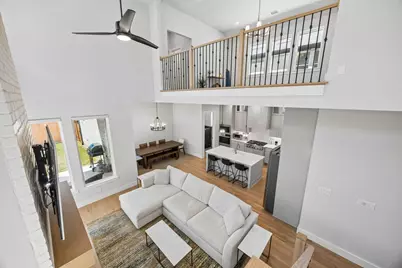
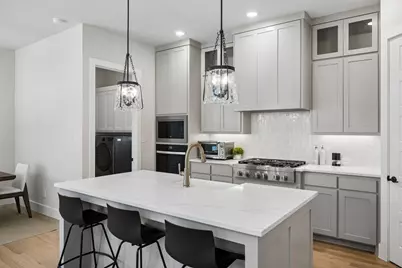
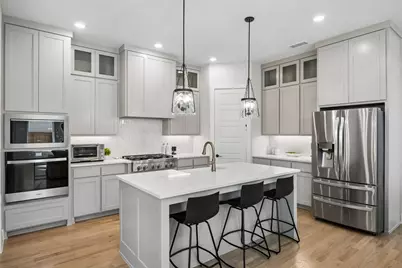
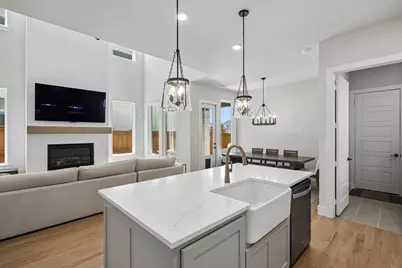
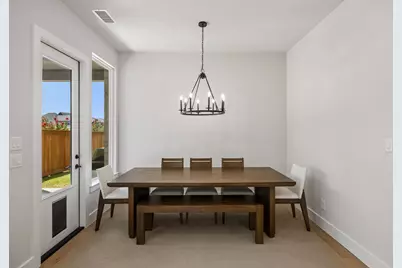
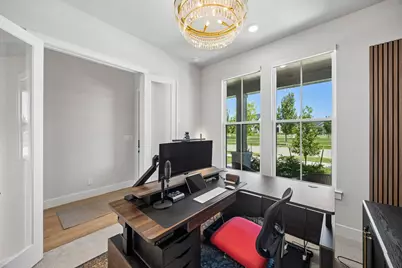
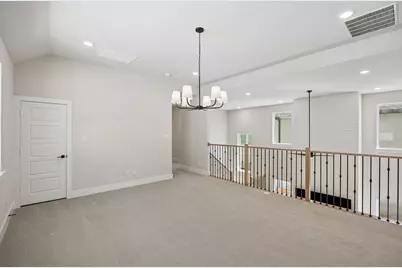
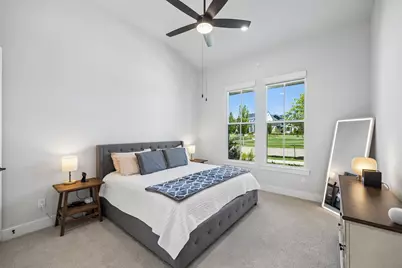
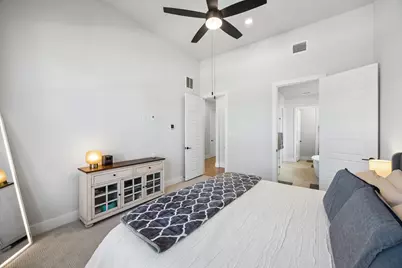
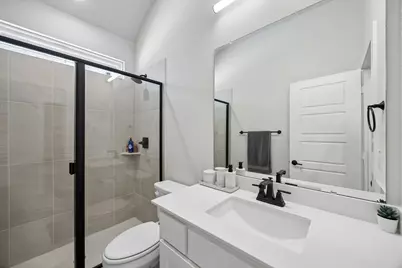
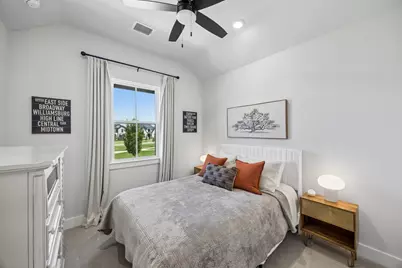
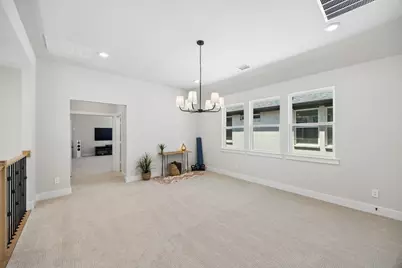
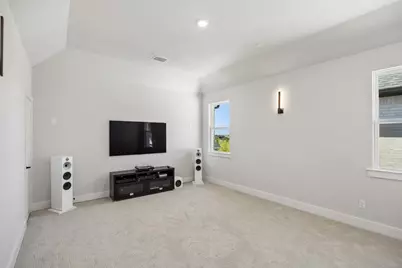
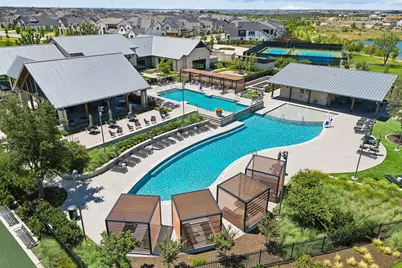
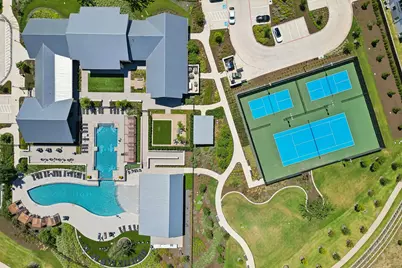
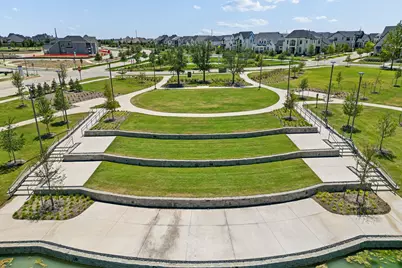
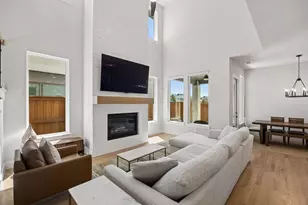
Welcome to 3519 Honeycutt Drive in Frisco's highly desirable Fields community, where luxury, comfort, and thoughtful design come together. Built by Shaddock Homes, this beautifully appointed two-story residence offers 5 bedrooms, 4 bathrooms, a spacious game room, and a dedicated media room across approximately 3,036 square feet of living space. Every detail has been carefully curated with designer-selected finishes, creating a sophisticated yet inviting atmosphere that's perfect for both everyday living and entertaining. The open-concept floor plan seamlessly connects the gourmet kitchen, dining area, and expansive family room, while the private primary suite provides a relaxing retreat. Upstairs, generous secondary bedrooms and versatile living spaces offer room for everyone to spread out. Located just a short walk from the community amenity center, residents enjoy access to resort-style pools, tennis and pickleball courts, scenic green spaces, and miles of walking trails. Situated within one of Frisco's most sought-after master-planned communities and served by highly regarded schools, this exceptional home offers an unparalleled lifestyle in one of North Texas' fastest-growing destinations.
Full Property Details
Full Property Details for 3519 Honeycutt Dr
General
- Price: $959,000
- HOA FEE: $225/month
- HOA FEE FREQ.: Annually
- Taxes: $2,129
- Status: Active
- Type: Single Family
- Source: NTREIS
- MLS ID: 21346389
- Updated: 7/31/2026
- Added to Site: 25 day(s) ago
Interior
- Interior Features: Decorative/Designer Lighting Fixtures
- Fireplace: Yes
- Number of Fireplaces: 1
- Fireplace(s): Gas, Gas Log, Gas Starter
- Appliances: Dishwasher, Electric Range, Disposal, Microwave
- Flooring: Ceramic Tile, Wood
Rooms
Bathrooms
- Total Bathrooms: 4
- Full Bathrooms: 4
Bedrooms
- Total Bedrooms: 5
Other Rooms
- Laundry: Laundry in Utility Room
Additional Information
- Shared Pool: Yes
- Pool: Yes
- Pool Description: None, Community
- Tennis: Yes
- Security/Safety: Smoke Detector(s)
Exterior
- Porch/Patio/Deck: Covered, Patio
Parking
- Garage: Yes
- Attached garage: Yes
- Garage Spaces: 2
- Covered Spaces: 2
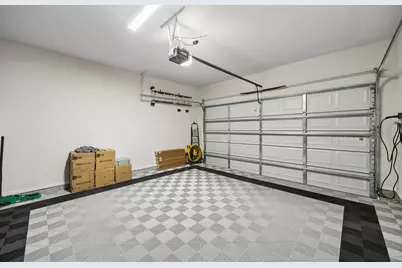
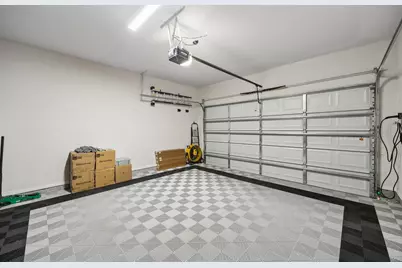
- Parking Features: Garage Faces Front, Garage, Garage Door Opener
Location
- County: Denton
- Subdivision: Brookside Ph 1b
- Driving Directions: Dallas North Tollway North to Panther Creek Parkway. Travel West on Panther Creek Parkway right on Bohannon Dr . right on Honeycutt
School Information
- Elem School District: Frisco ISD
- Midd School District: Frisco ISD
- High School District: Frisco ISD
- Elementary School: Newman
- Middle School: Trent
- High School: Panther Creek
Community
- Association: Yes
- Assoc. Name: First Service Residential
- Assoc. Fees Include: All Facilities, Association Management
Heating & Cooling
- Central air: Yes
- Air Conditioning: Yes
- Cooling Type: Central Air, Ceiling Fan(s), Electric
- Heating Type: Central, Fireplace(s)
Utilities
- Sewer: Public Sewer
- Water: Public
- Utility Description: Electricity Connected, Sewer Available, Water Available
Structural Information
- Property Detached: Yes
- Architectural Style: Traditional, Detached
- Structure Type: House
- Detached/Attached: Detached
- Construction: Brick
- Roof: Composition
- Stories/Levels: 2
- Living Area: 3,036 Sq. Ft.
- Year Built: 2025
Lot Features
- Lot Size (Acres): 0.118
- Lot Size (Sq. Ft.): 5,140.08
- Sidewalks: Yes
- Fencing (Description): Wood
Financial Considerations
- For Sale/Rent/Lease: For Sale
- Association Fee: $2,700
- Assoc Fee Freq.: Annually
- Tax Amount: $2,129
- Terms: Cash, Conventional, FHA, VA Loan
Disclosures and Reports
- Legal Description: BROOKSIDE PHASE 1B BLK M LOT 15
- Exclusions: garage cabinets and garage floor paneling, washer dryer & fridge
- Property ID: R1019608
- Block: M
- Lot Number: 15
Listed by Real Broker, LLC, Nicholas DiLeo
Get Pre-Approved Today
Schools
Schools serving 3519 Honeycutt Dr
School District:Frisco Independent School District
| Name | Grades | Distance |
|---|---|---|
Newman Elementary School 12333 Briar Ridge Road, Frisco, TX 75033 | K-5 | 0.8 mi |
Trent Middle 13131 Coleto Creek Drive, Frisco, TX 75033 | 6-8 | 0.8 mi |
Panther Creek High School 1875 PGA Parkway, Frisco, TX 75033 | 9-12 | 1.5 mi |
Disclaimer:
School attendance boundaries provided by ATTOM Data Solutions and are for reference only. Contact the school directly to verify enrollment eligibility.
Price & Sales History for 3519 Honeycutt Dr
Date
Details
Price
Change
Source
7/31/2026
Listed
$959,000
—
MLS
Disclaimer: Historical sales information is derived from public records provided by the county offices. Information is not guaranteed and should be independently verified.

Tax History
Tax History for 3519 Honeycutt Dr
Year
Property Taxes
Change
Tax Assessment
Change
2025
$2,129
100%
$130,560
—
2023
—
$130,560
—
Disclaimer: Historical tax information is derived from public records provided by the county offices. Information is not guaranteed and should be independently verified.
Estimate the Cost
Estimate the Cost for 3519 Honeycutt Dr
3519 Honeycutt Drive, Frisco, TX 75033 (MLS# 21346389) is a Single Family property with 5 bedrooms and 4 full bathrooms. 3519 Honeycutt Drive is currently listed for $959,000 and was received on July 31, 2026. Want to learn more about 3519 Honeycutt Drive? Do you have questions about finding other Single Family real estate for sale in Frisco? You can browse all Frisco real estate or contact a Coldwell Banker agent to request more information.