This is a carousel with tiles that activate property listing cards. Use the previous and next buttons to navigate.
1/40
$1,074,900
This is a carousel with tiles that activate property listing cards. Use the previous and next buttons to navigate.
1/40
Property Description
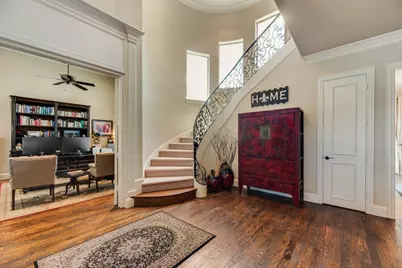
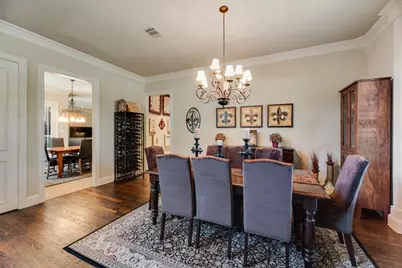
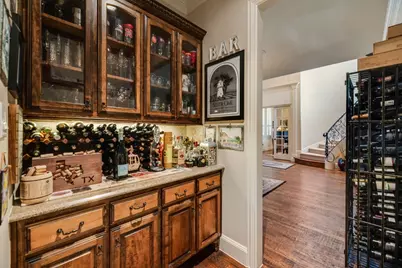
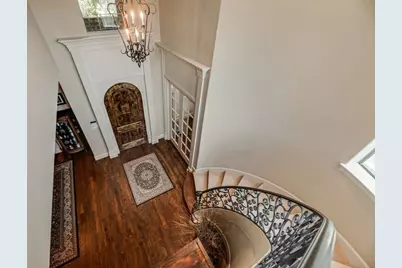
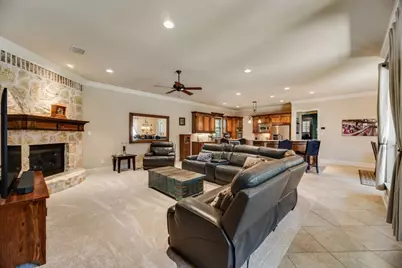
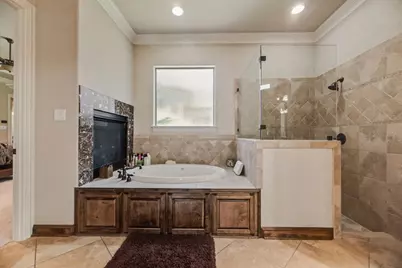
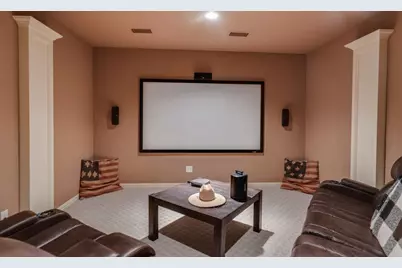
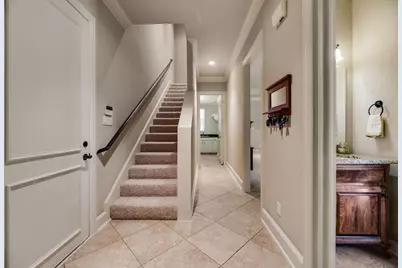
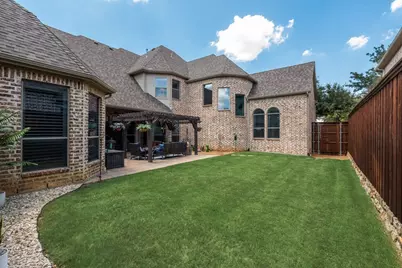
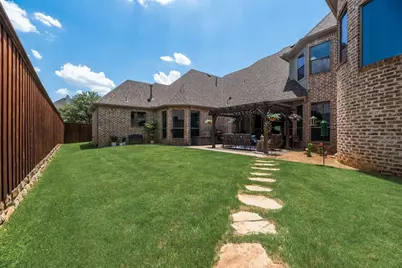
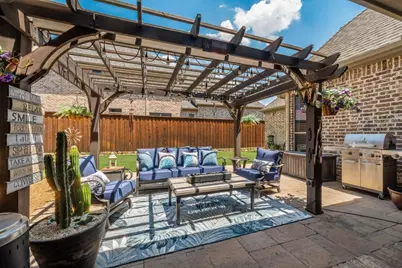
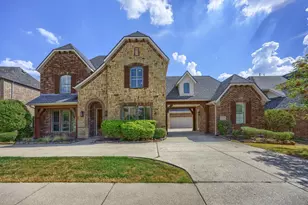
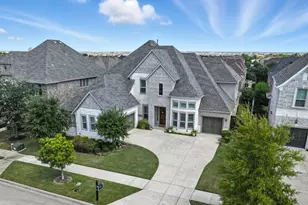
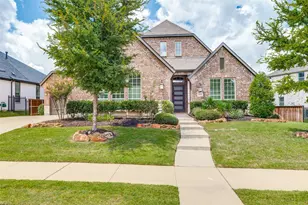
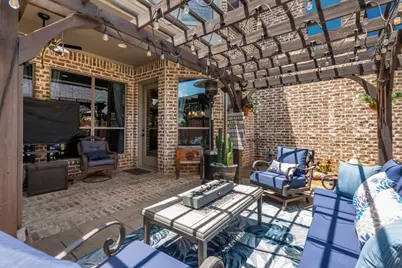
MOTIVATED SELLERS! Truly one of a kind custom beauty built by Brian Davis Custom Homes featuring a unique floorplan unlike any other in The Reserve of Griffin Parc. This one owner home offers exceptional quality, thoughtful design, spacious living, & impressive upgrades throughout. The grand foyer makes an unforgettable impression w soaring ceilings, real wood flooring, & an elegant curved staircase w wrought iron railing. The private office features crown moulding, large windows, & shutters. The formal Dining Room provides the perfect space for entertaining. This stunning home offers 5 spacious Bedrooms, including the Primary Suite & a secondary Bedroom w full ensuite bath on the first floor. The Primary Suite features tray ceilings, a see-through fireplace into the spa-inspired bath, extended granite vanity w dual sinks, glass shower, jetted tub, & incredible closet. The impressive Kitchen offers a massive wraparound breakfast bar, abundant granite countertops, custom wood cabinetry, island, stainless appliances, double ovens, gas cooktop, & Butler's Pantry. The open Living Area features a FPlace, spacious layout & beautiful natural light. Upstairs includes 3 large Bedrooms w walkin closets, addtl Living Area & an amazing Media Room complete w projector, screen, speakers, & mini bar w granite ctop, microwave & mini fridge. Addtl features include Mudroom, 2ndary staircase, utility room with sink and storage, covered patio, pergola, recently installed fence, private backyard setting, and 3-car garage with alley access. Brick & stone elevation, mature landscaping & evening uplighting create outstanding curb appeal. Located in coveted Frisco ISD with Pink Elem, Griffin Middle & Wakeland High, enjoy the convenience of watching your children walk from your front door to Pink Elementary! Minutes from Universal Kids Resort, Toyota Stadium, The Star, PGA District, shopping, dining, and entertainment. Come experience this much-loved custom home. It is truly waiting for you!
Full Property Details
Full Property Details for 3595 Crossbow Dr
General
- Price: $1,074,900
- HOA FEE: $79/month
- HOA FEE FREQ.: Annually
- Taxes: $14,824
- Status: Active
- Type: Single Family
- Source: NTREIS
- MLS ID: 21327090
- Updated: 9/24/2026
- Added to Site: 94 day(s) ago
Interior
- Interior Features: Built-in Features, Chandelier, Decorative/Designer Lighting Fixtures, Granite Counters, High Speed Internet, Kitchen Island, Multiple Staircases, Open Floorplan, Pantry, Cable TV, Vaulted Ceiling(s), Natural Woodwork, Walk-In Closet(s), Wired for Sound
- Fireplace: Yes
- Number of Fireplaces: 2
- Fireplace(s): Bedroom, Bath, Gas Starter, Living Room, See Through
- Appliances: Some Gas Appliances, Double Oven, Dishwasher, Electric Oven, Gas Cooktop, Disposal, Gas Water Heater, Microwave, Plumbed For Gas
- Flooring: Carpet, Ceramic Tile, Hardwood, Wood
Rooms
Bathrooms
- Total Bathrooms: 5
- Full Bathrooms: 4
- Half Bathrooms: 1
Bedrooms
- Total Bedrooms: 5
Other Rooms
- Laundry: Washer Hookup, Dryer Hookup, Laundry in Utility Room
Additional Information
- Shared Pool: Yes
- Pool: Yes
- Pool Description: None, Community
Exterior
- Exterior Features: Lighting, Rain Gutters
- Porch/Patio/Deck: Front Porch, Patio, Side Porch, Covered
Parking
- Garage: Yes
- Attached garage: Yes
- Garage Spaces: 3
- Covered Spaces: 3
- Parking Features: Alley Access, Garage, Garage Door Opener, Garage Faces Rear
Location
- County: Denton
- Subdivision: Griffin Parc Ph 4
- Driving Directions: From Dallas North Tollway, head west on Eldorado Parkway, south on Lenox Lane, west on Crossbow. 3595 Crossbow on south side os street.
School Information
- Elem School District: Frisco ISD
- Midd School District: Frisco ISD
- High School District: Frisco ISD
- Elementary School: Pink
- Middle School: Griffin
- High School: Wakeland
Community
- Association: Yes
- Assoc. Name: SBB Management
- Assoc. Fees Include: All Facilities, Association Management
Heating & Cooling
- Central air: Yes
- Air Conditioning: Yes
- Cooling Type: Central Air, Ceiling Fan(s), Electric
- Heating Type: Central, Fireplace(s), Natural Gas
Utilities
- Sewer: Public Sewer
- Water: Public
- Cable Available: Yes
- Utility Description: Electricity Connected, Sewer Available, Water Available, Cable Available
Structural Information
- Property Detached: Yes
- Architectural Style: French Provincial, Traditional, Detached
- Structure Type: House
- Detached/Attached: Detached
- Construction: Brick, Rock, Stone
- Roof: Composition
- Windows: Shutters
- Stories/Levels: 2
- Living Area: 4,607 Sq. Ft.
- Year Built: 2006
- Property Condition: Resale
Additional Structures
- Other Structures: Pergola
Lot Features
- Lot Size (Acres): 0.219
- Lot Size (Sq. Ft.): 9,539.64
- Lot Size Source: Assessor
- Sidewalks: Yes
- Lot Features: Back Yard, Interior Lot, Lawn, Landscaped, Subdivision, Sprinkler System, Few Trees
- Fencing (Description): Wood
Financial Considerations
- For Sale/Rent/Lease: For Sale
- Association Fee: $950
- Assoc Fee Freq.: Annually
- Tax Amount: $14,824
Disclosures and Reports
- Legal Description: GRIFFIN PARC PH 4 BLK B LOT 5
- Property ID: R253823
- Block: B
- Lot Number: 5
Listed by CMT Realty, Janice Fritchen

Get Pre-Approved Today
Schools
Schools serving 3595 Crossbow Dr
School District:Frisco Independent School District
| Name | Grades | Distance |
|---|---|---|
Pink Elementary School 3650 Overhill Drive, Frisco, TX 75034 | PK-5 | 0.2 mi |
Griffin Middle School, Frisco, TX 3703 Eldorado Parkway, Frisco, TX 75034 | 6-8 | 0.4 mi |
Wakeland High School 10700 Legacy Drive, Frisco, TX 75034 | 12-10 | 0.8 mi |
Disclaimer:
School attendance boundaries provided by ATTOM Data Solutions and are for reference only. Contact the school directly to verify enrollment eligibility.
Price & Sales History for 3595 Crossbow Dr
Date
Details
Price
Change
Source
9/24/2026
Price Reduced
$1,074,900
-2.27%
MLS
8/22/2026
Price Reduced
$1,099,900
-4.36%
MLS
8/06/2026
Price Reduced
$1,150,000
-4.17%
MLS
7/10/2026
Listed
$1,200,000
—
MLS
Disclaimer: Historical sales information is derived from public records provided by the county offices. Information is not guaranteed and should be independently verified.
Tax History
Tax History for 3595 Crossbow Dr
Year
Property Taxes
Change
Tax Assessment
Change
2025
$12,574
—
$926,957
2%
2025
$12,574
17%
$909,000
10%
2023
$10,713
—
$826,364
-15%
2023
$10,713
-7%
$972,216
57%
2021
$11,479
14%
$620,859
-23%
2022
$10,046
-15%
$810,925
29%
2020
$11,872
-6%
$630,508
—
2019
$12,659
-2%
$629,733
3%
2018
$12,947
2%
$612,956
3%
2017
$12,748
4%
$594,487
4%
2016
$12,283
3%
$569,063
4%
2015
$11,963
9%
$548,275
10%
2014
$10,927
-3%
$498,432
-2%
2013
$11,278
—
$511,031
—
Disclaimer: Historical tax information is derived from public records provided by the county offices. Information is not guaranteed and should be independently verified.
Estimate the Cost
Estimate the Cost for 3595 Crossbow Dr
3595 Crossbow Drive, Frisco, TX 75033 (MLS# 21327090) is a Single Family property with 5 bedrooms, 4 full bathrooms and 1 partial bathroom. 3595 Crossbow Drive is currently listed for $1,074,900 and was received on July 10, 2026. Want to learn more about 3595 Crossbow Drive? Do you have questions about finding other Single Family real estate for sale in Frisco? You can browse all Frisco real estate or contact a Coldwell Banker agent to request more information.