This is a carousel with tiles that activate property listing cards. Use the previous and next buttons to navigate.
1/30
$429,000
This is a carousel with tiles that activate property listing cards. Use the previous and next buttons to navigate.
1/30
Property Description
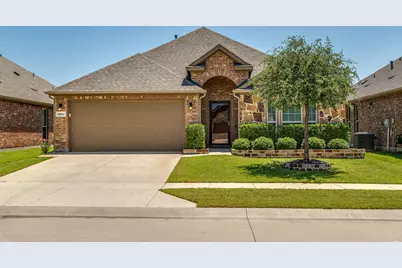
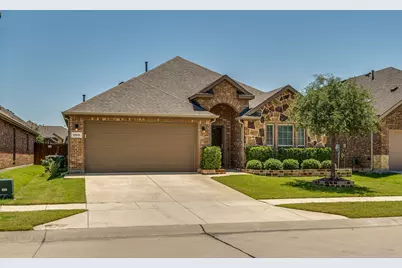
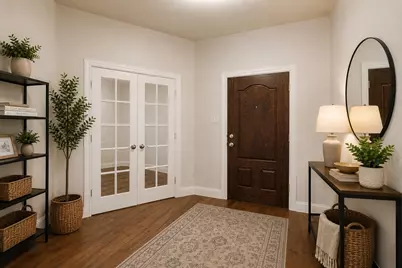
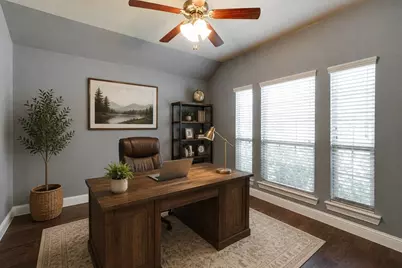
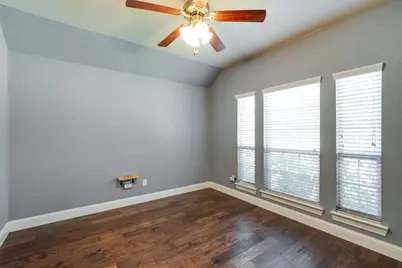
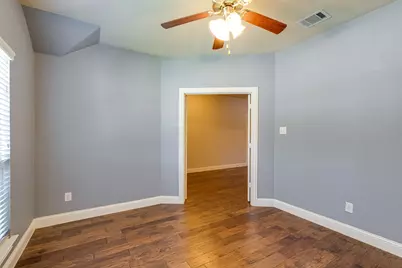
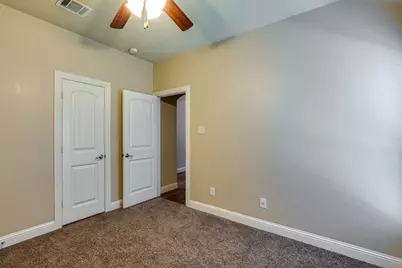
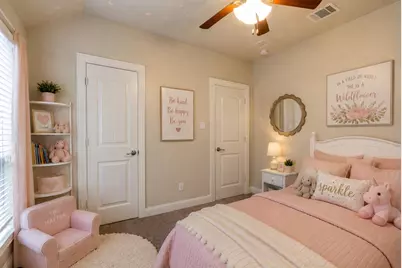
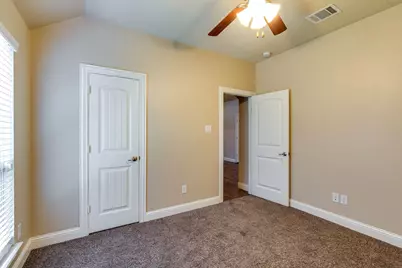
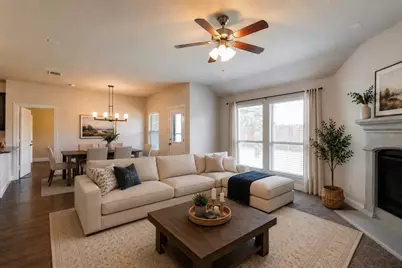
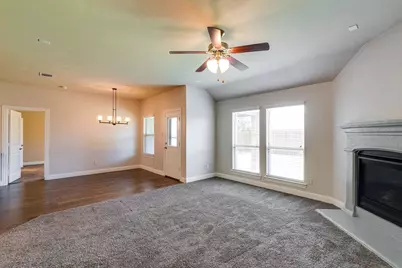
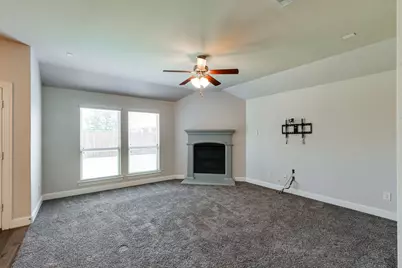
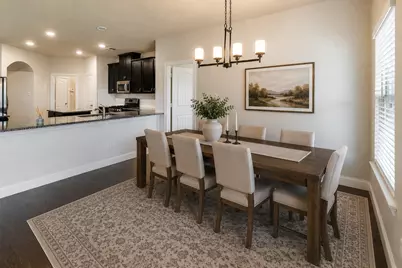
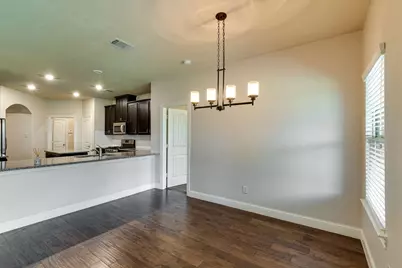
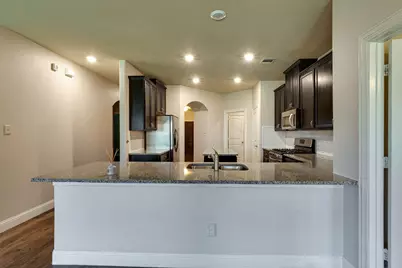
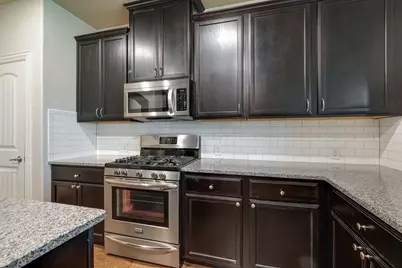
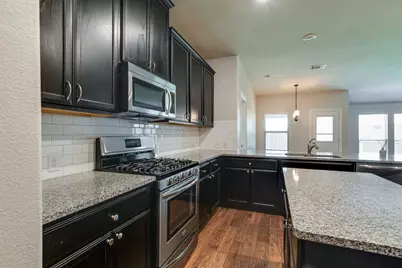
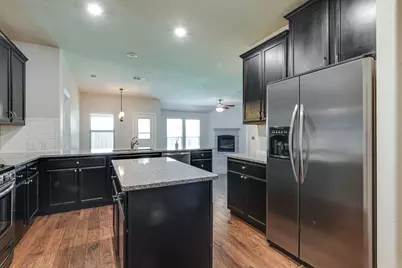
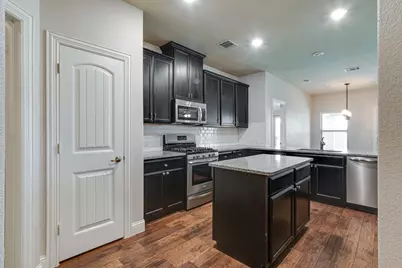
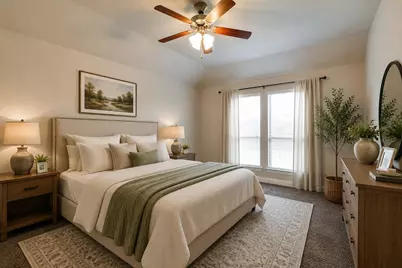
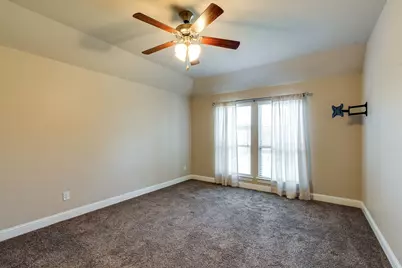
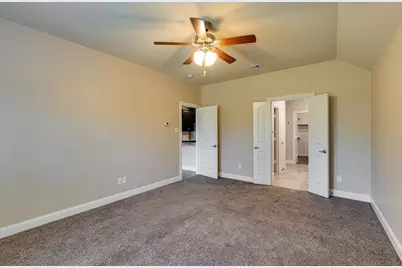
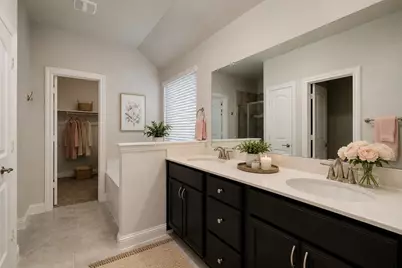
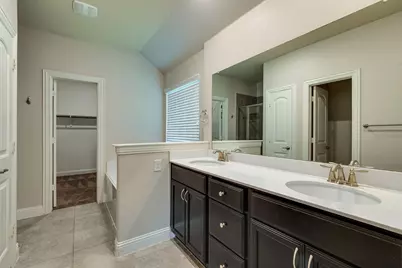
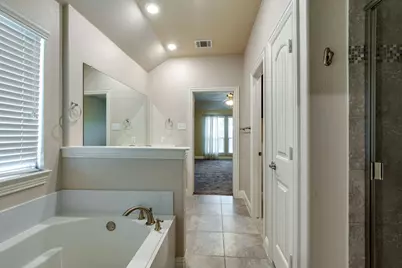
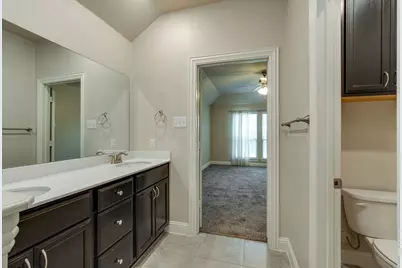
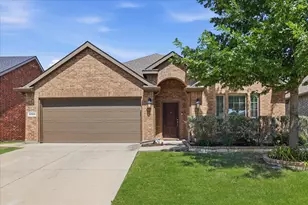
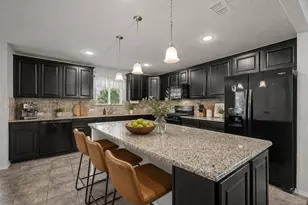
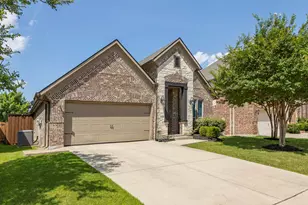
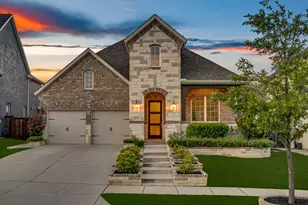
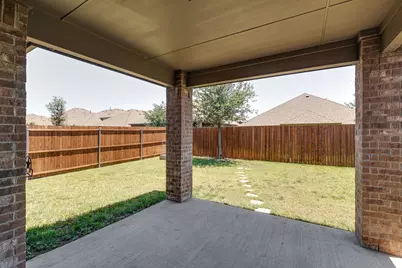
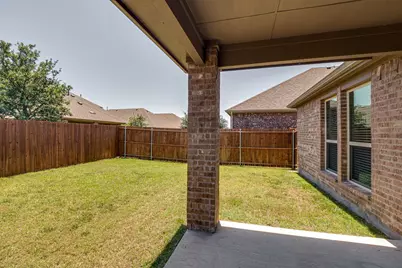
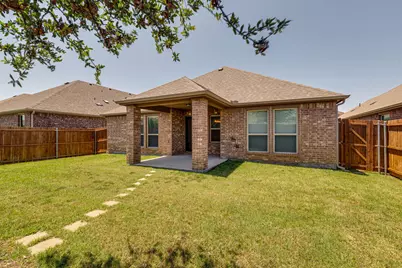
Step through the front door and into a bright flex space framed by French double doors - ideal for a home office, study, or formal sitting room. Arched doorways carry you through to the heart of the home, where the living room's cozy fireplace anchors an open-concept layout that flows seamlessly into the kitchen and dining area. The kitchen is built for both everyday living and entertaining, featuring a spacious island for extra prep space and a gas stove for the home chef. Hardwood floors run throughout the main living areas, while plush carpet adds warmth and comfort in the bedrooms and living room. The primary suite offers a private retreat, accessed through double doors leading to an en-suite bath complete with a double vanity, separate soaking tub, and walk-in shower - a perfect setup for unwinding at the end of the day. Outside, a covered patio extends the living space into the backyard, offering a shaded spot to relax or entertain year-round.
Full Property Details
Full Property Details for 3801 Tunstall Dr
General
- Price: $429,000
- HOA FEE: $60/month
- HOA FEE FREQ.: Annually
- Taxes: $5,161
- Status: Active
- Type: Single Family
- Source: NTREIS
- MLS ID: 21319781
- Updated: 7/3/2026
- Added to Site: 8 day(s) ago
Interior
- Interior Features: Decorative/Designer Lighting Fixtures, Double Vanity, Kitchen Island, Open Floorplan, Pantry, Walk-In Closet(s)
- Fireplace: Yes
- Number of Fireplaces: 1
- Fireplace(s): Gas
- Appliances: Dishwasher, Gas Range, Microwave
- Flooring: Carpet, Hardwood
Rooms
Bathrooms
- Total Bathrooms: 2
- Full Bathrooms: 2
Bedrooms
- Total Bedrooms: 3
Other Rooms
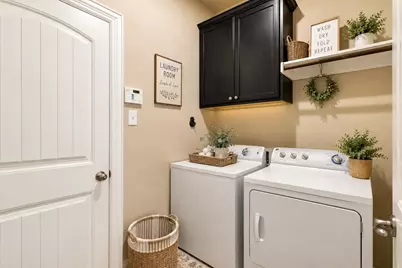
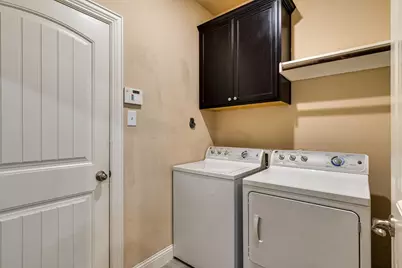
- Laundry: Washer Hookup, Dryer Hookup, Laundry in Utility Room
Additional Information
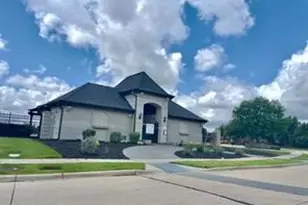
- Shared Pool: Yes
- Pool: Yes
- Pool Description: None, Community
- Security/Safety: Smoke Detector(s)
Exterior
- Porch/Patio/Deck: Covered
Parking
- Garage: Yes
- Attached garage: Yes
- Garage Spaces: 2
- Covered Spaces: 2
- Parking Features: Door-Single, Driveway, Garage Faces Front, Garage, Garage Door Opener
Location
- County: Denton
- Subdivision: Rivendale By The Lake Ph 5
- Driving Directions: GPS friendly
School Information
- Elem School District: Little Elm ISD
- Midd School District: Little Elm ISD
- High School District: Little Elm ISD
- Elementary School: Hackberry
- Middle School: Lowell Strike
- High School: Little Elm
Community
- Association: Yes
- Assoc. Name: CMA Management
- Assoc. Fees Include: All Facilities
Heating & Cooling
- Central air: Yes
- Air Conditioning: Yes
- Cooling Type: Central Air
- Heating Type: Central
Utilities
- Sewer: Public Sewer
- Water: Public
- Utility Description: Sewer Available, Water Available
Structural Information
- Property Detached: Yes
- Architectural Style: Traditional, Detached
- Structure Type: House
- Detached/Attached: Detached
- Construction: Brick, Rock, Stone
- Stories/Levels: 1
- Living Area: 1,891 Sq. Ft.
- Year Built: 2017
Lot Features
- Lot Size (Acres): 0.126
- Lot Size (Sq. Ft.): 5,488.56
- Fencing (Description): Back Yard
Financial Considerations
- For Sale/Rent/Lease: For Sale
- Association Fee: $715
- Assoc Fee Freq.: Annually
- Tax Amount: $5,161
- Terms: Cash, Conventional, FHA, VA Loan
Disclosures and Reports
- Legal Description: RIVENDALE BY THE LAKE PHASE 5 BLK 23 LOT 14
- Property ID: R700102
- Block: 23
- Lot Number: 14
Listed by Fathom Realty, Kimberly Dorrell

Get Pre-Approved Today
Schools
Schools serving 3801 Tunstall Dr
School District:Little Elm Independent School District
| Name | Grades | Distance |
|---|---|---|
Hackberry Elementary School 7200 Snug Harbor, Frisco, TX 75034 | PK-5 | 0.4 mi |
Lowell H Strike Middle 8798 Scottys Lake Ln, Little Elm, TX 75068 | 6-8 | 2.7 mi |
Little Elm High School 1900 Walker Lane, Little Elm, TX 75068 | 9-12 | 2 mi |
Disclaimer:
School attendance boundaries provided by ATTOM Data Solutions and are for reference only. Contact the school directly to verify enrollment eligibility.
Price & Sales History for 3801 Tunstall Dr
Date
Details
Price
Change
Source
7/03/2026
Listed
$429,000
—
MLS
Disclaimer: Historical sales information is derived from public records provided by the county offices. Information is not guaranteed and should be independently verified.
Tax History
Tax History for 3801 Tunstall Dr
Year
Property Taxes
Change
Tax Assessment
Change
2025
$6,890
-18%
$440,961
45%
2023
$8,355
—
$304,769
-32%
2023
$8,355
30%
$445,364
56%
2021
$6,418
-2%
$285,000
-22%
2022
$6,581
4%
$364,937
35%
2020
$6,328
40%
$271,050
5%
2019
$4,532
-8%
$257,000
-2%
2018
$4,901
830%
$262,725
785%
2017
$527
—
$29,671
—
Disclaimer: Historical tax information is derived from public records provided by the county offices. Information is not guaranteed and should be independently verified.
Estimate the Cost
Estimate the Cost for 3801 Tunstall Dr
3801 Tunstall Drive, Frisco, TX 75036 (MLS# 21319781) is a Single Family property with 3 bedrooms and 2 full bathrooms. 3801 Tunstall Drive is currently listed for $429,000 and was received on July 03, 2026. Want to learn more about 3801 Tunstall Drive? Do you have questions about finding other Single Family real estate for sale in Frisco? You can browse all Frisco real estate or contact a Coldwell Banker agent to request more information.