
This is a carousel with tiles that activate property listing cards. Use the previous and next buttons to navigate.
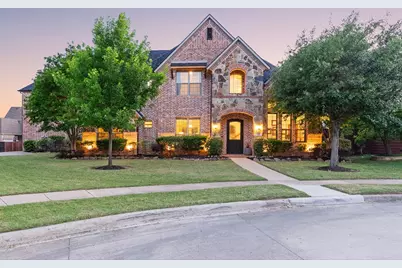
This is a carousel with tiles that activate property listing cards. Use the previous and next buttons to navigate.
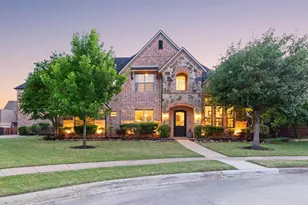

Full Property Details for 3903 Chevy Chase Ln
General
- HOA FEE: $75/month
- HOA FEE FREQ.: Annually
- Taxes: $17,854
- Status: Closed
- Type: Single Family
- Source: NTREIS
- MLS ID: 21252337
- Added to Site: 139 day(s) ago
Interior
- Interior Features: Wet Bar, Chandelier, Cathedral Ceiling(s), Decorative/Designer Lighting Fixtures, Double Vanity, Eat-in Kitchen, Granite Counters, High Speed Internet, In-Law Floorplan, Kitchen Island, Multiple Staircases, Open Floorplan, Other, Pantry, Smart Home, Cable TV, Vaulted Ceiling(s), Natural Woodwork, Walk-In Closet(s), Wired for Sound
- Fireplace: Yes
- Number of Fireplaces: 1
- Fireplace(s): Family Room, Gas, Gas Log
- Appliances: Built-In Gas Range, Built-In Refrigerator, Convection Oven, Double Oven, Dishwasher, Gas Cooktop, Disposal, Gas Oven, Gas Range, Gas Water Heater, Ice Maker, Microwave, Range, Refrigerator, Some Commercial Grade, Vented Exhaust Fan, Wine Cooler
Rooms
Bathrooms
- Total Bathrooms: 4
- Full Bathrooms: 4
Bedrooms
- Total Bedrooms: 5
Additional Information
- Pool: Yes
- Pool Description: Cabana, Heated, In Ground, Outdoor Pool, Pool, Pool Sweep, Pool/Spa Combo, Waterfall
Parking
- Garage: Yes
- Attached garage: Yes
- Garage Spaces: 3
- Covered Spaces: 3
- Parking Features: Alley Access, Driveway
Location
- County: Denton
- Subdivision: Shaddock Creek Estates Ph 4b
- Driving Directions: GPS
School Information
- Elem School District: Frisco ISD
- Midd School District: Frisco ISD
- High School District: Frisco ISD
- Elementary School: Pink
- Middle School: Griffin
- High School: Wakeland
Community
- Association: Yes
- Assoc. Name: First Residential
- Assoc. Fees Include: All Facilities
Utilities
- Sewer: Public Sewer
- Water: Public
- Cable Available: Yes
- Utility Description: Electricity Available, Sewer Available, Water Available, Cable Available
Structural Information
- Architectural Style: Detached
- Structure Type: House
- Detached/Attached: Attached
- Roof: Composition
- Windows: Shutters, Window Coverings
- Stories/Levels: 2
- Living Area: 4,683 Sq. Ft.
- Year Built: 2010
Lot Features
- Lot Size (Acres): 0.424
- Lot Size (Sq. Ft.): 18,469.44
Financial Considerations
- For Sale/Rent/Lease: For Sale
- Association Fee: $897
- Assoc Fee Freq.: Annually
- Tax Amount: $17,854
- Terms: Cash, Conventional, FHA
Disclosures and Reports
- Legal Description: SHADDOCK CREEK ESTATES PH 4B BLK M LOT 61
- Property ID: R619540
- Block: M
- Lot Number: 61
Listed by Weichert Realtors/Property Partners, Bethany Rowan
Sold by Non Mls, Non-NTREIS MLS Licensee
Listing agent
Bethany Rowan
Weichert Realtors/Property Partners
972-841-9914

 NMLS#: 1598647
Schools serving 3903 Chevy Chase Ln
| Name | Grades | Distance |
|---|---|---|
Pink Elementary School 3650 Overhill Drive, Frisco, TX 75034 | PK-5 | 0.3 mi |
Griffin Middle School, Frisco, TX 3703 Eldorado Parkway, Frisco, TX 75034 | 6-8 | 0.5 mi |
Wakeland High School 10700 Legacy Drive, Frisco, TX 75034 | 12-10 | 0.6 mi |
This is a carousel with tiles that activate property listing cards. Use the previous and next buttons to navigate.


This is a carousel with tiles that activate property listing cards. Use the previous and next buttons to navigate.


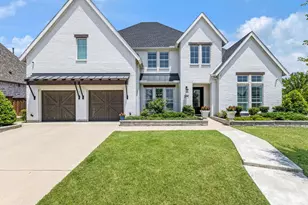
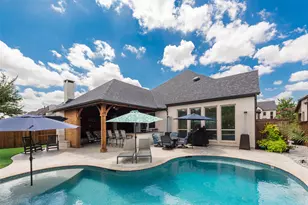


3903 Chevy Chase Lane, Frisco, TX 75033 (MLS# 21252337) is a Single Family property that was sold on June 15, 2026. Want to learn more about 3903 Chevy Chase Lane? Do you have questions about finding other Single Family real estate for sale in Frisco? You can browse all Frisco real estate or contact a Coldwell Banker agent to request more information.