This is a carousel with tiles that activate property listing cards. Use the previous and next buttons to navigate.
1/1
This is a carousel with tiles that activate property listing cards. Use the previous and next buttons to navigate.
1/1
Property Description
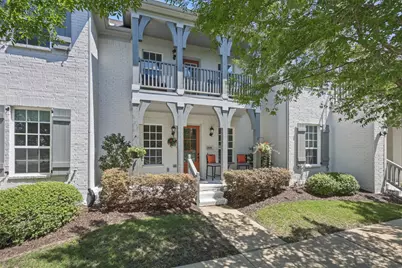
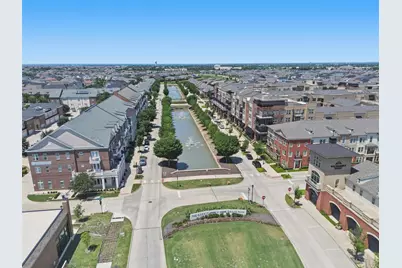
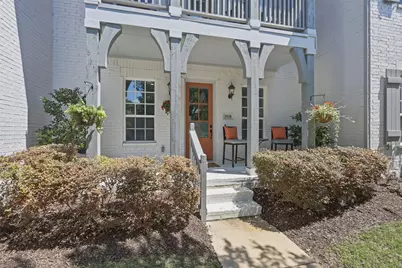
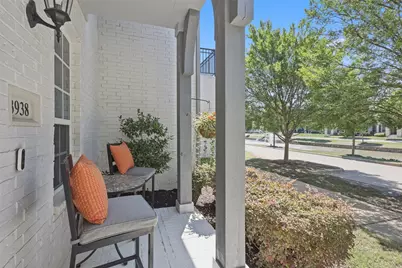
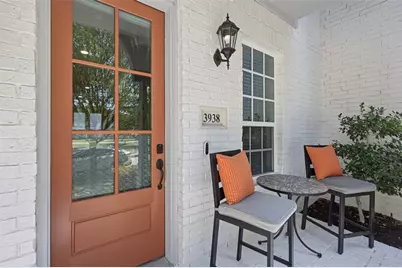
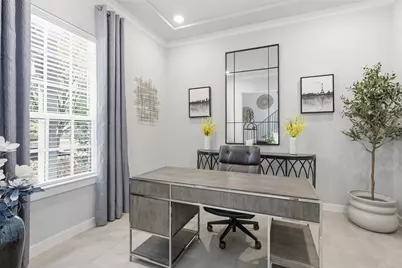
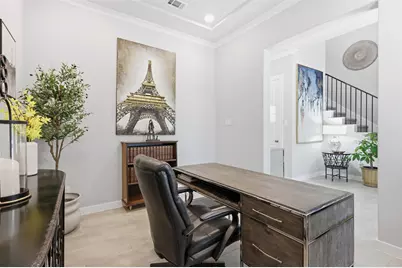
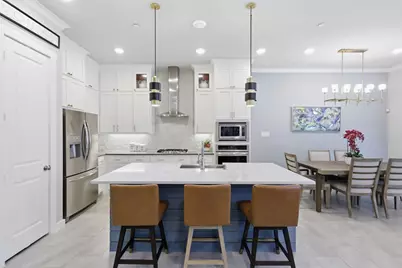
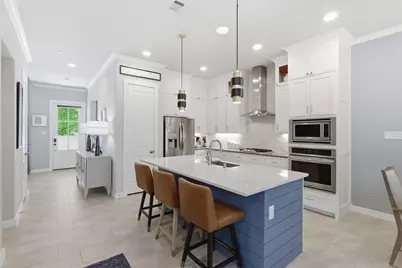
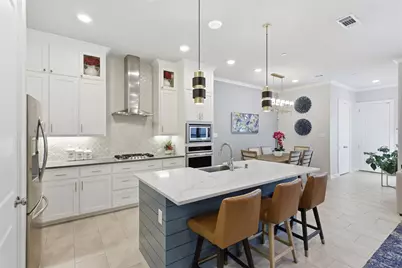
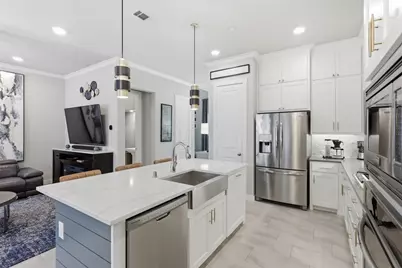
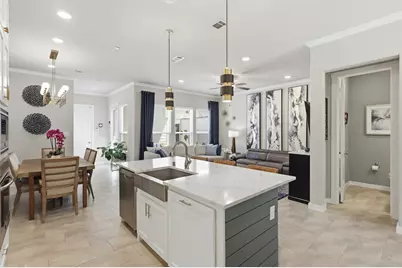
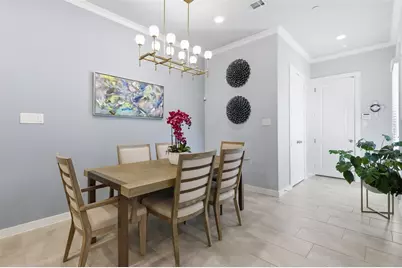
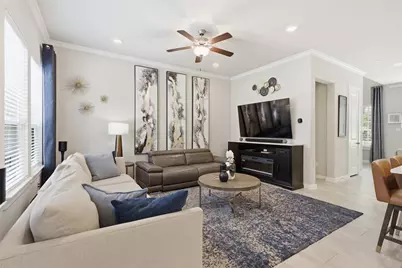
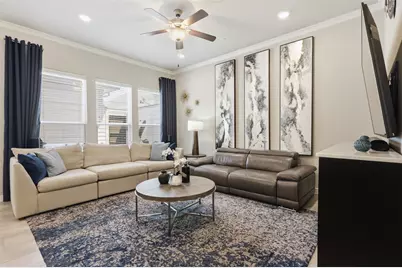
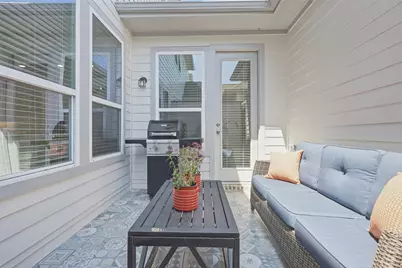
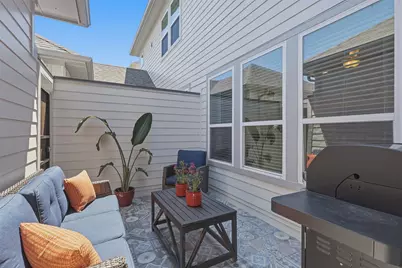
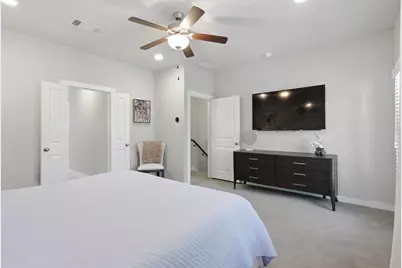
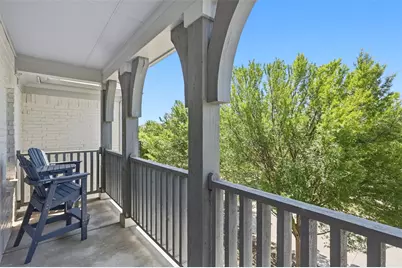
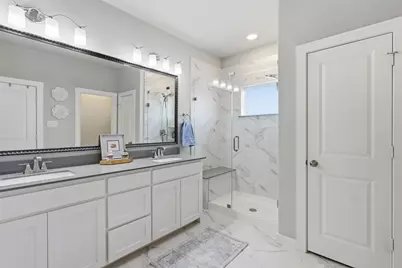
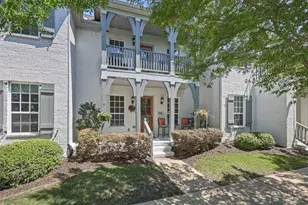
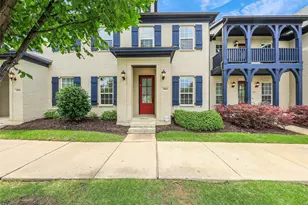
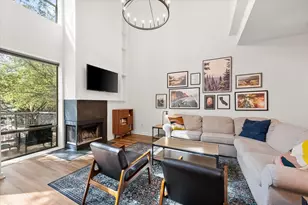
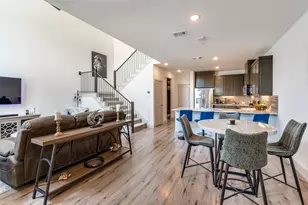
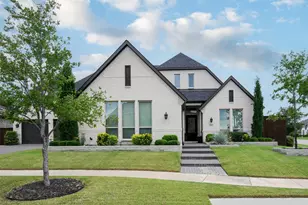
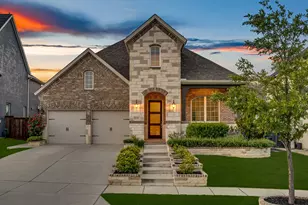
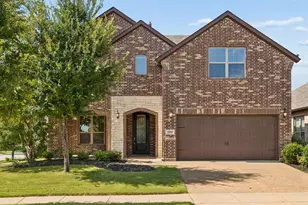
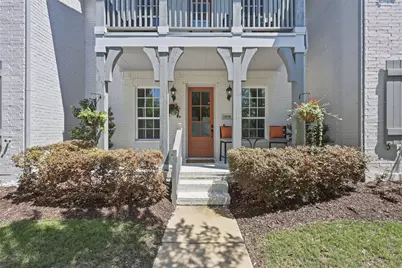
Rarely does a home combine luxury, technology, and outdoor living as seamlessly as this stunning canal-side residence by CB Jeni. One of only four properties in the Canals offering three exterior living spaces, this meticulously maintained home delivers an exceptional lifestyle in one of the area's most desirable communities. Enjoy peaceful mornings and relaxing evenings from the large covered front porch, perfectly positioned to capture breathtaking south-facing views of the canals and fountains. The private interior courtyard features a tiled patio with a gas stub for grilling-ideal for entertaining or quiet outdoor dining. Upstairs, the expansive balcony off the primary suite overlooks mature trees and tranquil water views, creating a true retreat. Inside, the home welcomes you with a partial glass front door and an inviting entryway. The beautifully designed kitchen showcases a farmhouse sink, ceiling-height cabinetry, and a dramatic backsplash extending to the ceiling behind the vent hood. Premium Frigidaire stainless steel appliances include a 5-burner gas cooktop, convection oven, microwave, and dishwasher. Additional highlights include easy-care tile flooring throughout most of the first level, upgraded lighting and hardware, a tankless water heater, insulated garage doors, and recent exterior paint, roof, and gutters. Approximately 80% of the home can be controlled by Lutron smart technology, offering modern convenience at your fingertips. The seller has also maintained an HVAC service contract, reflecting the exceptional care given to the property. Residents enjoy outstanding community amenities including a pool, fitness center, park, trails, and community center, all surrounded by beautiful green spaces and just minutes from The Star, Shops at Legacy, medical, Grand Park, and major business centers. This is more than a home-a rare opportunity to experience elegant canal-side living at its finest. HOA covers ext maintenance, reducing insurance costs!
Full Property Details
Full Property Details for 3938 Cotton Gin Rd
General
- HOA FEE: $593/month
- HOA FEE FREQ.: Quarterly
- Taxes: $7,616
- Status: Closed
- Type: Townhouse
- Source: NTREIS
- MLS ID: 21270221
- Added to Site: 120 day(s) ago
Interior
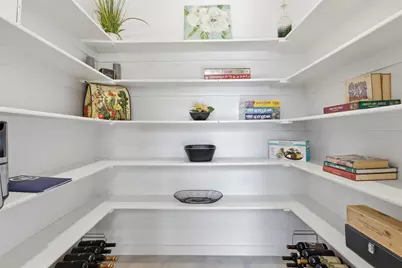
- Interior Features: Decorative/Designer Lighting Fixtures, Double Vanity, High Speed Internet, Kitchen Island, Open Floorplan, Pantry, Smart Home, Cable TV, Walk-In Closet(s)
- Appliances: Some Gas Appliances, Convection Oven, Dishwasher, Electric Oven, Gas Cooktop, Disposal, Gas Water Heater, Microwave, Plumbed For Gas, Tankless Water Heater, Vented Exhaust Fan
- Flooring: Carpet, Tile
Rooms
Bathrooms
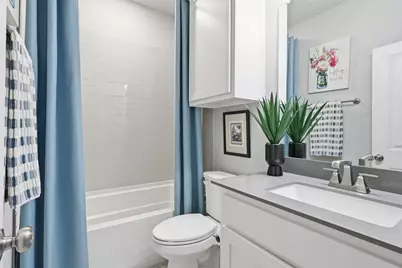
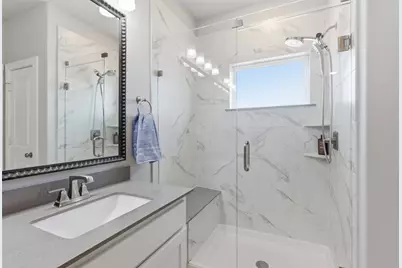
- Total Bathrooms: 3
- Full Bathrooms: 2
- Half Bathrooms: 1
Bedrooms
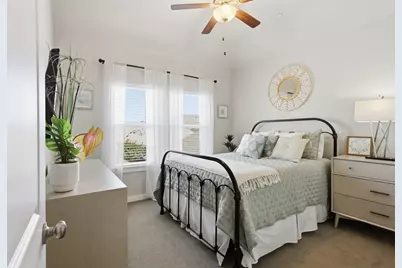
- Total Bedrooms: 2
Other Rooms
- Laundry: Washer Hookup, Dryer Hookup, ElectricDryer Hookup
Additional Information
- Shared Pool: Yes
- Pool: Yes
- Pool Description: None, Community
- Security/Safety: Security System, Carbon Monoxide Detector(s), Smoke Detector(s)
Exterior
- Exterior Features: Balcony, Courtyard, Rain Gutters
- Porch/Patio/Deck: Balcony, Covered
Parking
- Garage: Yes
- Attached garage: Yes
- Garage Spaces: 2
- Covered Spaces: 2
- Parking Features: Additional Parking, Door-Single, Driveway, Garage, Garage Door Opener, Garage Faces Rear
Location
- County: Denton
- Subdivision: The Canals At Grand
- Driving Directions: GPS
School Information
- Elem School District: Frisco ISD
- Midd School District: Frisco ISD
- High School District: Frisco ISD
- Elementary School: Vaughn
- Middle School: Pioneer
- High School: Wakeland
Community
- Association: Yes
- Assoc. Name: SBB Community Management
- Assoc. Fees Include: All Facilities, Association Management, Maintenance Grounds
Heating & Cooling
- Central air: Yes
- Air Conditioning: Yes
- Cooling Type: Central Air, Ceiling Fan(s), Electric, Zoned
- Heating Type: Central, Natural Gas, Zoned
Utilities
- Sewer: Public Sewer
- Water: Public
- Cable Available: Yes
- Utility Description: Sewer Available, Water Available, Cable Available
Structural Information
- Architectural Style: Traditional
- Detached/Attached: Attached
- Construction: Brick
- Roof: Composition
- Windows: Window Coverings
- Stories/Levels: 2
- Living Area: 1,794 Sq. Ft.
- Year Built: 2018
Lot Features
- Property View: Water
- Lot Size (Acres): 0.052
- Lot Size (Sq. Ft.): 2,265.12
- Lot Dimensions: See Survey in Trans desk
- Sidewalks: Yes
- Lot Features: Greenbelt, Landscaped, Subdivision, Sprinkler System
Water Features
- Water Front: Yes
- Water View: Yes
- Water Front Desc.: Canal Access
Green Features
- Water Conservation: Water-Smart Landscaping
Financial Considerations
- For Sale/Rent/Lease: For Sale
- Association Fee: $1,780
- Assoc Fee Freq.: Quarterly
- Tax Amount: $7,616
Disclosures and Reports
- Legal Description: THE CANALS AT GRAND PARK-NORTH PHASE 2 NORTH
- Exclusions: TV's. Mounts to remain.
- Property ID: R707318
- Block: F
- Lot Number: 36
Listed by Coldwell Banker Apex, REALTORS, Kathy Morrison

Sold by JPAR North Metro, Eleanora Ky
Get Pre-Approved Today
Schools
Schools serving 3938 Cotton Gin Rd
School District:Frisco Independent School District
| Name | Grades | Distance |
|---|---|---|
Vaughn El 3535 Guinn Gate Drive, Frisco, TX 75034 | K-5 | 0.7 mi |
Pioneer Heritage Middle School 1649 High Shoals Dr, Frisco, TX 75034 | 6-8 | 1.4 mi |
Frisco High School 6401 Parkwood Boulevard, Frisco, TX 75034 | 12-10 | 2.3 mi |
Disclaimer:
School attendance boundaries provided by ATTOM Data Solutions and are for reference only. Contact the school directly to verify enrollment eligibility.
3938 Cotton Gin Road, Frisco, TX 75034 (MLS# 21270221) is a Townhouse property that was sold on August 10, 2026. Want to learn more about 3938 Cotton Gin Road? Do you have questions about finding other Townhouse real estate for sale in Frisco? You can browse all Frisco real estate or contact a Coldwell Banker agent to request more information.