Full Property Details for 4603 Warwick Ln
General
- Price: $1,225,000
- HOA FEE: $133/month
- HOA FEE FREQ.: Annually
- Taxes: $23,306
- Status: Active
- Type: Single Family
- Source: NTREIS
- MLS ID: 21280637
- Updated: 10/11/2026
- Added to Site: 139 day(s) ago
Interior
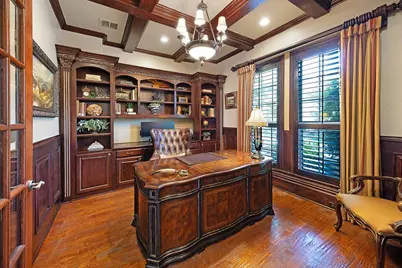
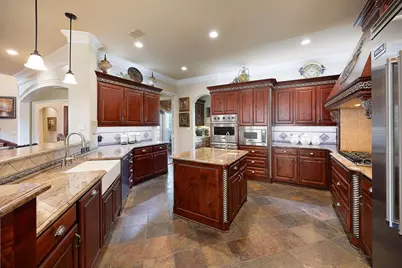
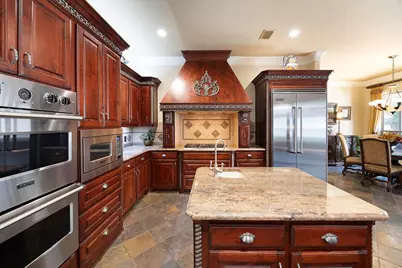
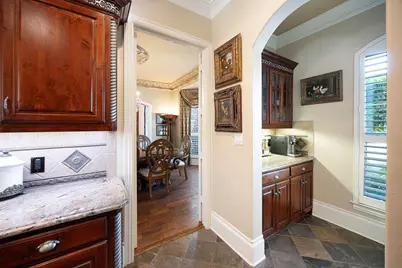
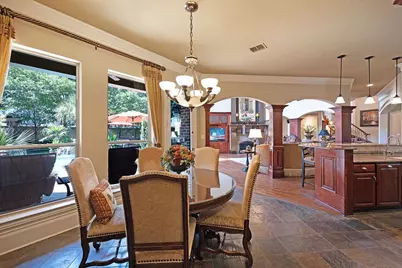
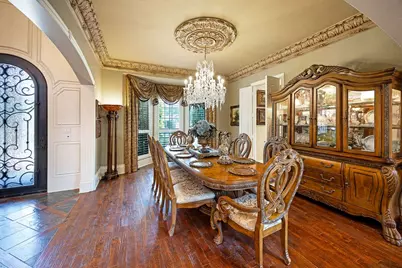
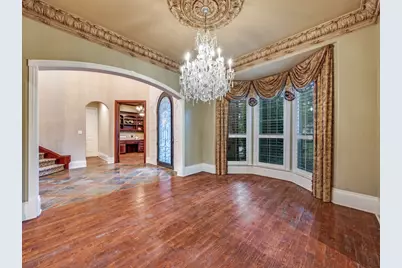
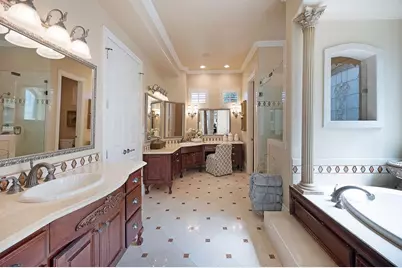
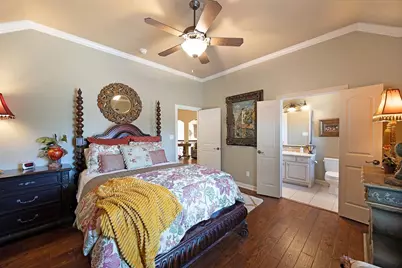
- Interior Features: Wet Bar, Chandelier, Decorative/Designer Lighting Fixtures, Double Vanity, Pantry, Cable TV, Vaulted Ceiling(s), Wired for Data, Natural Woodwork, Walk-In Closet(s), Wired for Sound
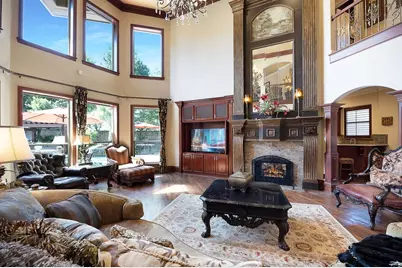
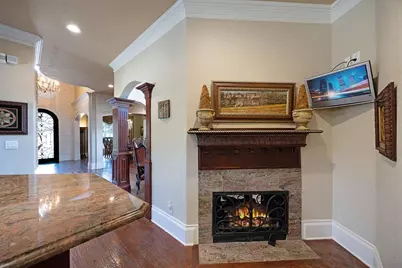
- Fireplace: Yes
- Number of Fireplaces: 2
- Fireplace(s): Double Sided, Gas
- Appliances: Built-In Gas Range, Built-In Refrigerator, Convection Oven, Double Oven, Dishwasher, Disposal, Microwave, Range, Some Commercial Grade
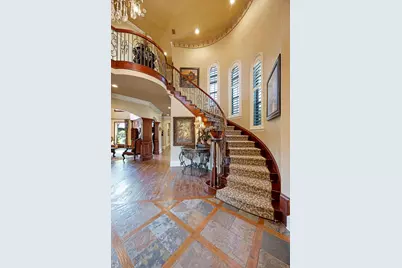
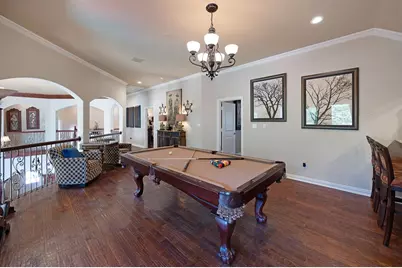
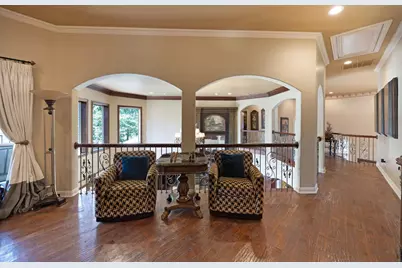
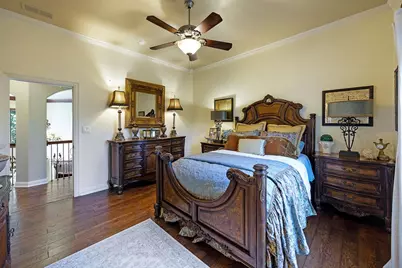
- Flooring: Carpet, Hardwood, Marble
Rooms
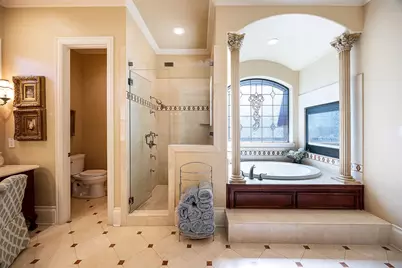
- Total Bathrooms: 6
- Full Bathrooms: 4
- Half Bathrooms: 2
Additional Information
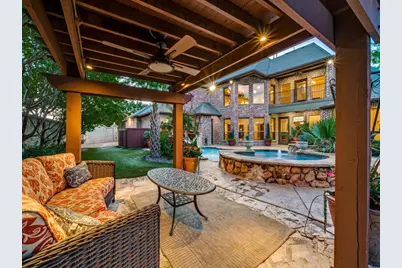
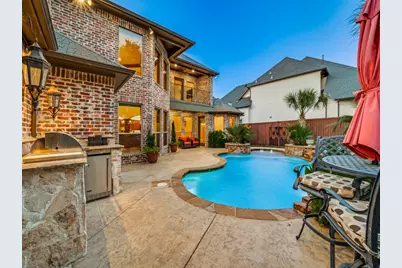
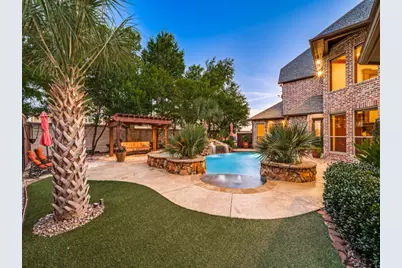
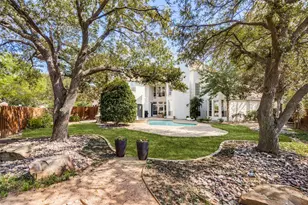
- Pool: Yes
- Private Pool: Yes
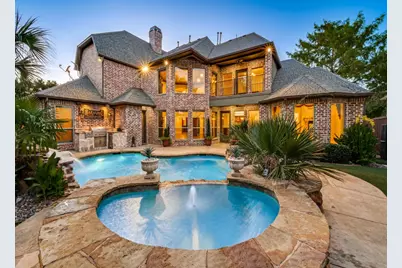
- Pool Description: Heated, In Ground, Pool, Private, Pool Sweep, Pool/Spa Combo, Salt Water, Waterfall, Water Feature
- Security/Safety: Security System, Carbon Monoxide Detector(s)
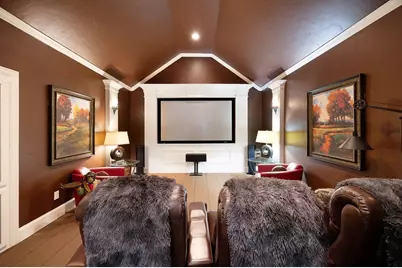
- Equipment: Home Theater
Parking
- Garage: Yes
- Attached garage: Yes
- Garage Spaces: 3
- Covered Spaces: 3
- Parking Features: Additional Parking, Door-Multi, Direct Access, Driveway, Epoxy Flooring, Electric Gate, Garage Faces Front, Garage, Garage Door Opener, Garage Faces Rear
Location
- County: Denton
- Subdivision: Stonebriar Country Club Estate
- Driving Directions: From 121 and Legacy, North on Legacy, Left at Town and Country. Right at second entrance into Stonebriar Estates. Right on Warwick, home is on the corner, first house on the right.
School Information
- Elem School District: Lewisville ISD
- Midd School District: Lewisville ISD
- High School District: Lewisville ISD
- Elementary School: Hicks
- Middle School: Arbor Creek
- High School: Hebron
Community
- Association: Yes
- Assoc. Name: Excel Management
- Assoc. Fees Include: Association Management
Heating & Cooling
- Central air: Yes
- Air Conditioning: Yes
- Cooling Type: Central Air, Electric, Zoned
- Heating Type: Central, Natural Gas
Utilities
- Sewer: Public Sewer
- Water: Public
- Cable Available: Yes
- Utility Description: Sewer Available, Water Available, Cable Available
Structural Information
- Property Detached: Yes
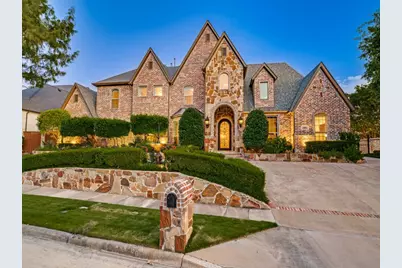
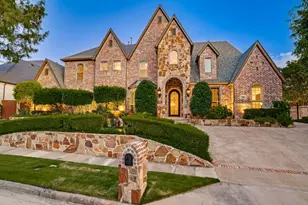
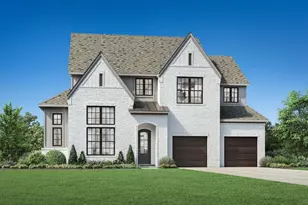
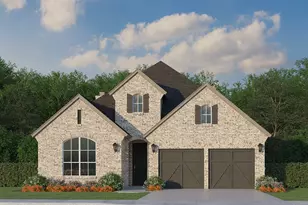
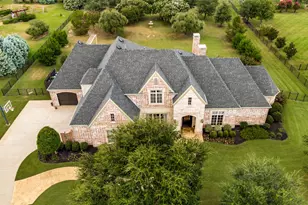
- Architectural Style: Tudor, Traditional, Detached
- Structure Type: House
- Detached/Attached: Detached
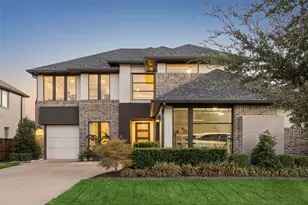
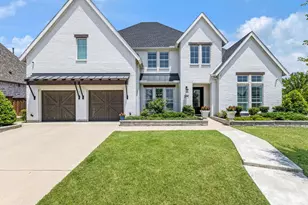
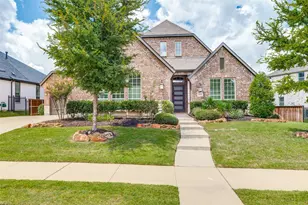
- Construction: Brick, Rock, Stone
- Roof: Asphalt
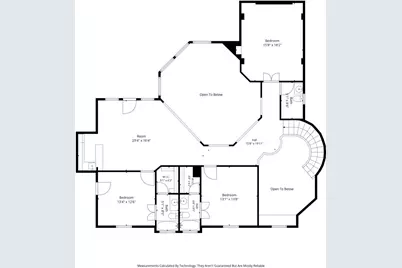
- Stories/Levels: 2
- Living Area: 4,639 Sq. Ft.
- Year Built: 2004
- Property Condition: Resale
Lot Features
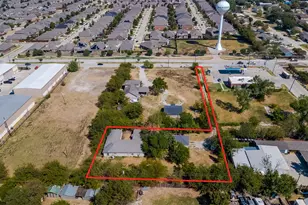
- Lot Size (Acres): 0.26
- Lot Size (Sq. Ft.): 11,325.6
Financial Considerations
- For Sale/Rent/Lease: For Sale
- Association Fee: $1,600
- Assoc Fee Freq.: Annually
- Tax Amount: $23,306
- Terms: Cash, Conventional, Special Funding, Texas Vet, VA Loan
Disclosures and Reports
- Legal Description: STONEBRIAR COUNTRY CLUB ESTATES BLK F LOT 1
- Exclusions: Large lanterns attached to fence
- Property ID: R239969
- Block: F
- Lot Number: 1
Listed by Davidson Lane Real Estate Grp, Debbie Howard