This is a carousel with tiles that activate property listing cards. Use the previous and next buttons to navigate.
1/33
$735,000
This is a carousel with tiles that activate property listing cards. Use the previous and next buttons to navigate.
1/33
Property Description
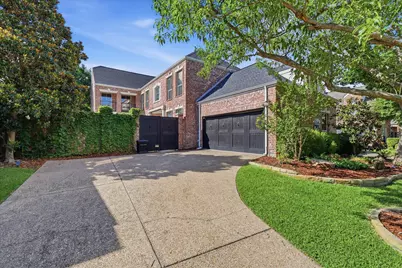
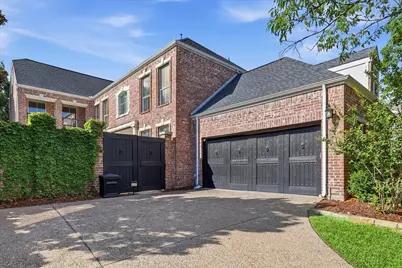
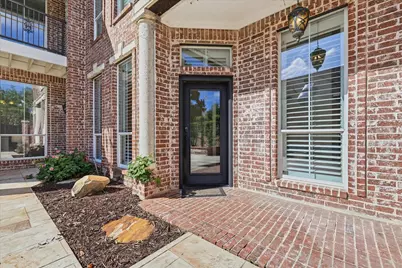
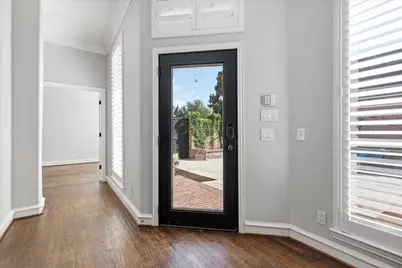
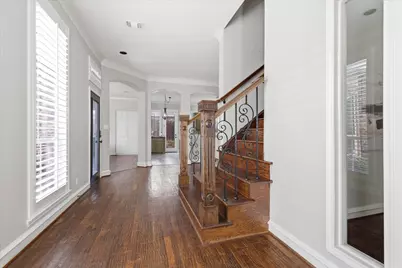
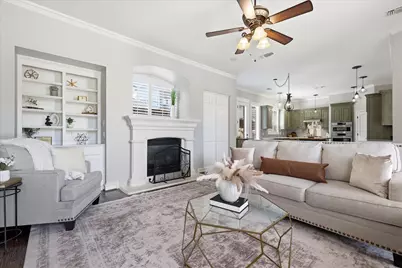
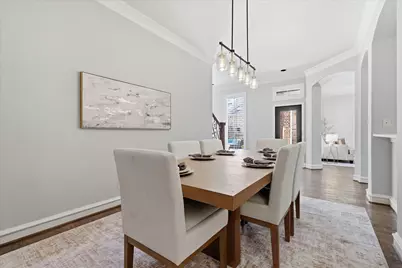
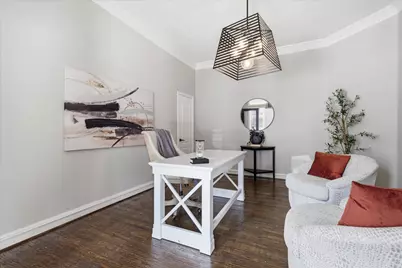
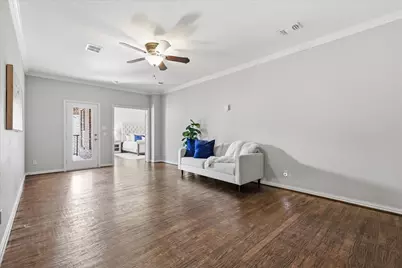
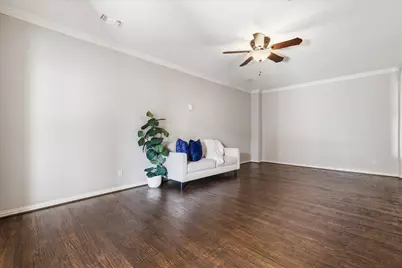
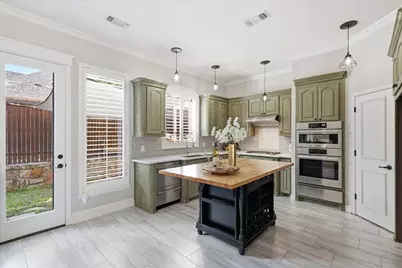
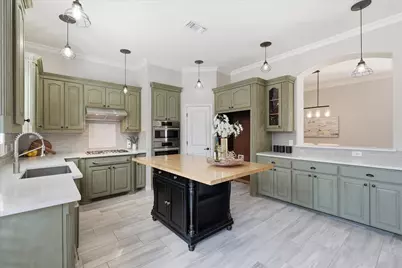
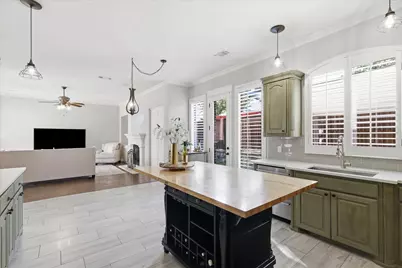
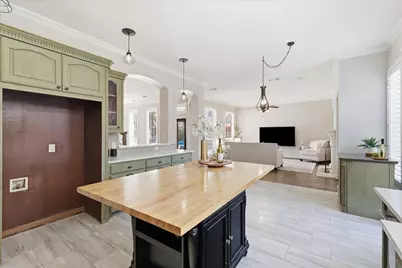
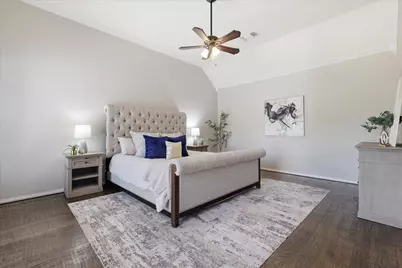
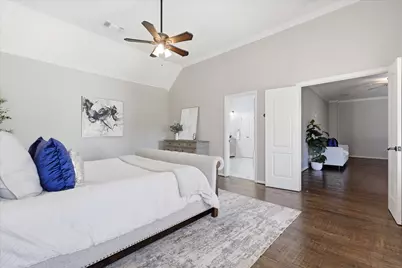
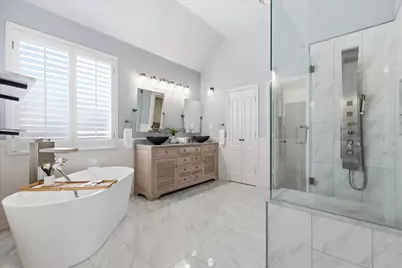
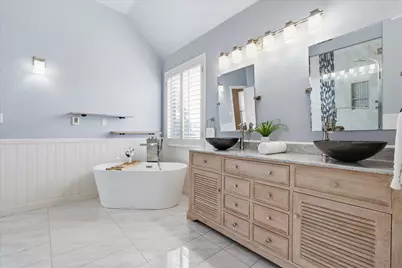
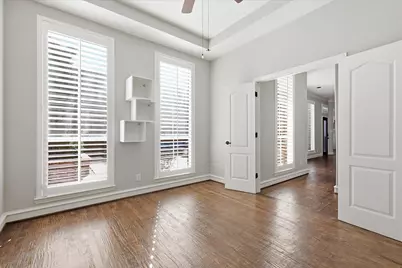
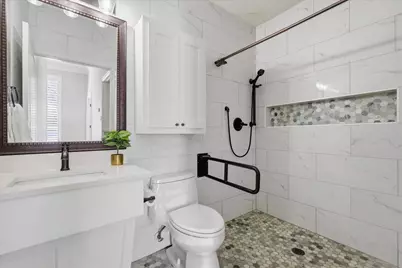
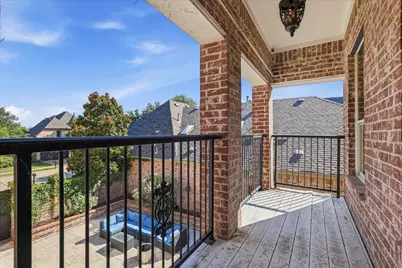
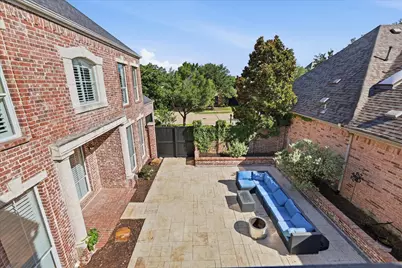
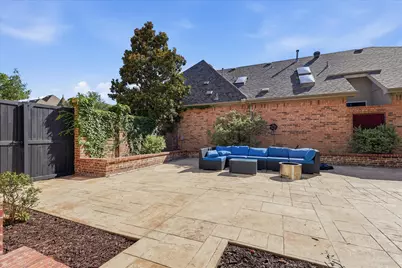
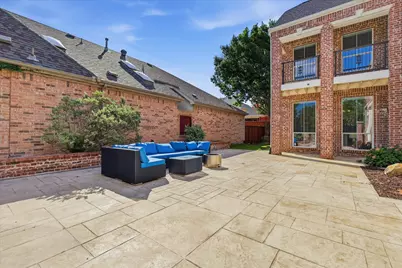
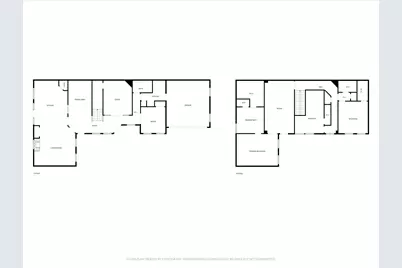
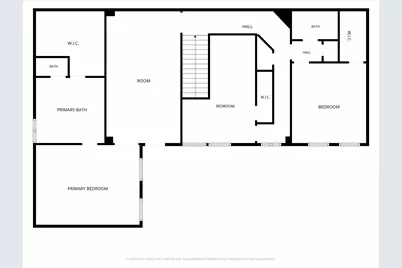
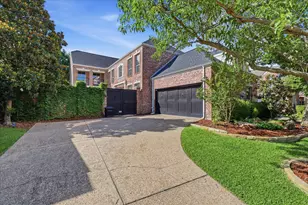
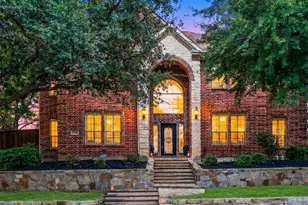
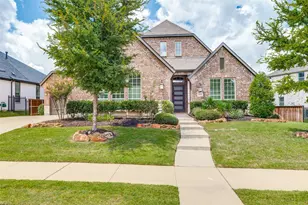
Experience the perfect blend of luxury, comfort and privacy in this stunning 4 bed, 3 bath home located within the sought-after gated community of The Lakes On Legacy in Frisco. Inside, beautiful hand scraped wood floors create a warm and sophisticated atmosphere, while the thoughtfully designed floor plan offers the ideal balance of everyday living and entertaining. A dedicated home office provides a quiet space to work from home, study or creative pursuits. The kitchen features quartz counters and Bosch SS appliances, custom island and subway tile. The heart of the home opens to spacious living and dining areas, creating an effortless flow for gatherings with family and friends. Step outside to your private courtyard and fenced outdoor living space. Situated in one of Frisco's premier gated neighborhoods, residents enjoy a peaceful lifestyle with easy access to Legacy West, The Star, PGA shopping and dining. There is a separate fee for $600 annually for the Lake Tennis academy which provides full access and will end 2028.
Full Property Details
Full Property Details for 4643 San Marcos Way
General
- Price: $735,000
- HOA FEE: $166/month
- HOA FEE FREQ.: Annually
- Taxes: $11,274
- Status: Active
- Type: Single Family
- Source: NTREIS
- MLS ID: 21300618
- Updated: 6/20/2026
- Added to Site: 17 day(s) ago
Interior
- Interior Features: Chandelier, Decorative/Designer Lighting Fixtures, Eat-in Kitchen, Granite Counters, High Speed Internet, Open Floorplan, Pantry, Cable TV, Walk-In Closet(s)
- Fireplace: Yes
- Number of Fireplaces: 1
- Fireplace(s): Gas, Gas Log, Living Room
- Appliances: Some Gas Appliances, Dishwasher, Electric Oven, Disposal, Gas Range, Gas Water Heater, Microwave, Plumbed For Gas, Tankless Water Heater, Warming Drawer
- Flooring: Carpet, Hardwood, Tile
Rooms
Bathrooms
- Total Bathrooms: 3
- Full Bathrooms: 3
Bedrooms
- Total Bedrooms: 4
Other Rooms
- Laundry: Washer Hookup, Dryer Hookup, ElectricDryer Hookup, GasDryer Hookup, Laundry in Utility Room
Additional Information
- Security/Safety: Security Gate, Gated Community, Smoke Detector(s)
Exterior
- Exterior Features: Private Yard, Rain Gutters
Parking
- Garage: Yes
- Attached garage: Yes
- Garage Spaces: 2
- Covered Spaces: 2
- Parking Features: Door-Single, Driveway, Garage, Garage Door Opener, Inside Entrance, Kitchen Level, Garage Faces Side
Location
- County: Denton
- Subdivision: The Lakes On Legacy Drive Ph III
- Driving Directions: GPS
School Information
- Elem School District: Lewisville ISD
- Midd School District: Lewisville ISD
- High School District: Lewisville ISD
- Elementary School: Hicks
- Middle School: Arbor Creek
- High School: Hebron
Community
- Gated community: Yes
- Association: Yes
- Assoc. Name: SBB Management
- Assoc. Fees Include: All Facilities, Association Management
Heating & Cooling
- Central air: Yes
- Air Conditioning: Yes
- Cooling Type: Attic Fan, Central Air, Ceiling Fan(s), Electric
- Heating Type: Central, Fireplace(s), Natural Gas
Utilities
- Sewer: Public Sewer
- Water: Public
- Cable Available: Yes
- Utility Description: Electricity Available, Electricity Connected, Natural Gas Available, Sewer Available, Separate Meters, Water Available, Cable Available
Structural Information
- Architectural Style: Traditional, Detached
- Structure Type: House
- Detached/Attached: Attached
- Construction: Brick
- Roof: Composition
- Windows: Window Coverings
- Stories/Levels: 2
- Living Area: 3,360 Sq. Ft.
- Year Built: 2001
Lot Features
- Lot Size (Acres): 0.145
- Lot Size (Sq. Ft.): 6,316.2
- Sidewalks: Yes
- Lot Features: Interior Lot, Landscaped, Sprinkler System, Few Trees
- Fencing (Description): Wood
Financial Considerations
- For Sale/Rent/Lease: For Sale
- Association Fee: $1,995
- Assoc Fee Freq.: Annually
- Tax Amount: $11,274
- Terms: Cash, Conventional, FHA, VA Loan
Disclosures and Reports
- Legal Description: THE LAKES ON LEGACY DR PH III BLK F LOT 113
- Exclusions: Refrigerator
- Property ID: R209273
- Block: F
- Lot Number: 113
Listed by Exp Realty, Tracey Byrd

Get Pre-Approved Today
Schools
Schools serving 4643 San Marcos Way
School District:Lewisville Independent School District
| Name | Grades | Distance |
|---|---|---|
Tom Hicks Elementary School 3651 Compass Drive, Frisco, TX 75034 | K-5 | 0.1 mi |
Hebron High School 4207 Plano Parkway, Carrollton, TX 75010 | 10-12 | 5.2 mi |
Disclaimer:
School attendance boundaries provided by ATTOM Data Solutions and are for reference only. Contact the school directly to verify enrollment eligibility.
Price & Sales History for 4643 San Marcos Way
Date
Details
Price
Change
Source
6/19/2026
Listed
$735,000
—
MLS
Disclaimer: Historical sales information is derived from public records provided by the county offices. Information is not guaranteed and should be independently verified.
Tax History
Tax History for 4643 San Marcos Way
Year
Property Taxes
Change
Tax Assessment
Change
2025
$8,935
14%
$651,969
10%
2023
$7,855
—
$592,699
-13%
2023
$7,855
-6%
$679,733
53%
2021
$8,316
-2%
$445,304
-16%
2022
$8,510
4%
$528,122
30%
2020
$8,193
-2%
$405,839
-3%
2019
$8,394
1%
$417,750
5%
2018
$8,313
1%
$399,705
2%
2017
$8,222
3%
$393,060
4%
2016
$7,976
3%
$376,529
7%
2015
$7,754
8%
$352,652
9%
2014
$7,179
-1%
$324,970
—
2013
$7,241
—
$325,619
—
Disclaimer: Historical tax information is derived from public records provided by the county offices. Information is not guaranteed and should be independently verified.
Estimate the Cost
Estimate the Cost for 4643 San Marcos Way
4643 San Marcos Way, Frisco, TX 75034 (MLS# 21300618) is a Single Family property with 4 bedrooms and 3 full bathrooms. 4643 San Marcos Way is currently listed for $735,000 and was received on June 19, 2026. Want to learn more about 4643 San Marcos Way? Do you have questions about finding other Single Family real estate for sale in Frisco? You can browse all Frisco real estate or contact a Coldwell Banker agent to request more information.