This is a carousel with tiles that activate property listing cards. Use the previous and next buttons to navigate.
1/28
$4,995 Just Listed
This is a carousel with tiles that activate property listing cards. Use the previous and next buttons to navigate.
1/28
Property Description
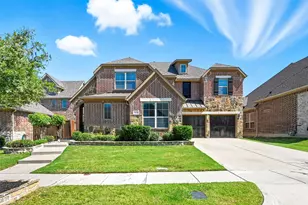
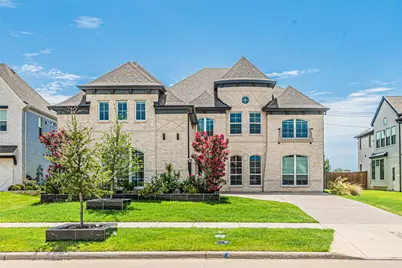
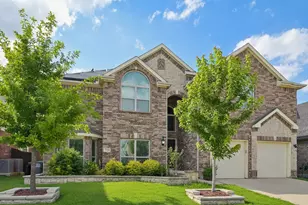
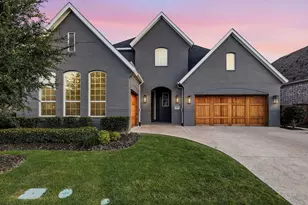
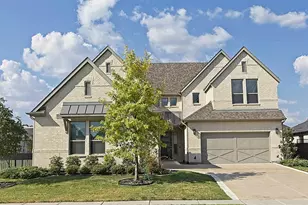
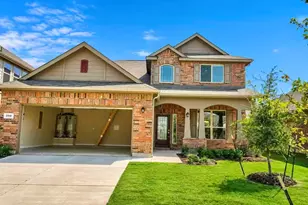
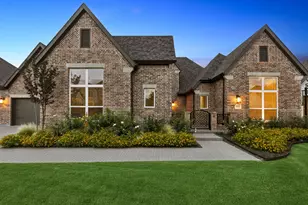
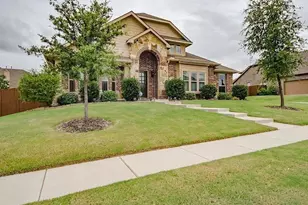
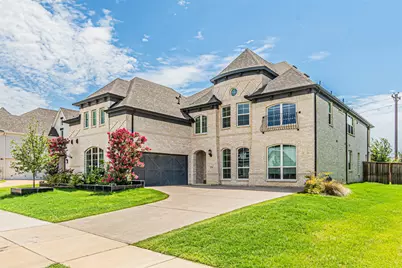
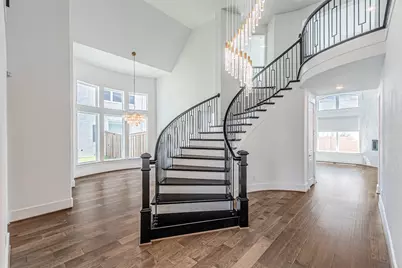
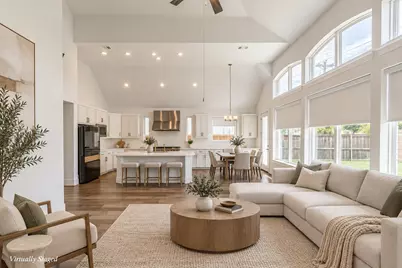
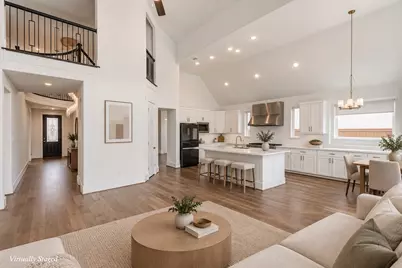
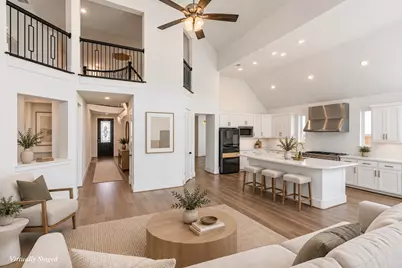
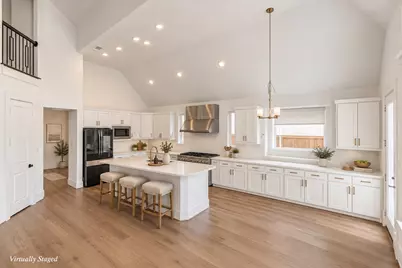
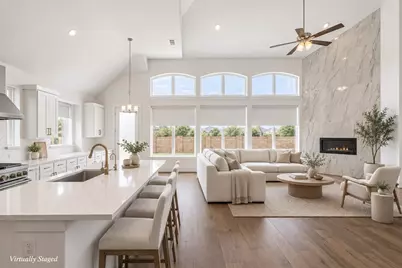
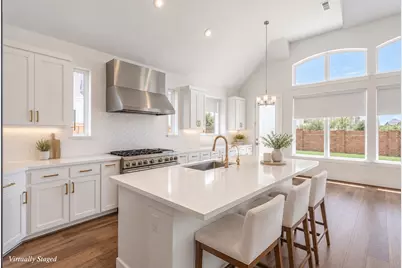
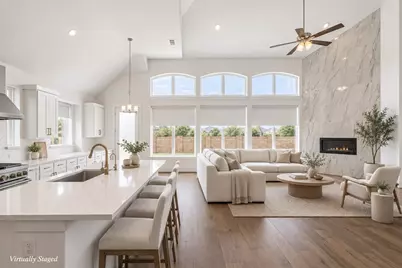
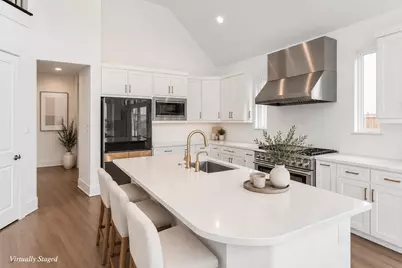
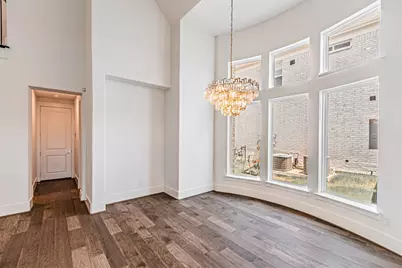
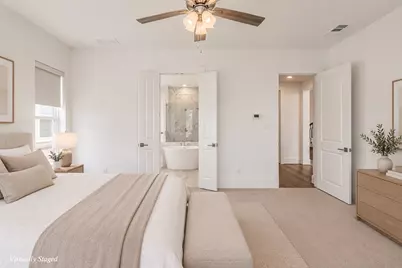
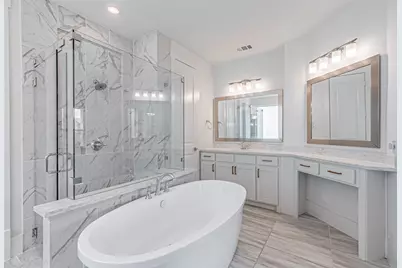
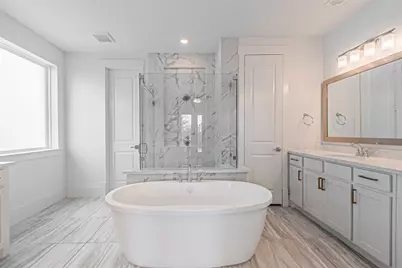
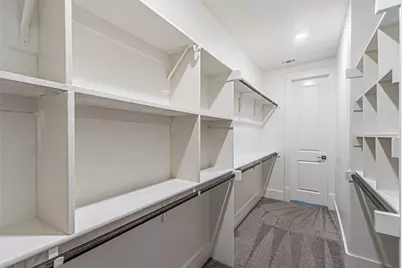
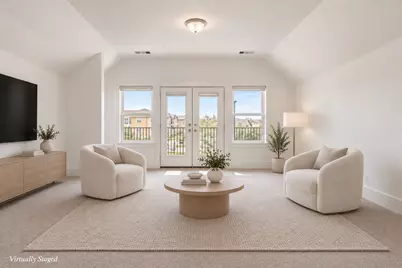
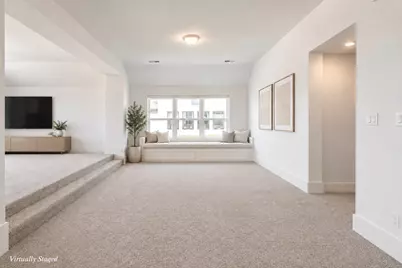
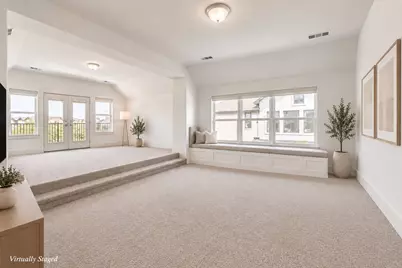
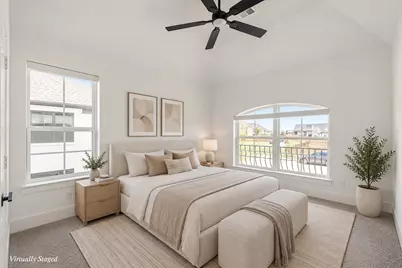
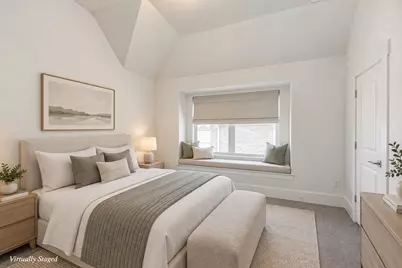
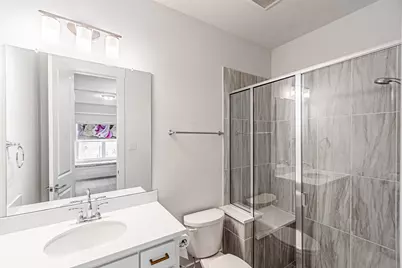
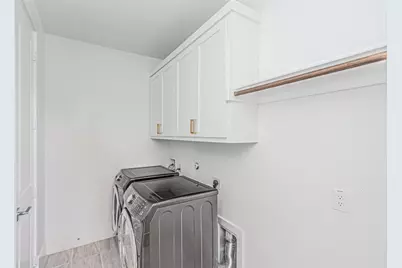
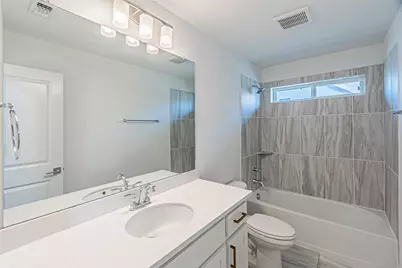
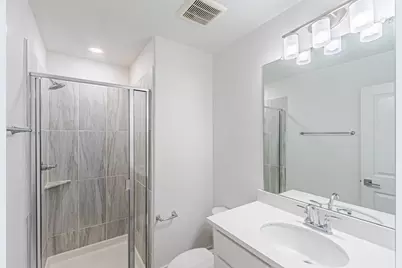
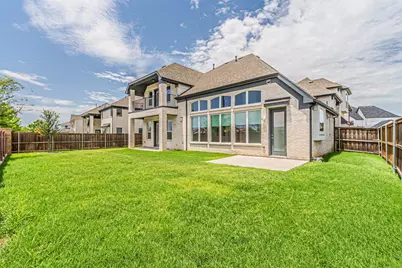
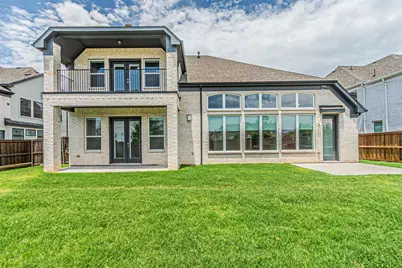
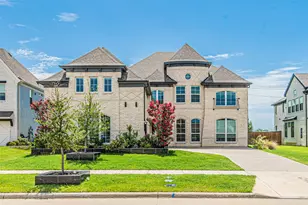
Exceptional space, modern luxury and a prime West Frisco location come together at 4878 Limousine Lane. Built in 2023, this impressive 6-bedroom, 5-bath home offers more than 4,200 sq. ft. with a versatile floor plan designed for everyday living, entertaining and working from home. Step inside to soaring ceilings, abundant natural light and spacious open-concept living areas. The gourmet kitchen offers generous workspace and flows seamlessly into the main living area, creating a natural gathering place. With six bedrooms, a dedicated office or flex space, large upstairs game room and private media room, there is plenty of room to spread out. The primary suite provides a relaxing retreat with a spa-inspired bath, oversized walk-in closet and access to its own covered balcony. A second covered balcony off the game room adds another inviting outdoor space for morning coffee or unwinding at the end of the day. Refrigerator, washer and dryer are included, and pets are welcome. Located in Frisco ISD and convenient to PGA Frisco, The Star, Legacy West, Dallas North Tollway, shopping, dining, entertainment and major employment centers. With 6 bedrooms, multiple living spaces and a location that puts so much of Frisco within easy reach, this is an outstanding opportunity to enjoy space, flexibility and convenience in West Frisco. Available for immediate move-in. Schedule your private showing today.
Full Property Details
Full Property Details for 4878 Limousine Ln
General
- Rent: $4,995
- Status: Active
- Type: Single Family
- Source: NTREIS
- MLS ID: 21387975
- Updated: 9/17/2026
- Added to Site: 1 day(s) ago
Rental Information
- Lease/Rent Term: Negotiable
- Date Available: 9/16/2026
Interior
- Interior Features: Chandelier, Cathedral Ceiling(s), Decorative/Designer Lighting Fixtures, Eat-in Kitchen, High Speed Internet, Kitchen Island, Pantry, Walk-In Closet(s), Wired for Sound
- Fireplace: Yes
- Number of Fireplaces: 1
- Fireplace(s): Living Room
- Appliances: Dishwasher, Gas Cooktop, Disposal, Gas Water Heater, Microwave, Refrigerator, Vented Exhaust Fan
- Furnishings: Unfurnished
- Flooring: Tile, Wood
Rooms
Bathrooms
- Total Bathrooms: 5
- Full Bathrooms: 5
Bedrooms
- Total Bedrooms: 6
Other Rooms
- Laundry: Washer Hookup, Electric Dryer Hookup, Laundry in Utility Room
Additional Information
- Security/Safety: Carbon Monoxide Detector(s), Smoke Detector(s)
Parking
- Garage: Yes
- Attached garage: Yes
- Garage Spaces: 2
- Covered Spaces: 2
- Parking Features: Concrete, Covered, Driveway, Garage Faces Front, Garage, Garage Door Opener, Inside Entrance, Kitchen Level, Lighted
Location
- County: Denton
- Subdivision: Silverleaf
- Driving Directions: Use your favorite mapping software.
School Information
- Elem School District: Frisco ISD
- Midd School District: Frisco ISD
- High School District: Frisco ISD
- Elementary School: Hosp
- Middle School: Pearson
- High School: Frisco
Community
- Association: Yes
- Assoc. Name: Grand
- Assoc. Fees Include: All Facilities
- Pets Allowed: Yes
Heating & Cooling
- Central air: Yes
- Air Conditioning: Yes
- Cooling Type: Central Air, Ceiling Fan(s), Multi Units, Zoned
- Heating Type: Central, Electric, Fireplace(s), Zoned
Utilities
- Sewer: Public Sewer
- Water: Public
- Utility Description: Electricity Connected, Sewer Available, Separate Meters, Water Available
Structural Information
- Property Detached: Yes
- Architectural Style: Traditional, Detached
- Structure Type: House
- Detached/Attached: Detached
- Construction: Brick
- Roof: Composition
- Windows: Bay Window(s), Window Coverings
- Stories/Levels: 2
- Living Area: 4,267 Sq. Ft.
- Year Built: 2023
- Property Condition: Resale
Lot Features
- Lot Size (Acres): 0.202
- Lot Size (Sq. Ft.): 8,799.12
- Sidewalks: Yes
Financial Considerations
- For Sale/Rent/Lease: For Lease
- Security Deposit: $4,995
- Pet Deposit: $300
- Tenant Pays: All Utilities
Disclosures and Reports
- Legal Description: SILVERLEAF BLK E LOT 8
- Property ID: R983197
- Block: E
- Lot Number: 8
Listed by Merit Homes, Matthew Braun
Schools
Schools serving 4878 Limousine Ln
School District:Frisco Independent School District
| Name | Grades | Distance |
|---|---|---|
Hosp Elementary School 5050 Lone Star Ranch Pkwy, Frisco, TX 75034 | K-5 | 0.6 mi |
Pearson Middle 2323 Stonebrook Pkwy, Frisco, TX 75034 | 6-8 | 0.9 mi |
Reedy High School 3003 Stonebrook Pkwy, Frisco, TX 75034 | 9-11 | 1 mi |
Disclaimer:
School attendance boundaries provided by ATTOM Data Solutions and are for reference only. Contact the school directly to verify enrollment eligibility.
Price History for 4878 Limousine Ln
Date
Details
Price
Change
Source
9/17/2026
Listed
$4,995
—
MLS
Disclaimer: Historical sales information is derived from public records provided by the county offices. Information is not guaranteed and should be independently verified.

4878 Limousine Lane, Frisco, TX 75034 (MLS# 21387975) is a Single Family property with 6 bedrooms and 5 full bathrooms. 4878 Limousine Lane is currently listed for rent at $4,995 and was received on September 17, 2026. Want to learn more about 4878 Limousine Lane? Do you have questions about finding other real estate for sale or rent in Frisco? You can browse all Frisco rentals or contact a Coldwell Banker agent to request more information.