This is a carousel with tiles that activate property listing cards. Use the previous and next buttons to navigate.
1/39
$1,990,000
This is a carousel with tiles that activate property listing cards. Use the previous and next buttons to navigate.
1/39
Property Description
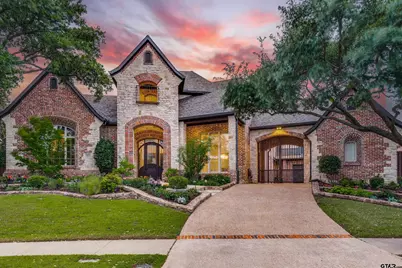
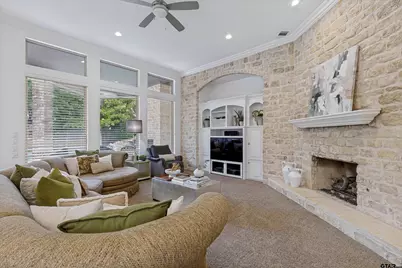
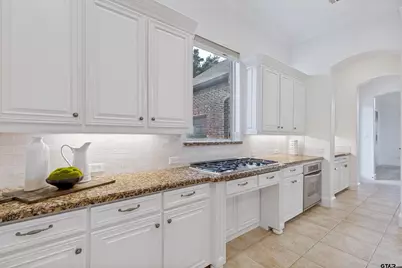
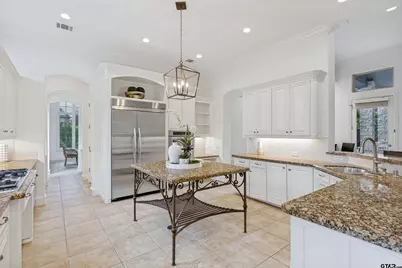
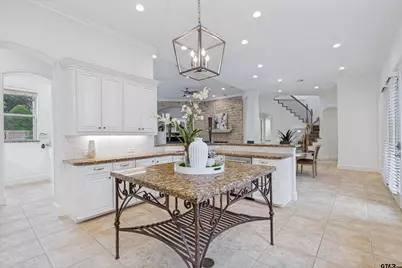
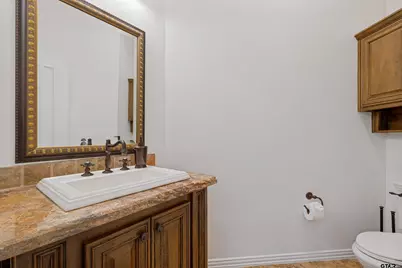
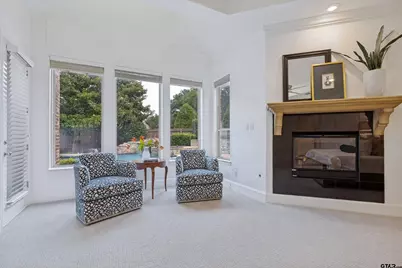
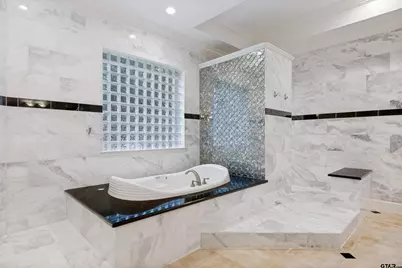
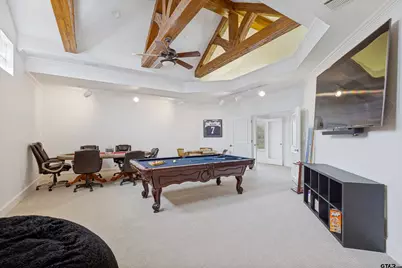
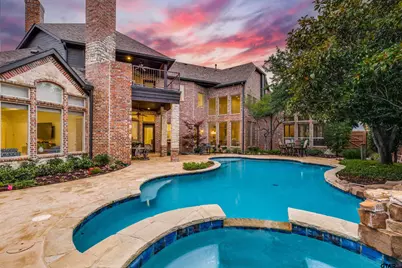
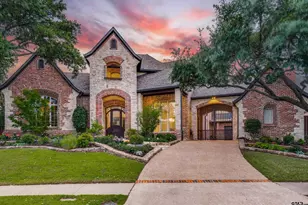
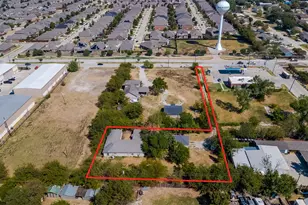
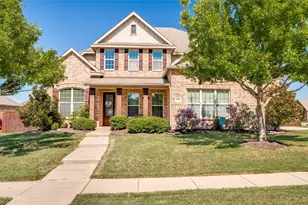
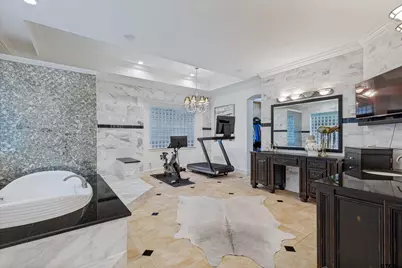
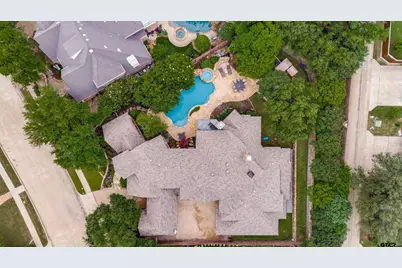
Situated in the prestigious gated community of The Lakes on Legacy Drive in Frisco, this stunning estate offers luxury living in one of DFW's most sought-after locations. Perfectly positioned just minutes from The Star, Stonebriar Centre, and The Shops at Legacy, this exceptional home combines elegance, comfort, and convenience in the heart of it all. Boasting over 6,200 square feet, this thoughtfully designed home features 4 or 5 bedrooms -one is currently being used as a dedicated office-, 4 full baths, 2 half baths, multiple living and dining areas, media room, game room, and wine cellar. Rich architectural details, natural woodwork, vaulted ceilings, built-in cabinetry, and multiple fireplaces create a warm yet sophisticated atmosphere throughout. The spacious kitchen is designed for both entertaining and everyday living with granite countertops, an oversized island, butler's pantry, gas cooktop, double ovens, and abundant custom cabinetry. The luxurious primary suite offers a private retreat complete with its own fireplace, sitting area, spa-inspired bath, dual vanities, and custom closet system. Step outside to your private backyard oasis featuring a beautiful in-ground pool, covered patio spaces, mature landscaping, and plenty of room to relax or entertain. Located within a gated community and zoned to highly regarded schools, this home delivers the perfect blend of upscale living and premier Frisco location.
Full Property Details
Full Property Details for 5167 Lorraine
General
- Price: $1,990,000
- HOA FEE: $247/month
- HOA FEE FREQ.: Annually
- Taxes: (2026)
- Status: Active
- Type: Single Family
- Source: Tyler_MLS
- MLS ID: 26006937
- Updated: 7/13/2026
- Added to Site: 60 day(s) ago
Rental Information
- Complex Features: Curbs
Interior
- Interior Features: All Bedrooms Downstairs, Fireplace In Master, Ceiling Fan
- Fireplace: Yes
- Fireplace(s): Two Or More Fireplaces
- Appliances: Dishwasher, Microwave, Gas Cooktop
- Flooring: Carpet, Tile
Rooms
Bathrooms
- Total Bathrooms: 6
- Full Bathrooms: 4
- Half Bathrooms: 2
- Bathroom Features: Shower and Tub, Shower/Tub, Tile
Bedrooms
- Total Bedrooms: 5
Additional Information
- Pool: Yes
- Pool Description: In Ground
- Security/Safety: Audio and Video Surveillance
Exterior
- Exterior Features: Courtyard, Rain Gutters, Lighting
- Porch/Patio/Deck: Porch
Parking
- Garage: Yes
- Garage Spaces: 3
- Carport Spaces: 1
- Parking Features: Inside Entrance, Concrete
Location
- County: Denton
- Subdivision: The Lakes on Legacy Drive
- Driving Directions: From Sam Rayburn Tollway headed West. Exit onto Legacy Dr. Right onto Legacy. Left onto Longvue Dr. Go through gate. Left onto Touraine Dr. Right onto Lorraine Drive. House on the Left SIY
School Information
- Elementary School: Denton
- Middle School: Denton
- High School: Denton
Community
- Association: Yes
Heating & Cooling
- Cooling Type: Central Electric, Ceiling Fan(s)
- Heating Type: Central/Electric, Fireplace
Utilities
- Sewer: Public Sewer
- Water: Public
Structural Information
- Architectural Style: Traditional
- Construction: Brick
- Foundation: Slab
- Roof: Composition
- Square Feet: 6,283
- Sq. Ft. Source: FCAD
- Year Built: 2000
- Year Built Source: FCAD
- Property Condition: Pre-owned
Additional Structures
- Other Structures: Mobile Home
Lot Features
- Lot Features: Subdivision Lot, Rectangular Lot
- Lot Description: Half Acre Or Less
- Fencing (Description): Wood
Financial Considerations
- For Sale: Yes
- Price Per Sq. Ft.: $316.73
- For Sale/Rent/Lease: For Sale
- Association Fee: $2,960
- Assoc Fee Freq.: Annually
- Tax Year: 2026
- Terms: Conventional, Cash, Other
Disclosures and Reports
- Documents Avail.: Legal
- Legal Description: THE LAKES ON LEGACY DR PH II BLK C LOT 35
Listed by Mayben Realty - Mt. Pleasant, Michael Mayben
Get Pre-Approved Today
Schools
Schools serving 5167 Lorraine
School District:Lewisville Independent School District
| Name | Grades | Distance |
|---|---|---|
Tom Hicks Elementary School 3651 Compass Drive, Frisco, TX 75034 | K-5 | 0.2 mi |
Hebron High School 4207 Plano Parkway, Carrollton, TX 75010 | 10-12 | 5.2 mi |
Disclaimer:
School attendance boundaries provided by ATTOM Data Solutions and are for reference only. Contact the school directly to verify enrollment eligibility.
Price & Sales History for 5167 Lorraine
Date
Details
Price
Change
Source
6/23/2026
Price Reduced
$1,990,000
-7.23%
MLS
6/18/2026
Price Reduced
$2,145,000
-2.28%
MLS
5/15/2026
Listed
$2,195,000
—
MLS
Disclaimer: Historical sales information is derived from public records provided by the county offices. Information is not guaranteed and should be independently verified.
Tax History
Tax History for 5167 Lorraine
Year
Property Taxes
Change
Tax Assessment
Change
2025
$26,502
17%
$1,722,498
10%
2023
$22,727
—
$1,565,907
-3%
2023
$22,727
1%
$1,619,580
38%
2021
$22,511
-3%
$1,176,489
-17%
2022
$23,287
3%
$1,411,395
21%
2020
$22,602
-6%
$1,163,240
-3%
2019
$24,064
1%
$1,197,577
5%
2018
$23,809
2%
$1,144,849
3%
2017
$23,358
3%
$1,116,585
4%
2016
$22,667
6%
$1,069,981
10%
2015
$21,387
8%
$972,710
8%
2014
$19,866
-3%
$899,220
-3%
2013
$20,560
—
$924,532
—
Disclaimer: Historical tax information is derived from public records provided by the county offices. Information is not guaranteed and should be independently verified.
Estimate the Cost
Estimate the Cost for 5167 Lorraine
5167 Lorraine, Frisco, TX 75034 (MLS# 26006937) is a Single Family property with 5 bedrooms, 4 full bathrooms and 2 partial bathrooms. 5167 Lorraine is currently listed for $1,990,000 and was received on May 15, 2026. Want to learn more about 5167 Lorraine? Do you have questions about finding other Single Family real estate for sale in Frisco? You can browse all Frisco real estate or contact a Coldwell Banker agent to request more information.