This is a carousel with tiles that activate property listing cards. Use the previous and next buttons to navigate.
1/25
$875,000
This is a carousel with tiles that activate property listing cards. Use the previous and next buttons to navigate.
1/25
Property Description
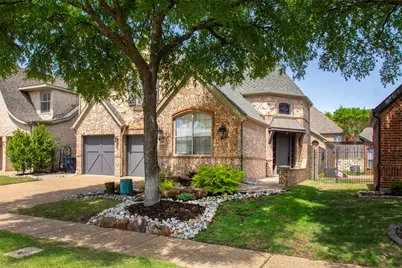
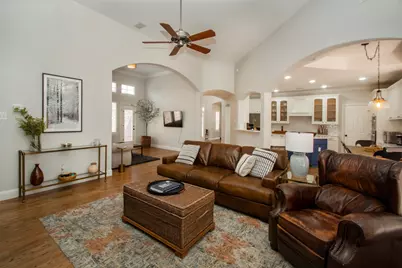
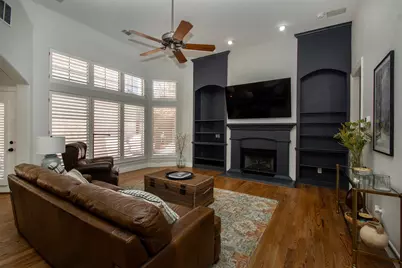
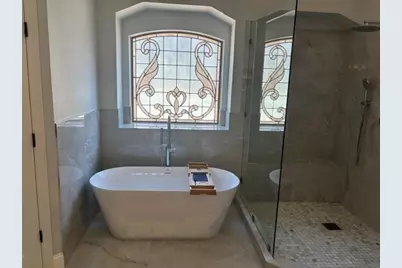
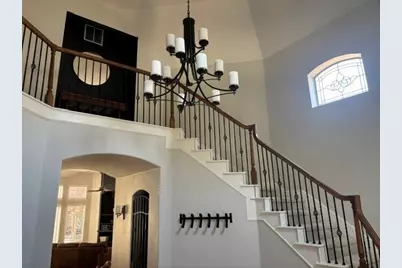
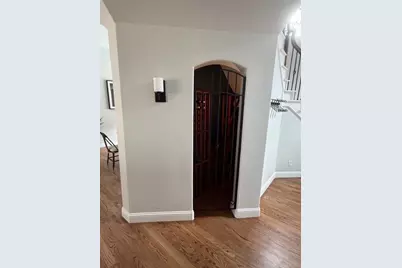
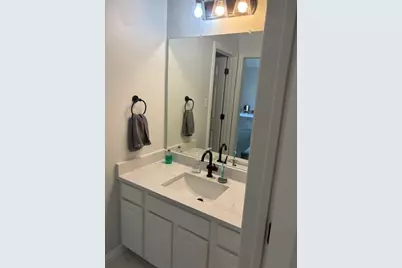
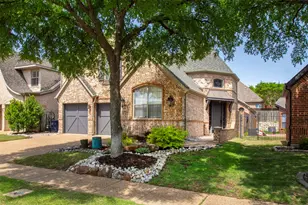
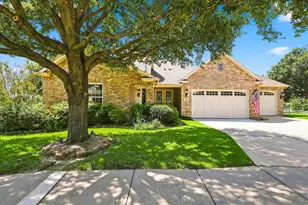
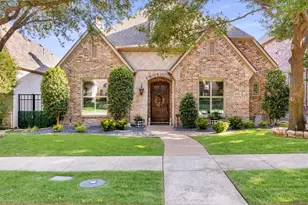
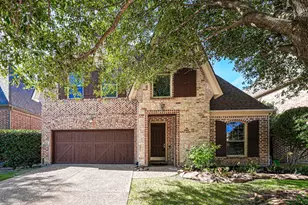
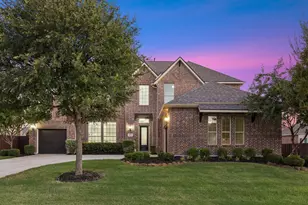
Welcome to this beautifully updated home in the exclusive gated community of Lock and Key in the heart of Frisco! This move-in-ready property has been thoughtfully renovated with high-quality upgrades throughout. Step inside to find stunning hardwood floors throughout the downstairs, complemented by fresh interior paint and updated finishes that create a bright, modern feel. The home features brand-new carpet upstairs and a fully refreshed exterior with new paint and enhanced landscaping for outstanding curb appeal. The kitchen and living spaces flow seamlessly, perfect for both everyday living and entertaining. All bathrooms have been completely renovated, including a luxurious primary suite bath, an updated upstairs bathroom, and a stylishly upgraded downstairs half bath. Major system upgrades provide peace of mind, including a new roof-August 2025, new HVAC system-2025 for the upstairs, 8' BOB fence. Additional improvements such as new door hardware and hinges add a refined, cohesive touch throughout the home. Enjoy the privacy and security of gated living while being conveniently located near top-rated Frisco schools, shopping, dining, and major highways. Ideally situated with close proximity to The Shops at Legacy West and The Star in Frisco, offering premier dining, retail, and entertainment options just minutes away.
Full Property Details
Full Property Details for 5450 Travis Dr
General
- Price: $875,000
- HOA FEE: $170/month
- HOA FEE FREQ.: Quarterly
- Status: Active
- Type: Single Family
- Source: NTREIS
- MLS ID: 21215690
- Updated: 5/18/2026
- Added to Site: 9 day(s) ago
Interior
- Interior Features: Decorative/Designer Lighting Fixtures, Eat-in Kitchen, High Speed Internet, Kitchen Island, Open Floorplan, Pantry, Cable TV, Vaulted Ceiling(s), Wired for Data, Walk-In Closet(s), Wired for Sound
- Fireplace: Yes
- Number of Fireplaces: 1
- Fireplace(s): Gas, Gas Log, Gas Starter, Living Room, Masonry
- Appliances: Some Gas Appliances, Built-In Refrigerator, Convection Oven, Dryer, Dishwasher, Electric Oven, Electric Water Heater, Gas Cooktop, Disposal, Gas Water Heater, Microwave, Plumbed For Gas, Refrigerator, Some Commercial Grade, Vented Exhaust Fan, Washer
- Flooring: Carpet, Ceramic Tile, Hardwood
Rooms
Bathrooms
- Total Bathrooms: 3
- Full Bathrooms: 2
- Half Bathrooms: 1
Bedrooms
- Total Bedrooms: 3
Other Rooms
- Laundry: Washer Hookup, Dryer Hookup, ElectricDryer Hookup, Other
Additional Information
- Shared Amenities: Maintenance Front Yard
- Security/Safety: Security System Owned, Security System, Carbon Monoxide Detector(s), Security Gate, Gated Community, Key Card Entry, Smoke Detector(s)
Exterior
- Exterior Features: Lighting, Permeable Paving, Rain Gutters
- Porch/Patio/Deck: Patio
Parking
- Garage: Yes
- Attached garage: Yes
- Garage Spaces: 2
- Covered Spaces: 2
- Parking Features: Assigned, Door-Multi, Garage Faces Front, Garage, Garage Door Opener, Side By Side
Location
- County: Collin
- Subdivision: CREEKSIDE AT STONEBRIAR PHASE 1
- Driving Directions: GPS
School Information
- Elem School District: Frisco ISD
- Midd School District: Frisco ISD
- High School District: Frisco ISD
- Elementary School: Spears
- Middle School: Hunt
- High School: Frisco
Community
- Gated community: Yes
- Association: Yes
- Assoc. Name: Insight Association Management
- Assoc. Fees Include: Maintenance Grounds
Heating & Cooling
- Central air: Yes
- Air Conditioning: Yes
- Cooling Type: Attic Fan, Central Air, Ceiling Fan(s), Electric, Roof Turbine(s)
- Heating Type: Central
Utilities
- Sewer: Public Sewer
- Water: Public
- Cable Available: Yes
- Utility Description: Natural Gas Available, Sewer Available, Separate Meters, Underground Utilities, Water Available, Cable Available
Structural Information
- Property Detached: Yes
- Architectural Style: Traditional, Detached
- Structure Type: House
- Detached/Attached: Detached
- Construction: Brick, Rock, Stone, Wood Siding
- Roof: Composition
- Windows: Shutters, Window Coverings
- Stories/Levels: 2
- Living Area: 2,987 Sq. Ft.
- Year Built: 1999
Lot Features
- Lot Size (Acres): 0.13
- Lot Size (Sq. Ft.): 5,662.8
- Lot Size Source: Public Records
- Lot Features: Landscaped, No Backyard Grass, Subdivision, Sprinkler System, Few Trees
- Fencing (Description): Back Yard, Fenced, High Fence, Wood, Wrought Iron
Financial Considerations
- For Sale/Rent/Lease: For Sale
- Association Fee: $511
- Assoc Fee Freq.: Quarterly
- Terms: Cash, Conventional
Disclosures and Reports
- Legal Description: CREEKSIDE AT STONEBRIAR PHASE 1 (CFR), BLK A, LOT
- Disclosures/Rstr.: Owner Is Listing Agent
- Property ID: 2068478
- Block: A
- Lot Number: 4
Listed by Hicor Realty Group, LLC, Anthony Fedele

Get Pre-Approved Today
Schools
Schools serving 5450 Travis Dr
School District:Frisco Independent School District
| Name | Grades | Distance |
|---|---|---|
Spears Elementary School 8500 Wade Boulevard, Frisco, TX 75034 | K-5 | 2.9 mi |
Hunt Middle School 4900 Legendary Drive, Frisco, TX 75034 | 6-8 | 2.4 mi |
Frisco High School 6401 Parkwood Boulevard, Frisco, TX 75034 | 12-10 | 2.4 mi |
Disclaimer:
School attendance boundaries provided by ATTOM Data Solutions and are for reference only. Contact the school directly to verify enrollment eligibility.
Price & Sales History for 5450 Travis Dr
Date
Details
Price
Change
Source
5/18/2026
Listed
$875,000
—
MLS
Disclaimer: Historical sales information is derived from public records provided by the county offices. Information is not guaranteed and should be independently verified.
Tax History
Tax History for 5450 Travis Dr
Year
Property Taxes
Change
Tax Assessment
Change
2025
$11,014
15%
$799,844
9%
2023
$9,560
-1%
$732,418
11%
2022
$9,614
—
$661,028
13%
2022
$9,614
4%
$582,423
16%
2021
$9,285
7%
$502,914
9%
2020
$8,667
-13%
$459,762
-6%
2019
$9,966
-6%
$488,296
-1%
2018
$10,562
4%
$491,557
6%
2017
$10,122
7%
$464,619
8%
2016
$9,475
9%
$430,740
10%
2015
$8,720
10%
$391,582
10%
2014
$7,963
7%
$355,984
7%
2013
$7,461
—
$332,631
—
Disclaimer: Historical tax information is derived from public records provided by the county offices. Information is not guaranteed and should be independently verified.
Estimate the Cost
Estimate the Cost for 5450 Travis Dr
5450 Travis Drive, Frisco, TX 75034 (MLS# 21215690) is a Single Family property with 3 bedrooms, 2 full bathrooms and 1 partial bathroom. 5450 Travis Drive is currently listed for $875,000 and was received on May 18, 2026. Want to learn more about 5450 Travis Drive? Do you have questions about finding other Single Family real estate for sale in Frisco? You can browse all Frisco real estate or contact a Coldwell Banker agent to request more information.