







This is a carousel with tiles that activate property listing cards. Use the previous and next buttons to navigate.
1/36
$995,000 Just Listed
This is a carousel with tiles that activate property listing cards. Use the previous and next buttons to navigate.
1/36
Property Description
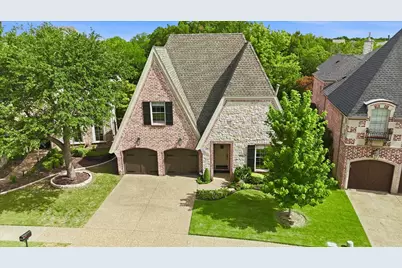
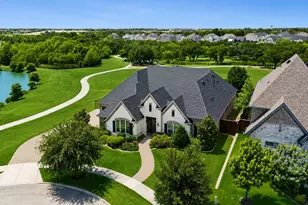
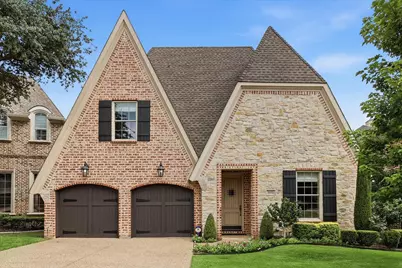
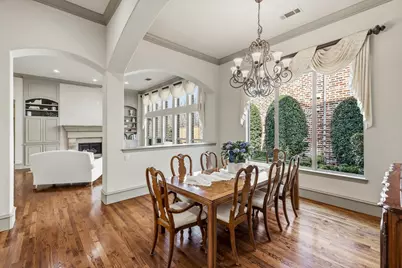
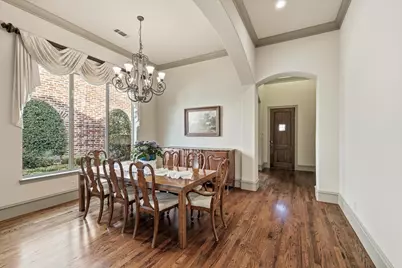
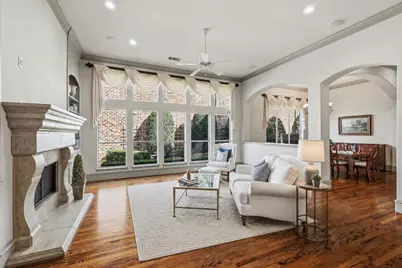
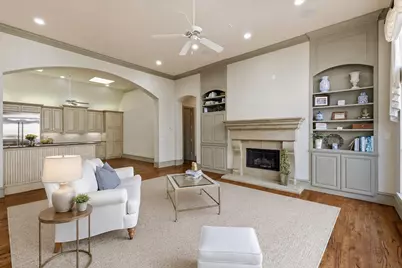
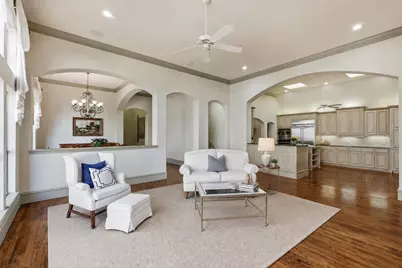
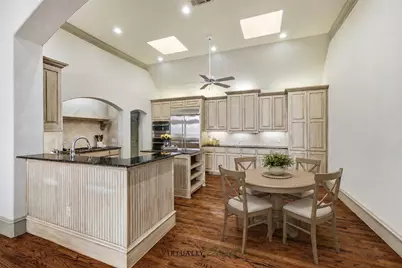
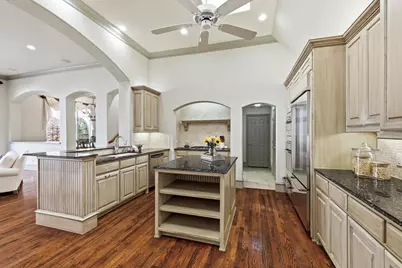
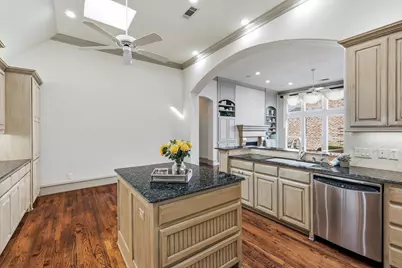
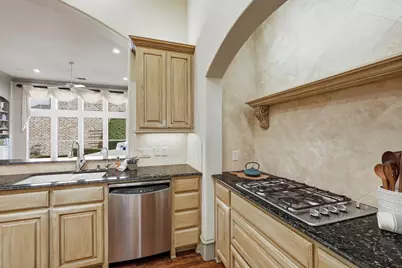
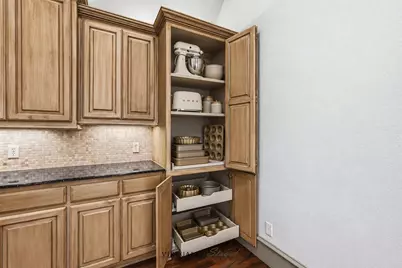
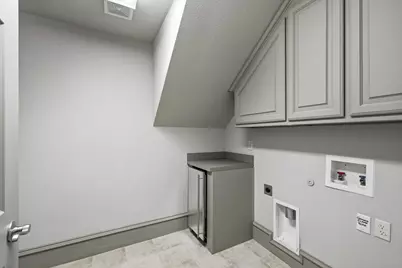
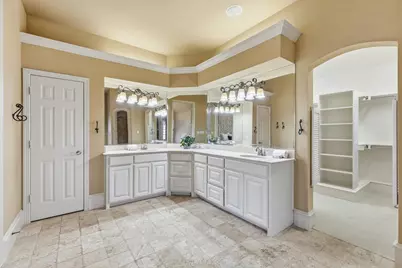
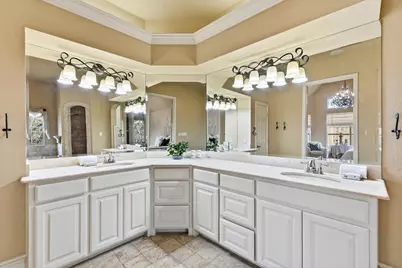
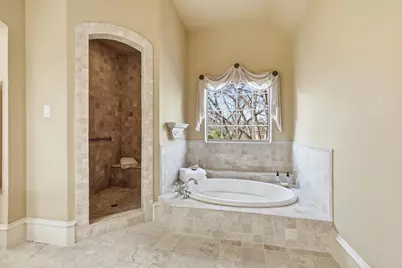
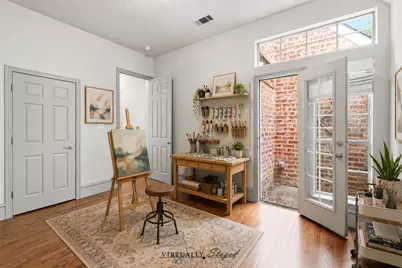
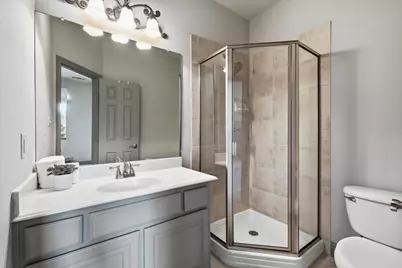
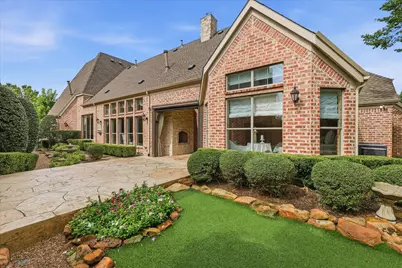
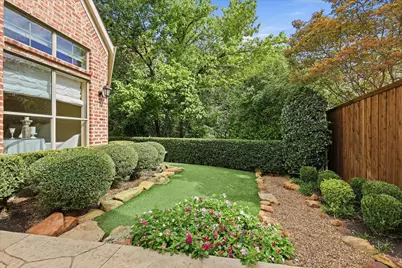
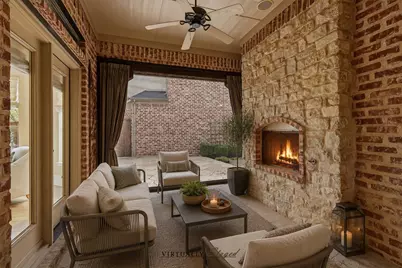
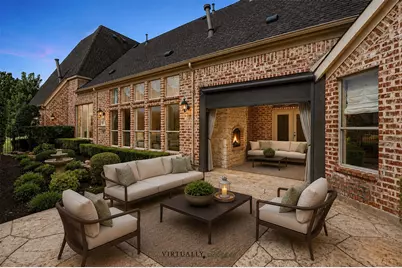
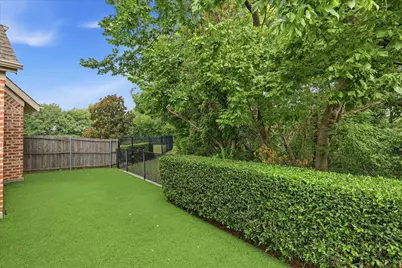
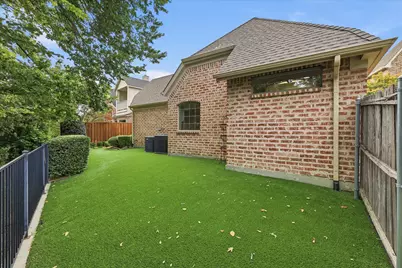
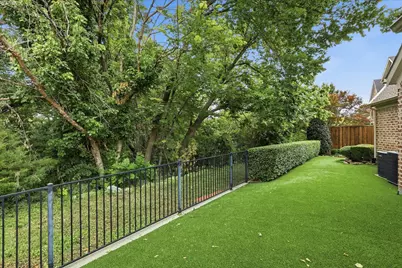
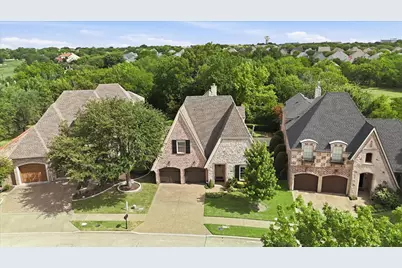
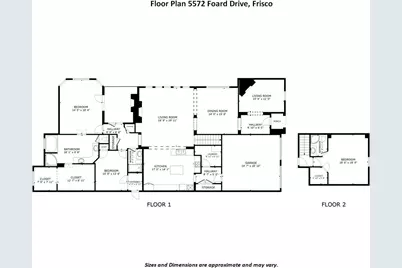
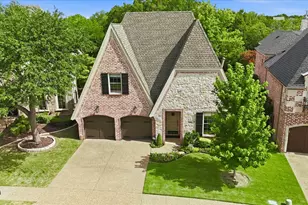
Discover A Rare Opportunity To Own One Of The Homes Nestled Along A Tranquil Creek Within The Exclusive Gated Community Of Creekside At Stonebriar. A One Owner Home That Offers 3 Spacious Bedrooms, 3 Full Baths, And Versatile Living Spaces Ideal For A Private Study, Home Office, Media Room, Or Additional Living Area-All Thoughtfully Designed To Embrace The Home's Serene Natural Setting. Rich Hardwood Floors, Soaring Vaulted Ceilings, Exquisite Millwork, Custom Built-Ins, Sculpted Baseboards, And A Warm, Inviting Color Palette Create Timeless Elegance Throughout. Expansive Windows Fill The Home With Natural Light While Framing Views Of The Private Courtyard, Screened Patio, And Peaceful Creek Beyond. Designed For Both Functionality And Style, The Kitchen Features Abundant Cabinetry, Generous Prep Space, A Serving Island, Built-In Refrigerator, Stainless Steel Appliances, Warming Drawer, And An Oversized Pantry Conveniently Located Adjacent To The Spacious Utility Room. A Primary Suite Serves As A Peaceful Retreat With Cathedral Ceilings, Space For A Sitting Area, Direct Patio Access, And Tranquil Views While Its Spa-Inspired Ensuite Bath Offers Dual Vanities, A Soaking Tub, Walk-In Shower, And An Expansive Custom Closet Complete With A Dedicated Dressing Area. A Secondary Bedroom And Full Bath Are Located On The Main Level, While The Upstairs Guest Suite Provides Exceptional Flexibility With A Full Bath And Walk-In Closet-Ideal For Overnight Guests, A Media Room, Game Room, Or Private Second Living Area. Head Outdoors To A Screened Patio Featuring A Fireplace, Low-Maintenance Artificial Turf, Mature Landscaping, And Enhanced Privacy Allowing You To Enjoy Your Surroundings. Residents Of Creekside At Stonebriar Enjoy The Privacy And Security Of A Gated Community While Being Just Minutes From Premier Shopping, Dining, Entertainment, And Everything That Makes Frisco One Of North Texas' Most Sought-After Destinations.
Full Property Details
Full Property Details for 5572 Foard Dr
General
- Price: $995,000
- HOA FEE: $170/month
- HOA FEE FREQ.: Quarterly
- Taxes: $13,410
- Status: Active
- Type: Single Family
- Source: NTREIS
- MLS ID: 21334036
- Updated: 7/18/2026
- Added to Site: 6 day(s) ago
Interior
- Interior Features: Built-in Features, Cathedral Ceiling(s), Decorative/Designer Lighting Fixtures, Double Vanity, Eat-in Kitchen, Granite Counters, High Speed Internet, Kitchen Island, Open Floorplan, Pantry, Vaulted Ceiling(s), Natural Woodwork, Walk-In Closet(s), Wired for Sound
- Fireplace: Yes
- Number of Fireplaces: 3
- Fireplace(s): Gas, Gas Log, Gas Starter
- Appliances: Some Gas Appliances, Built-In Refrigerator, Convection Oven, Dishwasher, Electric Oven, Gas Cooktop, Disposal, Gas Water Heater, Ice Maker, Microwave, Plumbed For Gas, Water Softener, Warming Drawer, Water Purifier
- Flooring: Carpet, Ceramic Tile, Hardwood, Stone, Tile, Wood
Rooms
Bathrooms
- Total Bathrooms: 3
- Full Bathrooms: 3
Bedrooms
- Total Bedrooms: 3
Additional Information
- Shared Amenities: Maintenance Front Yard
- Security/Safety: Gated Community, Smoke Detector(s)
Exterior
- Exterior Features: Courtyard, Garden, Rain Gutters, Uncovered Courtyard
- Porch/Patio/Deck: Covered
Parking
- Garage: Yes
- Attached garage: Yes
- Garage Spaces: 2
- Covered Spaces: 2
- Parking Features: Covered, Door-Multi, Driveway, Enclosed, Garage Faces Front, Garage, Garage Door Opener, Kitchen Level
Location
- County: Collin
- Subdivision: Creekside At Stonebriar Ph 2
- Driving Directions: 121 To Legacy. North To Country Club. Enter Creekside.
School Information
- Elem School District: Frisco ISD
- Midd School District: Frisco ISD
- High School District: Frisco ISD
- Elementary School: Spears
- Middle School: Hunt
- High School: Frisco
Community
- Gated community: Yes
- Association: Yes
- Assoc. Name: Insight Property Mgmt
- Assoc. Fees Include: Association Management, Maintenance Grounds
Heating & Cooling
- Central air: Yes
- Air Conditioning: Yes
- Cooling Type: Central Air, Ceiling Fan(s), Electric
- Heating Type: Central, Fireplace(s), Natural Gas
Utilities
- Water: Public
- Utility Description: Electricity Available, Electricity Connected, Natural Gas Available, Separate Meters, Underground Utilities, Water Available
Structural Information
- Property Detached: Yes
- Architectural Style: English, French Provincial, Detached
- Structure Type: House
- Detached/Attached: Detached
- Construction: Brick, Concrete, Rock, Stone, Stone Veneer, Wood Siding
- Roof: Composition, Shingle
- Stories/Levels: 2
- Living Area: 2,688 Sq. Ft.
- Year Built: 2006
Lot Features
- Property View: Water
- Lot Size (Acres): 0.15
- Lot Size (Sq. Ft.): 6,534
- Lot Size Source: Public Records
- Sidewalks: Yes
- Lot Features: Interior Lot, Landscaped, No Backyard Grass, Many Trees, Subdivision, Sprinkler System
- Trees/Vegetation: Grassed
- Fencing (Description): Back Yard, Fenced, High Fence, Metal, Privacy, Wood, Wrought Iron
Water Features
- Water View: Yes
Financial Considerations
- For Sale/Rent/Lease: For Sale
- Association Fee: $511
- Assoc Fee Freq.: Quarterly
- Tax Amount: $13,410
- Terms: Cash, Conventional
Disclosures and Reports
- Legal Description: CREEKSIDE AT STONEBRIAR PHASE 2 (CFR), BLK A,
- Exclusions: Chandelier In Master Bedroom And Fountain In Courtyard
- Property ID: R814000A002R1
- Block: A
- Lot Number: 2R
Listed by RE/MAX DFW Associates, David Craft
Get Pre-Approved Today
Schools
Schools serving 5572 Foard Dr
School District:Frisco Independent School District
| Name | Grades | Distance |
|---|---|---|
Spears Elementary School 8500 Wade Boulevard, Frisco, TX 75034 | K-5 | 3 mi |
Hunt Middle School 4900 Legendary Drive, Frisco, TX 75034 | 6-8 | 2.5 mi |
Frisco High School 6401 Parkwood Boulevard, Frisco, TX 75034 | 12-10 | 2.6 mi |
Disclaimer:
School attendance boundaries provided by ATTOM Data Solutions and are for reference only. Contact the school directly to verify enrollment eligibility.
Price & Sales History for 5572 Foard Dr
Date
Details
Price
Change
Source
7/18/2026
Listed
$995,000
—
MLS
Disclaimer: Historical sales information is derived from public records provided by the county offices. Information is not guaranteed and should be independently verified.

Estimate the Cost
Estimate the Cost for 5572 Foard Dr
5572 Foard Drive, Frisco, TX 75034 (MLS# 21334036) is a Single Family property with 3 bedrooms and 3 full bathrooms. 5572 Foard Drive is currently listed for $995,000 and was received on July 18, 2026. Want to learn more about 5572 Foard Drive? Do you have questions about finding other Single Family real estate for sale in Frisco? You can browse all Frisco real estate or contact a Coldwell Banker agent to request more information.