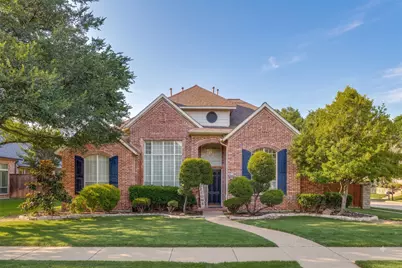
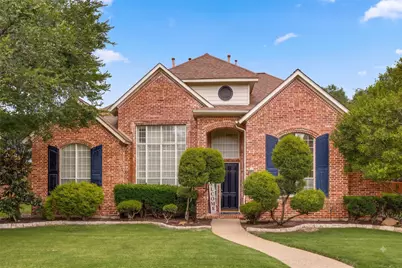
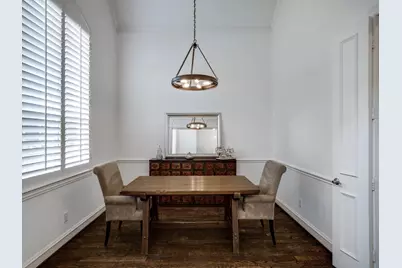
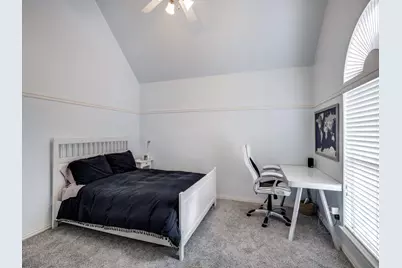
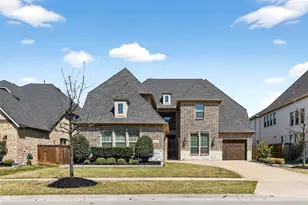
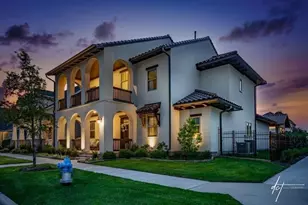
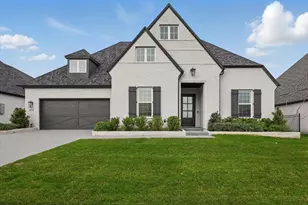
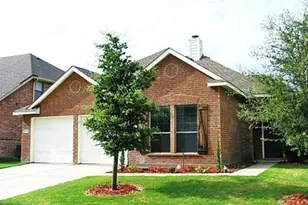
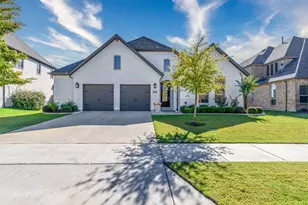
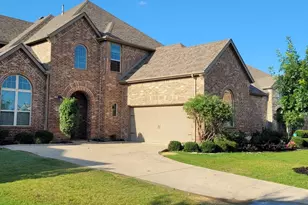
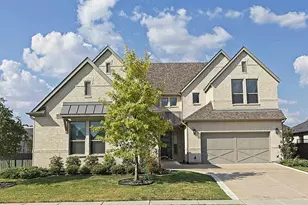
Full Property Details for 5860 Red Hill Ln
General
- Rent: $5,950
- Status: Active
- Type: Single Family
- Source: NTREIS
- MLS ID: 21300336
- Updated: 9/24/2026
- Added to Site: 95 day(s) ago
Rental Information
- Lease/Rent Term: 12 Months
- Date Available: 7/1/2026
Interior
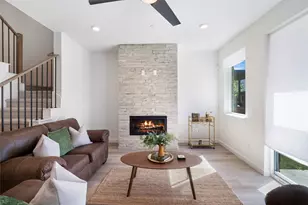
- Interior Features: Built-in Features, Double Vanity, Eat-in Kitchen, High Speed Internet, Kitchen Island, Pantry, Cable TV, Vaulted Ceiling(s), Walk-In Closet(s)
- Fireplace: Yes
- Number of Fireplaces: 1
- Fireplace(s): Gas Log, Gas Starter, Living Room
- Appliances: Some Gas Appliances, Convection Oven, Dishwasher, Gas Cooktop, Disposal, Microwave, Plumbed For Gas, Refrigerator, Warming Drawer, Wine Cooler
- Furnishings: Unfurnished
- Flooring: Carpet, Ceramic Tile, Wood
Rooms
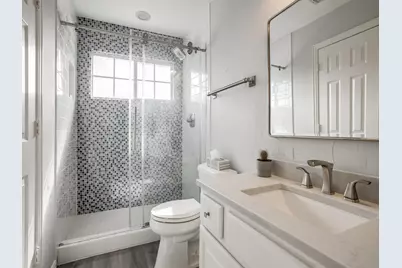
- Total Bathrooms: 5
- Full Bathrooms: 4
- Half Bathrooms: 1
- Laundry: Laundry in Utility Room
Additional Information
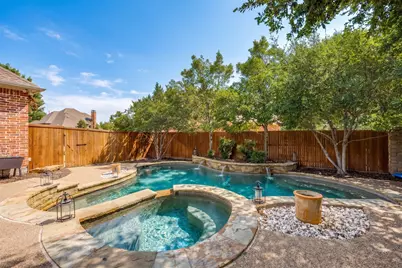
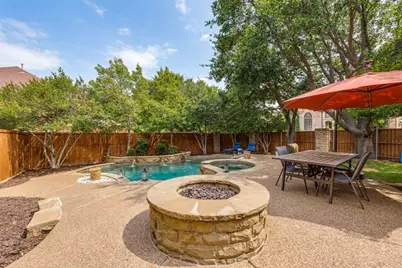
- Pool: Yes
- Pool Description: Gunite, In Ground, Outdoor Pool, Pool, Pool/Spa Combo, Waterfall, Water Feature
- Spa: Yes
- Spa Description: Hot Tub
Exterior
- Exterior Features: Fire Pit, Lighting, Rain Gutters
- Porch/Patio/Deck: Covered
Parking
- Garage: Yes
- Attached garage: Yes
- Garage Spaces: 3
- Covered Spaces: 3
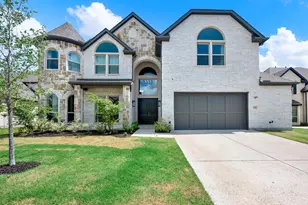
- Parking Features: Garage, Garage Door Opener, Oversized, Garage Faces Rear
Location
- County: Collin
- Subdivision: Starwood Ph Two Village 8
- Driving Directions: Just off Lebanon between Legacy and the Tollroad. Enter through the guard gate on Lebanon. Show business card.
School Information
- Elem School District: Frisco ISD
- Midd School District: Frisco ISD
- High School District: Frisco ISD
- Elementary School: Spears
- Middle School: Hunt
- High School: Frisco
Community
- Association: Yes
- Assoc. Name: Starwood HOA
- Assoc. Fees Include: All Facilities
- Pets Allowed: Yes
Heating & Cooling
- Central air: Yes
- Air Conditioning: Yes
- Cooling Type: Central Air, Ceiling Fan(s), Electric, Zoned
- Heating Type: Central, Natural Gas, Zoned
Utilities
- Sewer: Public Sewer
- Water: Public
- Cable Available: Yes
- Utility Description: Sewer Available, Underground Utilities, Water Available, Cable Available
Structural Information
- Property Detached: Yes
- Architectural Style: Traditional, Detached
- Structure Type: House
- Detached/Attached: Detached
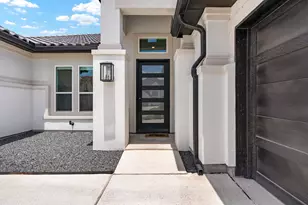
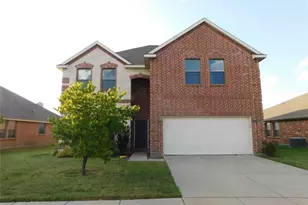
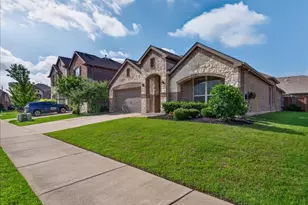
- Construction: Brick
- Stories/Levels: 2
- Living Area: 3,615 Sq. Ft.
- Year Built: 1999
- Property Condition: Resale
Lot Features
- Lot Size (Acres): 0.26
- Lot Size (Sq. Ft.): 11,325.6
- Sidewalks: Yes
- Lot Features: Corner Lot, Landscaped, Subdivision, Sprinkler System, Few Trees
- Fencing (Description): Back Yard, Wood
Financial Considerations
- For Sale/Rent/Lease: For Lease
- Assoc Fee Freq.: Other
- Security Deposit: $6,900
- Pet Deposit: $500
- Tenant Pays: All Utilities, Exterior Maintenance, Pool Maintenance
Disclosures and Reports
- Legal Description: STARWOOD PHASE TWO VILLAGE NO 8 (CFR), BLK C,
- Property ID: R392300C00801
- Block: C
- Lot Number: 8
Listed by Compass RE Texas, LLC., John Weber