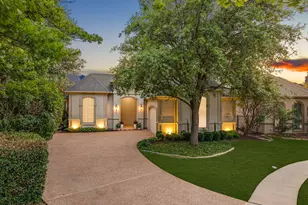
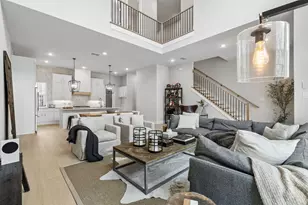
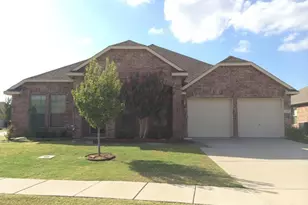
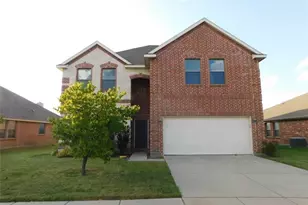
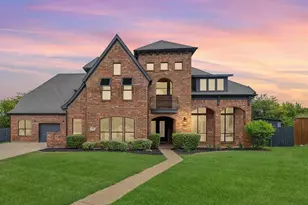
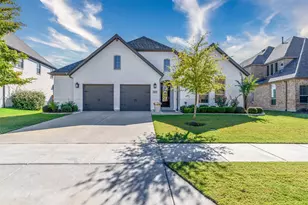
Full Property Details for 6049 Arrowhead Dr
General
- Rent: $5,500
- HOA FEE: $317/month
- HOA FEE FREQ.: Quarterly
- Status: Active
- Type: Single Family
- Source: NTREIS
- MLS ID: 21356703
- Updated: 9/14/2026
- Added to Site: 61 day(s) ago
Rental Information
- Lease/Rent Term: Negotiable
- Date Available: 8/11/2026
Interior
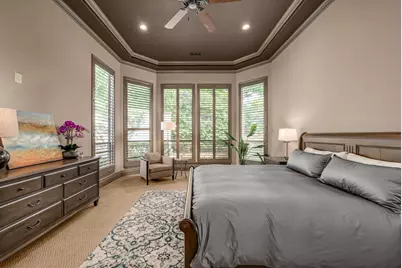
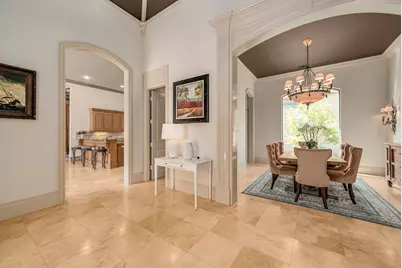
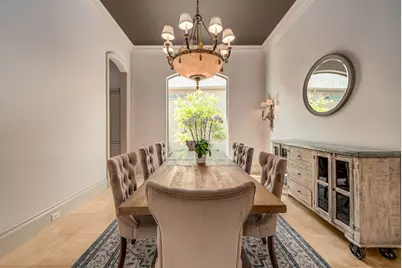
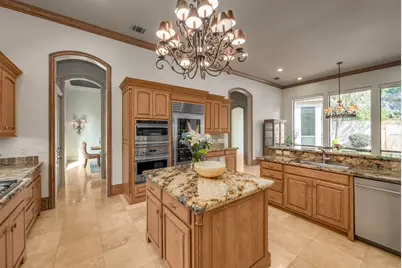
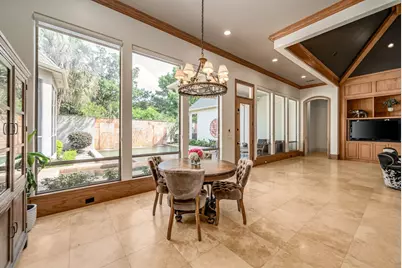
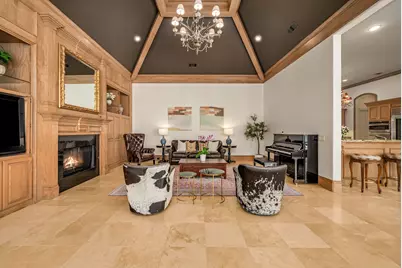
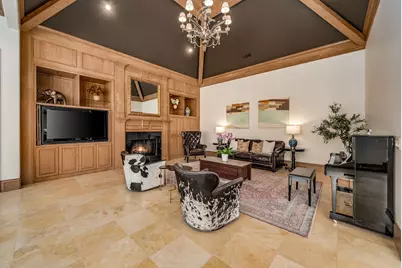
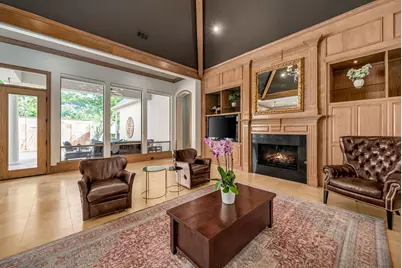
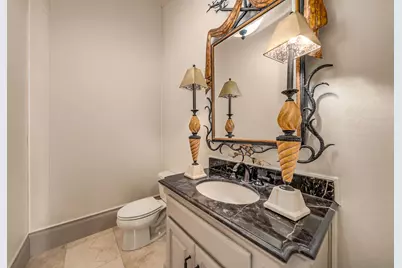
- Interior Features: Built-in Features, Chandelier, Decorative/Designer Lighting Fixtures, Double Vanity, Eat-in Kitchen, Granite Counters, High Speed Internet, Kitchen Island, Open Floorplan, Pantry, Paneling/Wainscoting, Cable TV, Vaulted Ceiling(s), Walk-In Closet(s)
- Fireplace: Yes
- Number of Fireplaces: 1
- Fireplace(s): Decorative, Gas, Living Room
- Appliances: Some Gas Appliances, Built-In Refrigerator, Double Oven, Dishwasher, Electric Oven, Gas Cooktop, Disposal, Ice Maker, Microwave, Plumbed For Gas, Wine Cooler
- Furnishings: Unfurnished
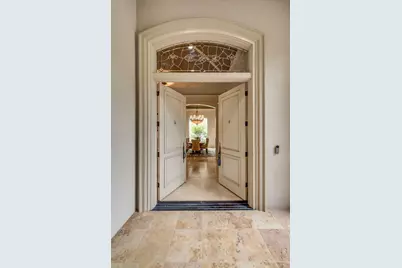
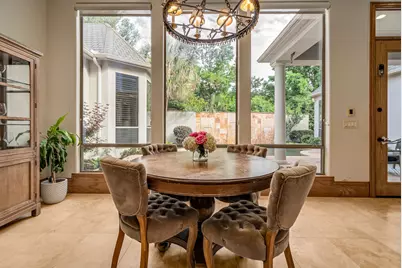
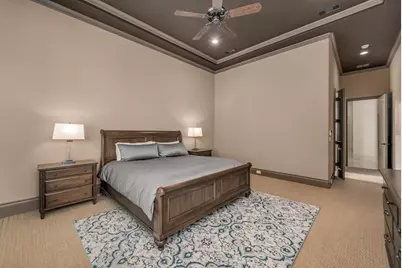
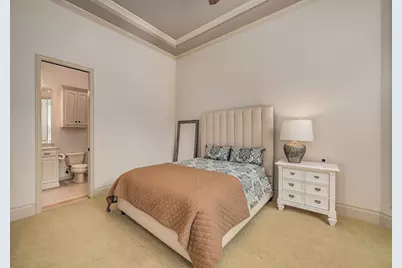
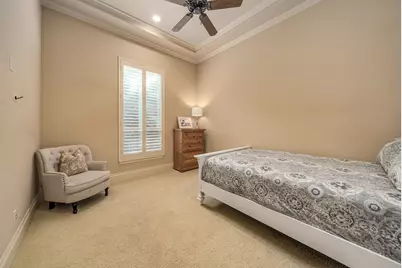
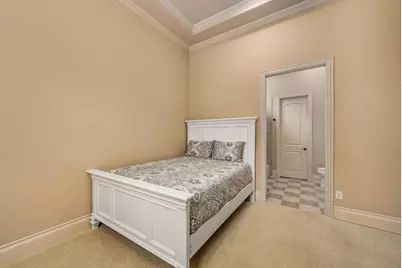
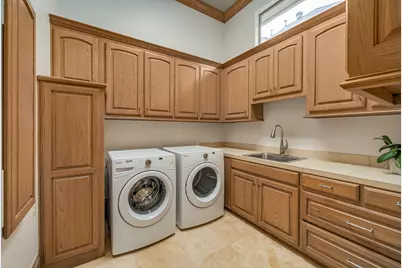
- Flooring: Carpet, Ceramic Tile, Stone, Travertine
Rooms
- Total Bathrooms: 4
- Full Bathrooms: 3
- Half Bathrooms: 1
Additional Information
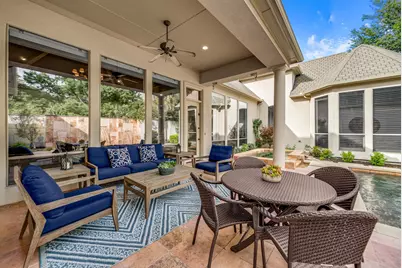
- Pool: Yes
- Private Pool: Yes
- Pool Description: Gunite, In Ground, Outdoor Pool, Pool, Private, Waterfall, Water Feature
- Spa: Yes
- Spa Description: Hot Tub
- Security/Safety: Security Gate, Gated Community, Security Guard, Security Lights
Exterior
- Exterior Features: Private Yard, Rain Gutters
- Porch/Patio/Deck: Covered
Parking
- Garage: Yes
- Attached garage: Yes
- Garage Spaces: 2
- Covered Spaces: 2
- Parking Features: Covered, Door-Multi, Direct Access, Driveway, Enclosed, Garage, Garage Door Opener, Inside Entrance, Kitchen Level, Lighted, Private, Garage Faces Side
Location
- County: Collin
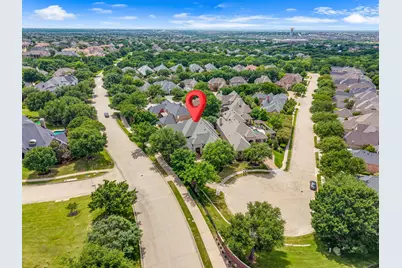
- Subdivision: Starwood Ph Two Village 10
- Driving Directions: You can only enter at the guard gate off of Lebanon. Tollway to Lebanon. Go West on Lebanon. Starwood will be on your right about a half mile down. The guard will require you to present your driver's license at the gate. (Check GPS)
School Information
- Elem School District: Frisco ISD
- Midd School District: Frisco ISD
- High School District: Frisco ISD
- Elementary School: Spears
- Middle School: Hunt
- High School: Frisco
Community
- Gated community: Yes
- Association: Yes
- Assoc. Name: Community Management Associates
- Assoc. Fees Include: All Facilities, Association Management
- Pets Allowed: Yes
Heating & Cooling
- Central air: Yes
- Air Conditioning: Yes
- Cooling Type: Central Air, Ceiling Fan(s), Electric
- Heating Type: Central, Fireplace(s), Natural Gas
Utilities
- Sewer: Public Sewer
- Water: Public
- Cable Available: Yes
- Utility Description: Sewer Available, Water Available, Cable Available
Structural Information
- Property Detached: Yes
- Architectural Style: Traditional, Detached
- Structure Type: House
- Detached/Attached: Detached
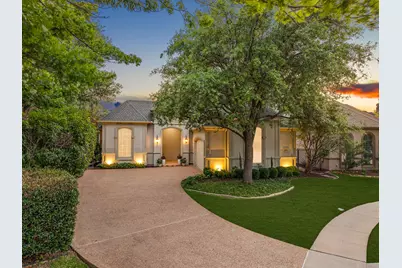
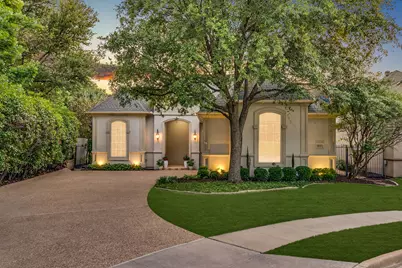
- Construction: Stucco
- Roof: Composition, Shingle
- Stories/Levels: 1
- Living Area: 3,624 Sq. Ft.
- Year Built: 2002
- Property Condition: Resale
Lot Features
- Lot Size (Acres): 0.27
- Lot Size (Sq. Ft.): 11,761.2
- Sidewalks: Yes
- Lot Features: Cul-De-Sac, Landscaped, Many Trees, Subdivision, Sprinkler System
- Fencing (Description): Back Yard, Fenced, High Fence
Financial Considerations
- For Sale/Rent/Lease: For Lease
- Association Fee: $950
- Assoc Fee Freq.: Quarterly
- Security Deposit: $5,500
- Pet Deposit: $1,000
- Tenant Pays: All Utilities, Grounds Care, Insurance, Pest Control, Pool Maintenance
Disclosures and Reports
- Legal Description: STARWOOD PHASE TWO VILLAGE NO 10 (CFR), BLK C
- Property ID: R399700C01801
- Block: C
- Lot Number: 18
Listed by Monument Realty, Jeff Cheney