This is a carousel with tiles that activate property listing cards. Use the previous and next buttons to navigate.
1/12
$2,850 Just Listed
This is a carousel with tiles that activate property listing cards. Use the previous and next buttons to navigate.
1/12
Property Description
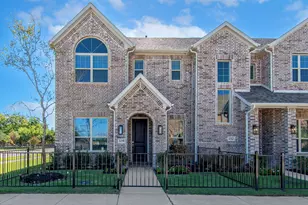
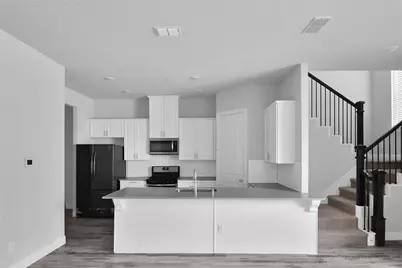
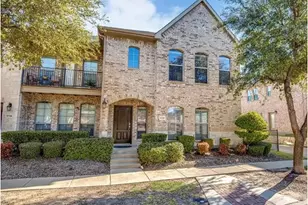
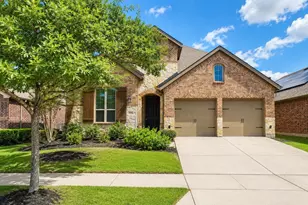
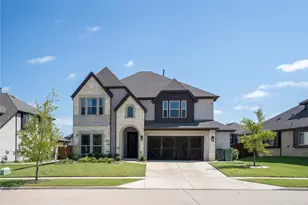
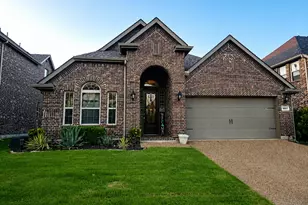
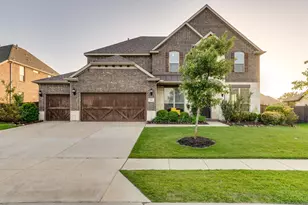
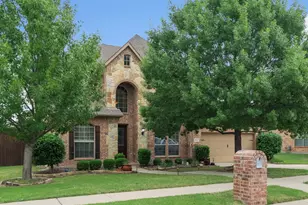
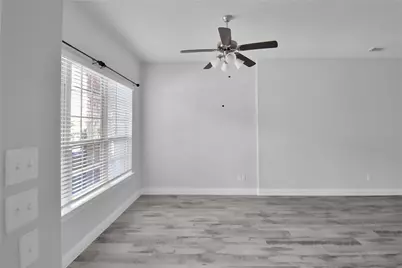
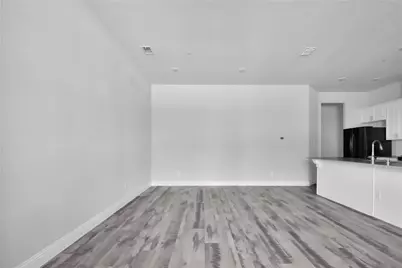
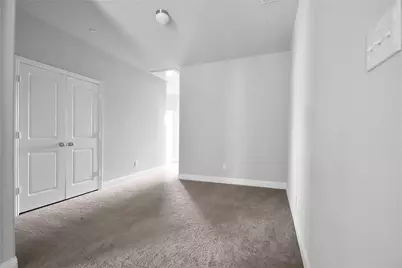
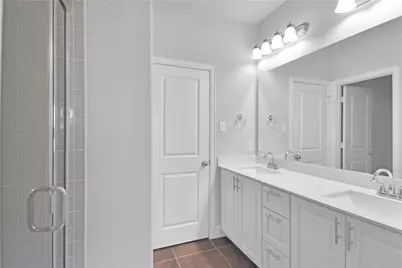
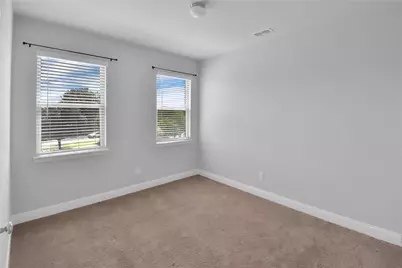
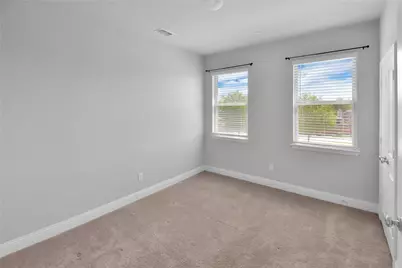
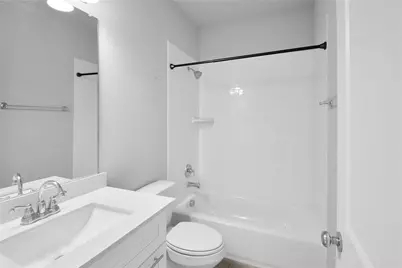
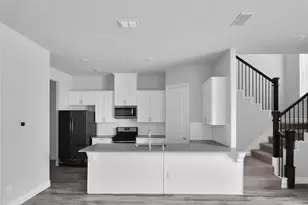
MOVE IN READY. THIS LEASE INCLUDES REFRIGERATOR. Beautiful townhome located in the heart of Frisco, offering a perfect blend of modern design, comfort, and convenience. This well-maintained home features 3 spacious bedrooms and 2.5 bathrooms with an open-concept layout designed for today's lifestyle. The gourmet kitchen is a standout with elegant white subway tile backsplash, sleek quartz countertops, stainless steel appliances, and a gas cooktop-ideal for both everyday cooking and entertaining. The living and dining areas flow seamlessly, creating a bright and inviting space filled with natural light. Enjoy the ease of low-maintenance living with yard service included, along with the added convenience of a refrigerator provided. The home is situated in a highly desirable location with quick access to shopping, dining, and entertainment options. Perfectly positioned just 8 minutes from Dallas North Tollway, 4 minutes from Sam Rayburn Tollway, 12 minutes from Legacy West, and within walking distance to Collin College, this home offers unmatched connectivity and lifestyle convenience. Ideal for families seeking comfort, accessibility, and a vibrant Frisco living experience.
Full Property Details
Full Property Details for 6162 Blythe Dr
General
- Rent: $2,850
- Status: Active
- Type: Townhouse
- Source: NTREIS
- MLS ID: 21323644
- Updated: 7/11/2026
- Added to Site: 4 day(s) ago
Rental Information
- Lease/Rent Term: 12 Months
- Date Available: 7/8/2026
Interior
- Interior Features: Built-in Features, Double Vanity, Eat-in Kitchen, Granite Counters, Kitchen Island, Pantry, Walk-In Closet(s)
- Appliances: Dishwasher, Gas Cooktop, Disposal, Refrigerator
- Furnishings: Unfurnished
- Flooring: Brick, Carpet, Luxury Vinyl Plank
Rooms
Bathrooms
- Total Bathrooms: 3
- Full Bathrooms: 2
- Half Bathrooms: 1
Bedrooms
- Total Bedrooms: 3
Other Rooms
- Laundry: Washer Hookup, Dryer Hookup, ElectricDryer Hookup, Laundry in Utility Room
Additional Information
- Security/Safety: Security System, Carbon Monoxide Detector(s), Fire Sprinkler System
Exterior
- Porch/Patio/Deck: Covered
Parking
- Garage: Yes
- Attached garage: Yes
- Garage Spaces: 2
- Carports: Yes
- Carport Spaces: 9
- Covered Spaces: 2
- Parking Features: Covered, Drive Through, Door-Single, Driveway, Garage, Garage Door Opener, Kitchen Level, Parking Lot, Garage Faces Rear
Location
- County: Collin
- Subdivision: Gables At Ohio
- Driving Directions: From Sam Rayburn Tollway go north on Ohio Dr. Turn right on Anne Shirley lane in to community. GPS directions
School Information
- Elem School District: Frisco ISD
- Midd School District: Frisco ISD
- High School District: Frisco ISD
- Elementary School: Shawnee
- Middle School: Clark
- High School: Lebanon Trail
Community
- Association: Yes
- Assoc. Name: on record
- Pets Allowed: Yes
Heating & Cooling
- Central air: Yes
- Air Conditioning: Yes
- Cooling Type: Central Air, Ceiling Fan(s), Electric, ENERGY STAR Qualified Equipment, Zoned
- Heating Type: Central, ENERGY STAR Qualified Equipment, Natural Gas, Zoned
Utilities
- Sewer: Public Sewer
- Water: Public
- Utility Description: Electricity Available, Natural Gas Available, Sewer Available, Separate Meters, Water Available
Structural Information
- Architectural Style: Traditional
- Detached/Attached: Attached
- Construction: Brick, Frame, Wood Siding
- Roof: Concrete
- Stories/Levels: 2
- Living Area: 1,675 Sq. Ft.
- Year Built: 2023
Lot Features
- Lot Size (Acres): 0.046
- Lot Size (Sq. Ft.): 2,003.76
- Frontage: All Weather Road
- Sidewalks: Yes
- Fencing (Description): None
Financial Considerations
- For Sale/Rent/Lease: For Lease
- Security Deposit: $2,850
- Pet Deposit: $500
- Tenant Pays: All Utilities
Disclosures and Reports
- Disclosures/Rstr.: Deed Restriction
- Property ID: 2738812
- Block: D
- Lot Number: 5
Listed by LM Max Realty, Savitha Rameshkumar
Schools
Schools serving 6162 Blythe Dr
School District:Frisco Independent School District
| Name | Grades | Distance |
|---|---|---|
Shawnee Trail Elementary School 10701 Preston Vineyard Drive, Frisco, TX 75035 | PK-5 | 0.3 mi |
Clark Middle School 4600 Colby Drive, Frisco, TX 75035 | 6-8 | 0.9 mi |
Lebanon Trail High School 5151 Ohio Drive, Frisco, TX 75035 | 9-11 | 0.9 mi |
Centennial High School 6901 Coit Road, Frisco, TX 75035 | 9-11 | 1.2 mi |
Disclaimer:
School attendance boundaries provided by ATTOM Data Solutions and are for reference only. Contact the school directly to verify enrollment eligibility.
Price History for 6162 Blythe Dr
Date
Details
Price
Change
Source
7/09/2026
Listed
$2,850
—
MLS
Disclaimer: Historical sales information is derived from public records provided by the county offices. Information is not guaranteed and should be independently verified.

6162 Blythe Drive, Frisco, TX 75035 (MLS# 21323644) is a Townhouse property with 3 bedrooms, 2 full bathrooms and 1 partial bathroom. 6162 Blythe Drive is currently listed for rent at $2,850 and was received on July 09, 2026. Want to learn more about 6162 Blythe Drive? Do you have questions about finding other real estate for sale or rent in Frisco? You can browse all Frisco rentals or contact a Coldwell Banker agent to request more information.