

This is a carousel with tiles that activate property listing cards. Use the previous and next buttons to navigate.
1/1
This is a carousel with tiles that activate property listing cards. Use the previous and next buttons to navigate.
1/1
Property Description
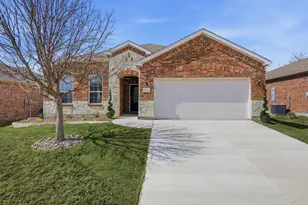

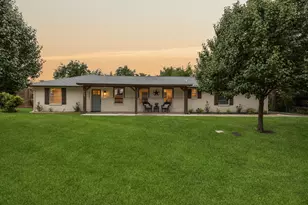
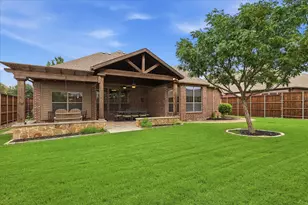
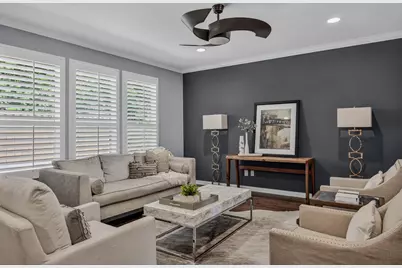
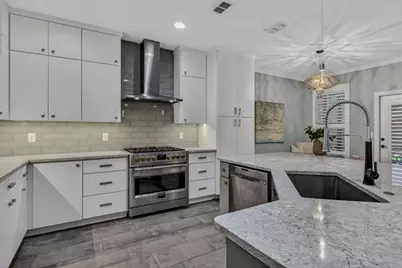
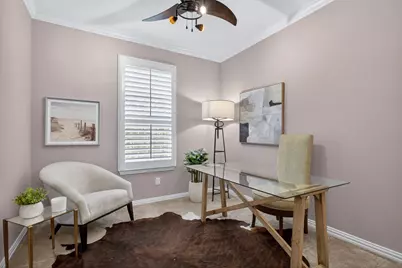
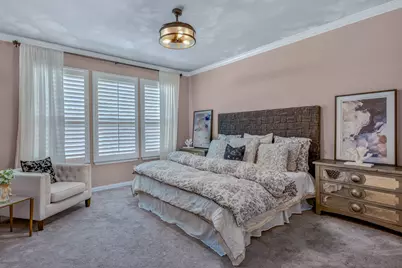
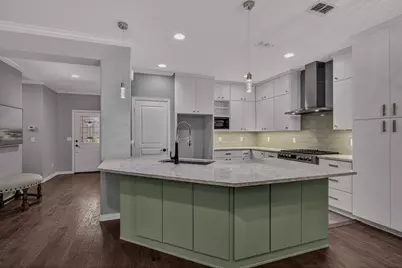
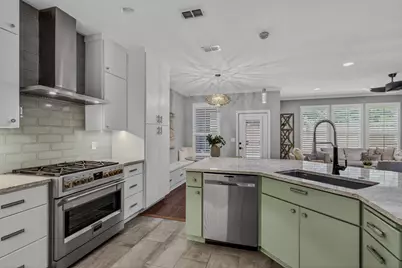
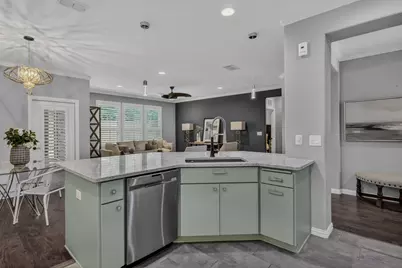
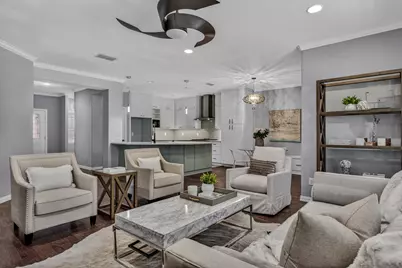
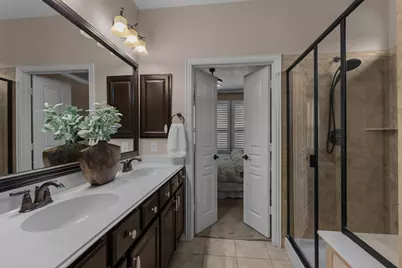
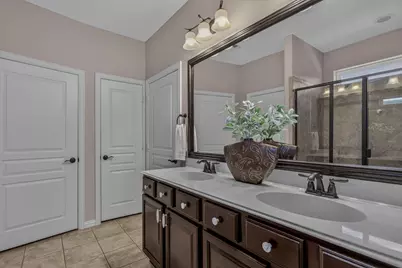
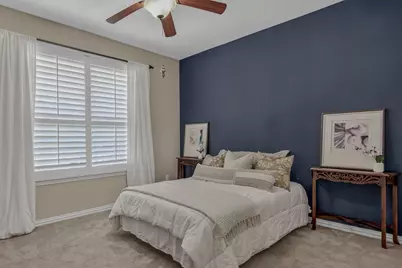
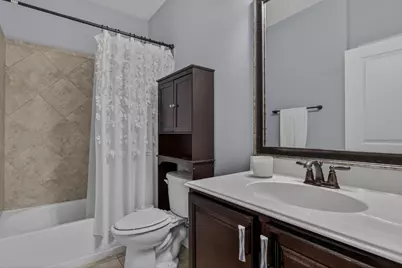
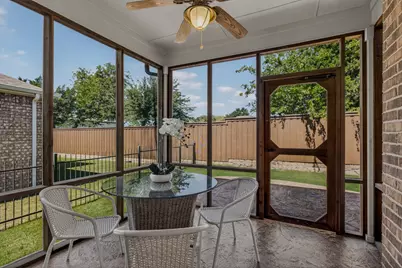
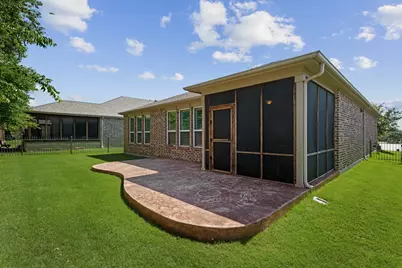
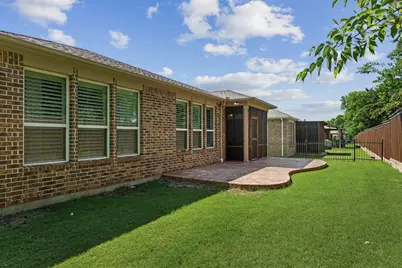
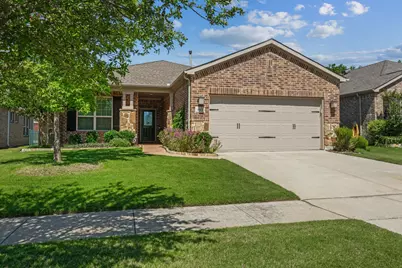
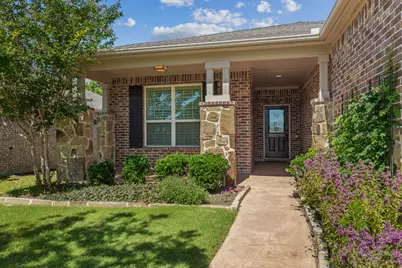
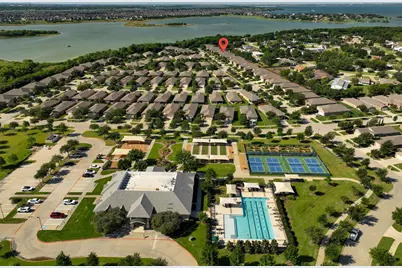
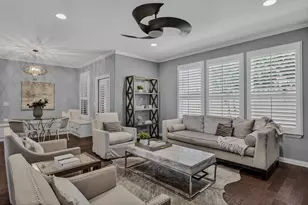
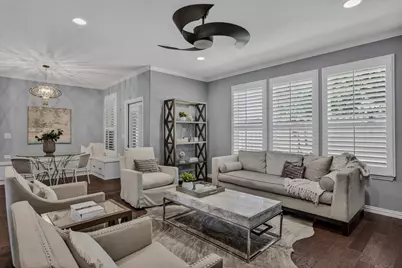
Discover an exceptional home that perfectly blends style and comfort in the sought after 55+ Frisco Lakes neighborhood. This meticulously maintained and beautifully updated Copper Ridge floorplan offers 2 bedrooms, 2 baths and separate office or flex room along with an extended 2-car garage, ideal for modern living. Step inside to an inviting open floor plan, where an abundance of natural light fills every corner, enhancing the airy ambiance of the home. The recently renovated kitchen is a true showstopper, with over $100k in updates. Adorned with sparkling Cambria quartz countertops and a Fulgor Milano Italian commercial stove, it's a culinary paradise for the home chef. Complementing this culinary haven are exquisite wood floors that gracefully flow throughout, adding warmth and elegance to each space. Shutters and decorative light fixtures add a touch of sophistication, while the interior seamlessly extends to thoughtfully designed outdoor living spaces. Situated on a premium lot, this home features a delightful screened patio for serene relaxation or enjoying the vibrant Texas evenings. In addition, an open patio offers the perfect setting for grilling and gathering with friends and family. The front porch is a haven of tranquility, ideal for savoring a morning coffee while taking in the peaceful neighborhood surroundings. The primary suite provides a serene retreat, complete with a well-appointed primary bath that promises relaxation and rejuvenation. This Frisco gem presents a rare opportunity to own a piece of paradise where modern updates and timeless charm unite. Experience the best of both indoor and outdoor living in this spectacularly updated home, ready to meet all your contemporary lifestyle needs. Don't miss this one! All information to be verified by buyer or buyer's agent. Age restricted community. One resident must be at least age 55.
Full Property Details
Full Property Details for 6313 Paragon Dr
General
- HOA FEE: $200/month
- HOA FEE FREQ.: Quarterly
- Taxes: $9,035
- Status: Closed
- Type: Single Family
- Source: NTREIS
- MLS ID: 21291414
- Added to Site: 98 day(s) ago
Interior
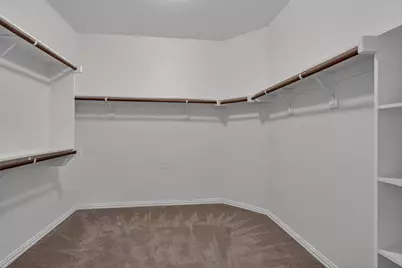
- Interior Features: Eat-in Kitchen, High Speed Internet, Open Floorplan, Cable TV, Walk-In Closet(s)
- Appliances: Dishwasher, Disposal, Microwave
- Flooring: Ceramic Tile, Hardwood
Rooms
Bathrooms
- Total Bathrooms: 2
- Full Bathrooms: 2
Bedrooms
- Total Bedrooms: 2
Other Rooms
- Laundry: Washer Hookup, Dryer Hookup, Laundry in Utility Room
Additional Information
- Shared Pool: Yes
- Pool: Yes
- Pool Description: None, Community
- Security/Safety: Smoke Detector(s)
Exterior
- Exterior Features: Rain Gutters
- Porch/Patio/Deck: Screened, Covered
Parking
- Garage: Yes
- Attached garage: Yes
- Garage Spaces: 2
- Covered Spaces: 2
- Parking Features: Driveway, Garage Faces Front, Garage
Location
- County: Denton
- Subdivision: Frisco Lakes By Del Webb Villa
- Driving Directions: From DNT exit Stonebrook Pkwy, left on Stonebrook Pkwy, left onto Chalk Bluff Dr, right onto Calm Water Ct to Paragon Dr, house is on the right.
School Information
- Elem School District: Little Elm ISD
- Midd School District: Little Elm ISD
- High School District: Little Elm ISD
- Elementary School: Hackberry
- Middle School: Lakeside, Colin Powell, Prestwick K-8 Stem
- High School: Little Elm
Community
- Association: Yes
- Assoc. Name: Castle Group
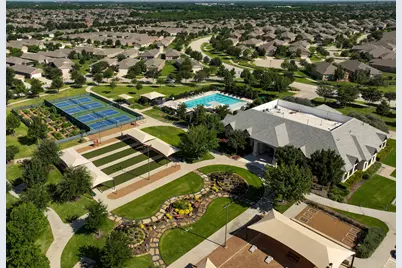
- Assoc. Fees Include: All Facilities, Association Management, Maintenance Grounds
Heating & Cooling
- Central air: Yes
- Air Conditioning: Yes
- Cooling Type: Central Air, Ceiling Fan(s), Electric
- Heating Type: Central
Utilities
- Sewer: Public Sewer
- Water: Public
- Cable Available: Yes
- Utility Description: Sewer Available, Water Available, Cable Available
Structural Information
- Property Detached: Yes
- Architectural Style: Traditional, Detached
- Structure Type: House
- Detached/Attached: Detached
- Construction: Brick, Rock, Stone
- Roof: Composition
- Windows: Window Coverings
- Stories/Levels: 1
- Living Area: 1,704 Sq. Ft.
- Year Built: 2015
Lot Features
- Lot Size (Acres): 0.145
- Lot Size (Sq. Ft.): 6,316.2
- Sidewalks: Yes
- Lot Features: Interior Lot, Landscaped, Subdivision, Few Trees
- Fencing (Description): Wood, Wrought Iron
Financial Considerations
- For Sale/Rent/Lease: For Sale
- Association Fee: $600
- Assoc Fee Freq.: Quarterly
- Tax Amount: $9,035
- Terms: Cash, Conventional, FHA, VA Loan
Disclosures and Reports
- Legal Description: FRISCO LAKES BY DEL WEBB VILLAGE 4 BLK 4A LOT
- Property ID: R648847
- Block: 4A
- Lot Number: 33
Listed by Coldwell Banker Apex, REALTORS, Arlene Mangrum
Sold by Agency Dallas Park Cities, LLC, Austin Lee Anderman
Get Pre-Approved Today
Schools
Schools serving 6313 Paragon Dr
School District:Little Elm Independent School District
| Name | Grades | Distance |
|---|---|---|
Hackberry Elementary School 7200 Snug Harbor, Frisco, TX 75034 | PK-5 | 1.5 mi |
Lowell H Strike Middle 8798 Scottys Lake Ln, Little Elm, TX 75068 | 6-8 | 1.1 mi |
Little Elm High School 1900 Walker Lane, Little Elm, TX 75068 | 9-12 | 3.7 mi |
Disclaimer:
School attendance boundaries provided by ATTOM Data Solutions and are for reference only. Contact the school directly to verify enrollment eligibility.
6313 Paragon Drive, Frisco, TX 75036 (MLS# 21291414) is a Single Family property that was sold on August 11, 2026. Want to learn more about 6313 Paragon Drive? Do you have questions about finding other Single Family real estate for sale in Frisco? You can browse all Frisco real estate or contact a Coldwell Banker agent to request more information.