This is a carousel with tiles that activate property listing cards. Use the previous and next buttons to navigate.
1/30
$569,900
This is a carousel with tiles that activate property listing cards. Use the previous and next buttons to navigate.
1/30
Property Description
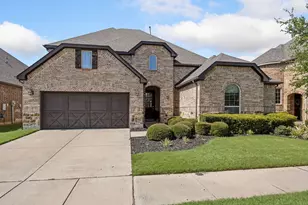
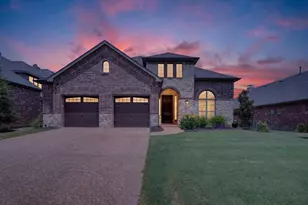
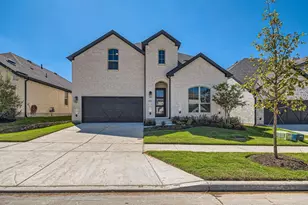
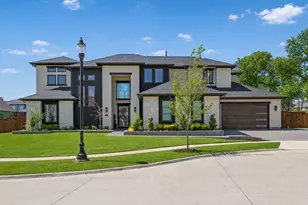
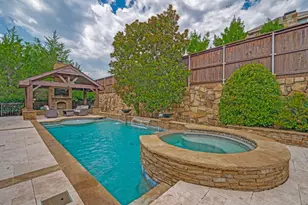
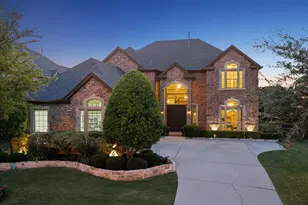
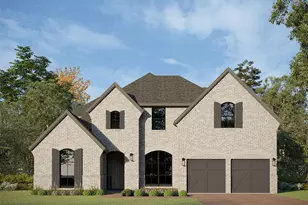
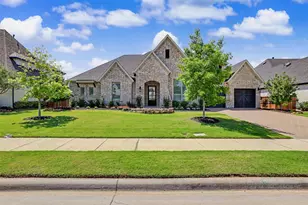
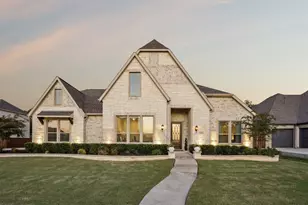
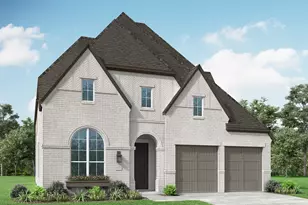
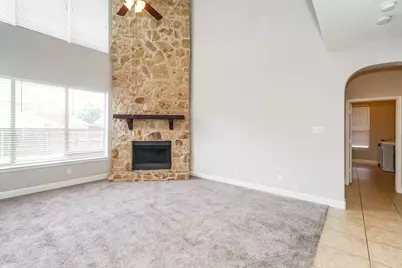
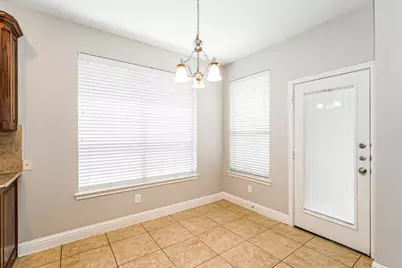
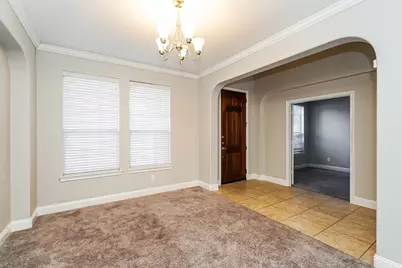
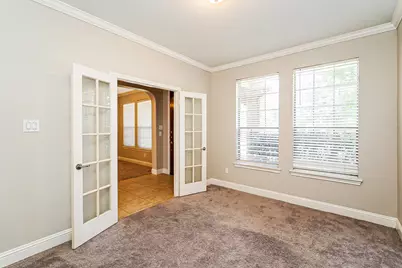
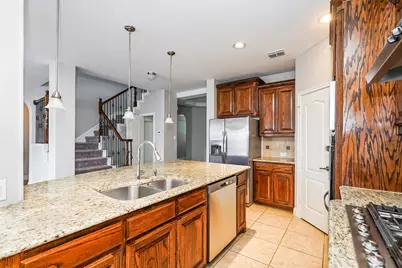
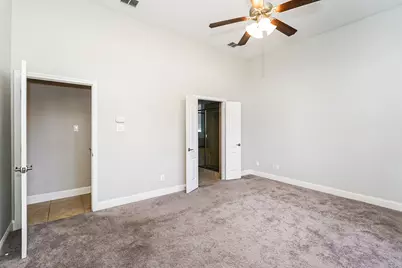
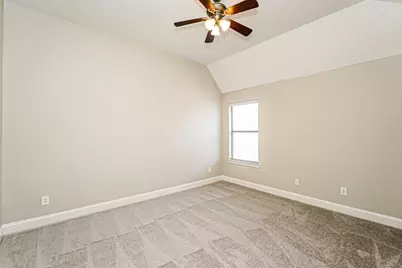
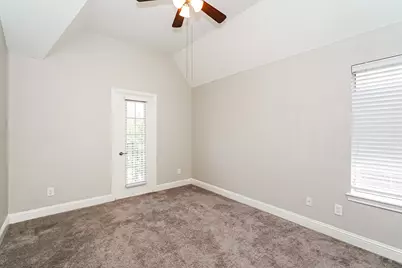
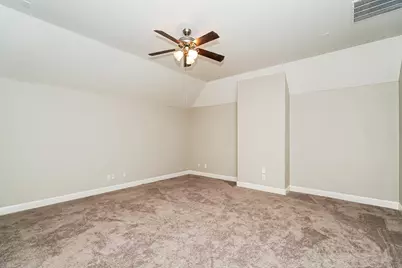
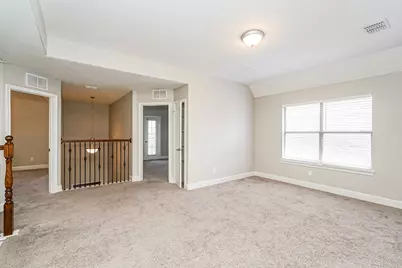
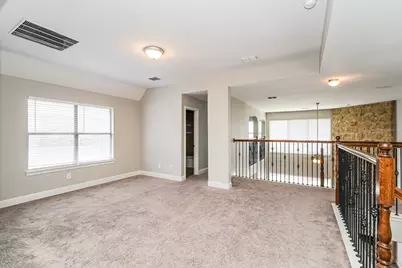
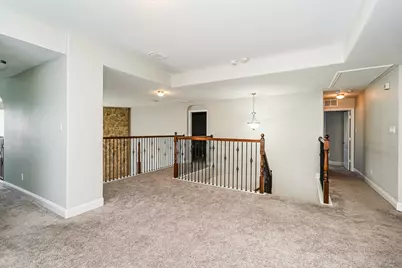
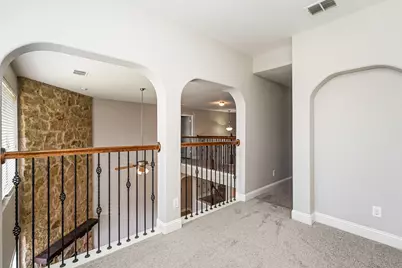
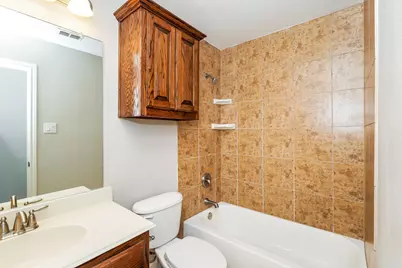
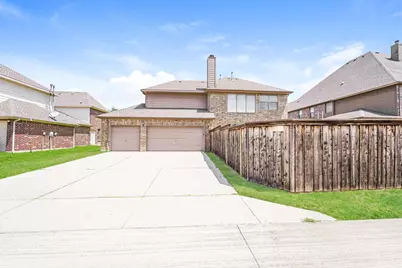
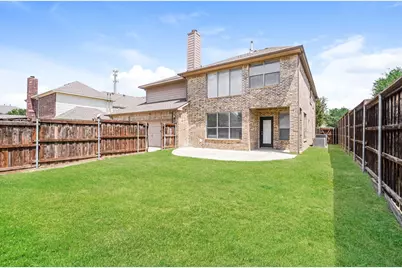
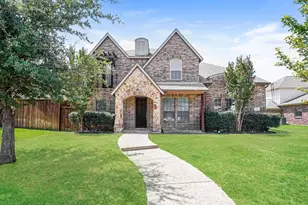
Welcome to this spacious two-story home offering 4 bedrooms, 3.5 bathrooms, and a thoughtfully designed floor plan in the sought-after Grayhawk community of Frisco. A welcoming front porch sets the stage as you enter the home, where you'll find a private office to the left and a formal dining room to the right. The kitchen is designed for both everyday living and entertaining, featuring granite countertops, a large center island, double ovens, stainless steel appliances, and ample cabinet space. The kitchen flows seamlessly into the impressive living room with soaring ceilings and a beautiful stone fireplace. The first-floor primary suite provides a private retreat with an oversized walk-in closet and an ensuite bathroom featuring dual granite-topped vanities. Upstairs, you'll find three additional bedrooms, a spacious loft, a dedicated study area, and a large media room perfect for movie nights, gaming, or entertaining. Conveniently located near shopping, dining, highly rated schools, parks, and major roadways, this exceptional home offers the perfect blend of space, comfort, and convenience. Some images in this listing have been virtually staged.
Full Property Details
Full Property Details for 651 Seymour Dr
General
- Price: $569,900
- HOA FEE: $79/month
- HOA FEE FREQ.: Semi-Annually
- Taxes: $9,524
- Status: Active
- Type: Single Family
- Source: NTREIS
- MLS ID: 21329714
- Updated: 7/31/2026
- Added to Site: 7 day(s) ago
Interior
- Interior Features: Granite Counters, Kitchen Island, Loft, Vaulted Ceiling(s), Walk-In Closet(s)
- Fireplace: Yes
- Number of Fireplaces: 1
- Fireplace(s): Gas Log, Gas Starter
- Appliances: Double Oven, Dryer, Dishwasher, Disposal, Microwave, Refrigerator, Washer
- Flooring: Carpet, Tile
Rooms
Bathrooms
- Total Bathrooms: 4
- Full Bathrooms: 3
- Half Bathrooms: 1
Bedrooms
- Total Bedrooms: 4
Other Rooms
- Laundry: Dryer Hookup, GasDryer Hookup
Additional Information
- Shared Pool: Yes
- Pool: Yes
- Pool Description: None, Community
- Security/Safety: Carbon Monoxide Detector(s), Smoke Detector(s)
Exterior
- Exterior Features: Lighting, Rain Gutters
- Porch/Patio/Deck: Front Porch, Patio, Covered
Parking
- Garage: Yes
- Attached garage: Yes
- Garage Spaces: 3
- Covered Spaces: 3
- Parking Features: Concrete, Door-Multi, Driveway, Garage, Garage Door Opener, Garage Faces Rear
Location
- County: Denton
- Subdivision: Grayhawk Ph Xi
- Driving Directions: From University Dr, head south on FM 423, turn left on Two Rivers Dr, turn left on Viola Dr, right on Seymour Dr, the home is on your right.
School Information
- Elem School District: Frisco ISD
- Midd School District: Frisco ISD
- High School District: Frisco ISD
- Elementary School: Boals
- Middle School: Stafford
- High School: Lone Star
Community
- Association: Yes
- Assoc. Name: SBB Management
- Assoc. Fees Include: All Facilities, Association Management, Maintenance Structure
Heating & Cooling
- Central air: Yes
- Air Conditioning: Yes
- Cooling Type: Central Air, Electric
- Heating Type: Central
Utilities
- Sewer: Public Sewer
- Water: Public
- Utility Description: Sewer Available, Water Available
Structural Information
- Property Detached: Yes
- Architectural Style: Traditional, Detached
- Structure Type: House
- Detached/Attached: Detached
- Construction: Brick
- Roof: Composition
- Stories/Levels: 2
- Living Area: 3,302 Sq. Ft.
- Year Built: 2008
Lot Features
- Lot Size (Acres): 0.196
- Lot Size (Sq. Ft.): 8,537.76
- Sidewalks: Yes
- Lot Features: Interior Lot, Subdivision
- Fencing (Description): Wood
Financial Considerations
- For Sale/Rent/Lease: For Sale
- Association Fee: $475
- Assoc Fee Freq.: Semi-Annually
- Tax Amount: $9,524
- Terms: Cash, Conventional, FHA, VA Loan
Disclosures and Reports
- Legal Description: GRAYHAWK PH XI BLK CC LOT 15
- Property ID: R281636
- Block: CC
- Lot Number: 15
Listed by TAH Texas Services, Joshua Nogowski
Get Pre-Approved Today
Schools
Schools serving 651 Seymour Dr
School District:Frisco Independent School District
| Name | Grades | Distance |
|---|---|---|
Boals Elementary School 2035 Jaguar Dr, Frisco, TX 75034 | K-5 | 0.7 mi |
Purefoy Elementary School 11880 Teel Parkway, Frisco, TX 75034 | K-5 | 1.5 mi |
Stafford Middle School 2288 Little River Dr, Frisco, TX 75034 | 6-8 | 1.2 mi |
Lone Star High School 2606 Panther Creek Parkway, Frisco, TX 75034 | 9-12 | 1.1 mi |
Disclaimer:
School attendance boundaries provided by ATTOM Data Solutions and are for reference only. Contact the school directly to verify enrollment eligibility.
Price & Sales History for 651 Seymour Dr
Date
Details
Price
Change
Source
7/31/2026
Listed
$569,900
—
MLS
Disclaimer: Historical sales information is derived from public records provided by the county offices. Information is not guaranteed and should be independently verified.

Tax History
Tax History for 651 Seymour Dr
Year
Property Taxes
Change
Tax Assessment
Change
2025
$9,524
-7%
$584,000
4%
2023
$10,258
—
$560,000
-10%
2023
$10,258
32%
$622,000
56%
2021
$7,749
-24%
$398,000
-27%
2022
$10,230
37%
$545,008
44%
2020
$7,491
-4%
$378,000
-2%
2019
$7,776
-6%
$386,843
-2%
2018
$8,301
1%
$393,021
3%
2017
$8,219
5%
$383,269
6%
2016
$7,816
11%
$362,134
12%
2015
$7,072
9%
$324,085
10%
2014
$6,463
17%
$294,829
18%
2013
$5,517
—
$250,000
—
Disclaimer: Historical tax information is derived from public records provided by the county offices. Information is not guaranteed and should be independently verified.
Estimate the Cost
Estimate the Cost for 651 Seymour Dr
651 Seymour Drive, Frisco, TX 75033 (MLS# 21329714) is a Single Family property with 4 bedrooms, 3 full bathrooms and 1 partial bathroom. 651 Seymour Drive is currently listed for $569,900 and was received on July 31, 2026. Want to learn more about 651 Seymour Drive? Do you have questions about finding other Single Family real estate for sale in Frisco? You can browse all Frisco real estate or contact a Coldwell Banker agent to request more information.