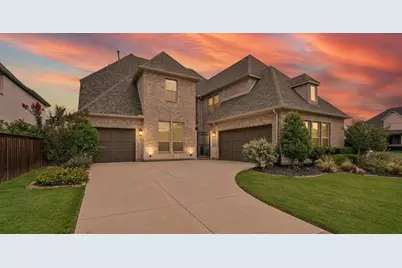
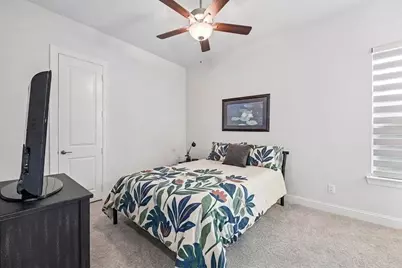
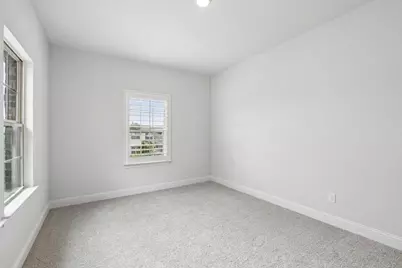
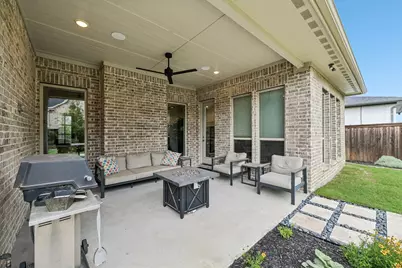
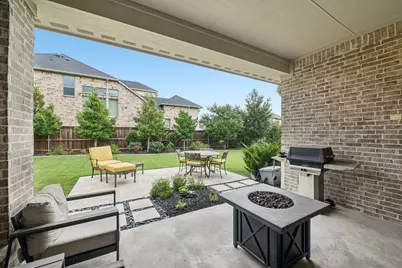
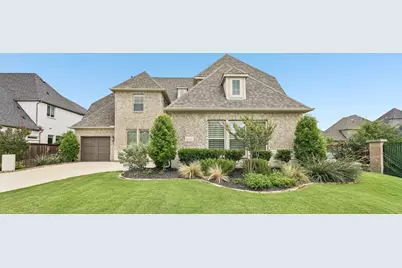
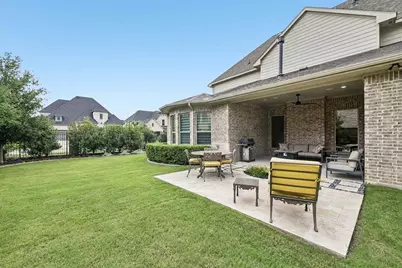
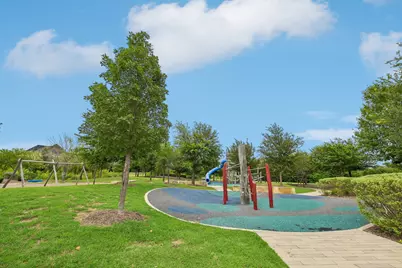
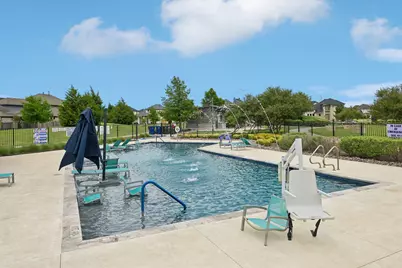
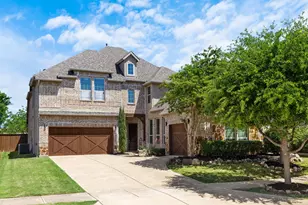
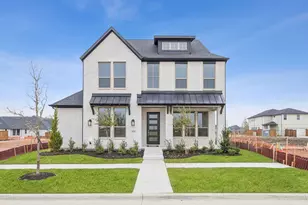
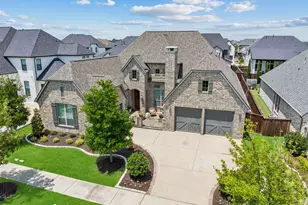
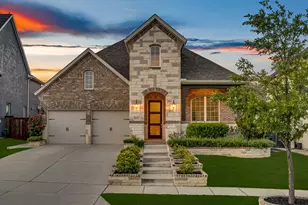
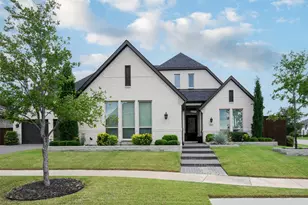
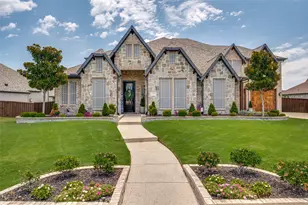
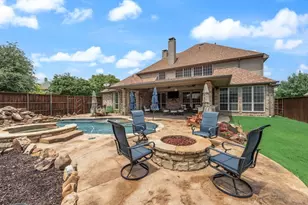
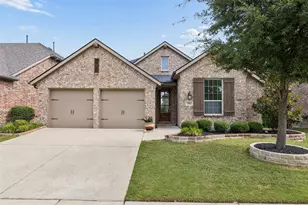
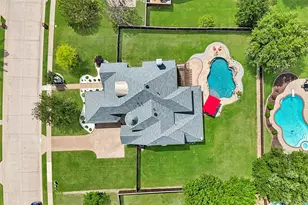
Full Property Details for 6738 Barnes Dr
General
- Price: $1,045,000
- HOA FEE: $142/month
- HOA FEE FREQ.: Annually
- Taxes: $15,086
- Status: Active
- Type: Single Family
- Source: NTREIS
- MLS ID: 21301817
- Updated: 7/5/2026
- Added to Site: 24 day(s) ago
Interior
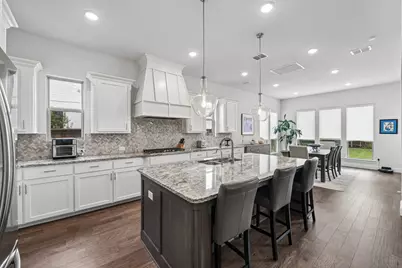
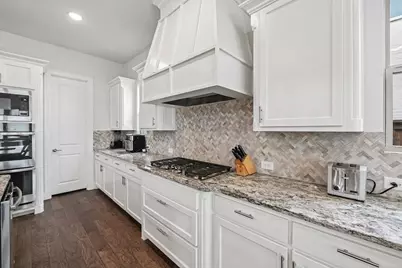
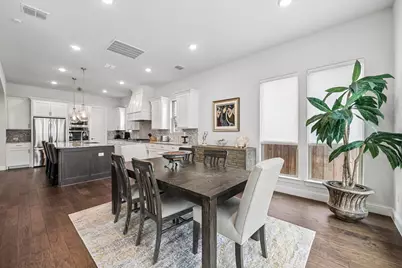
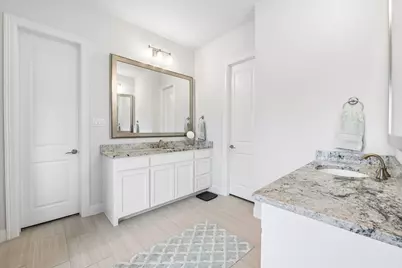
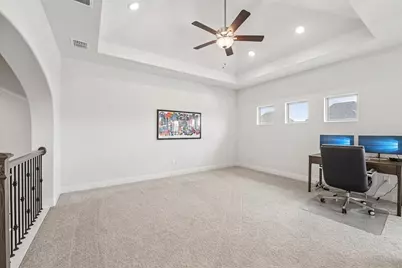
- Interior Features: Decorative/Designer Lighting Fixtures, Double Vanity, Eat-in Kitchen, Granite Counters, High Speed Internet, In-Law Floorplan, Kitchen Island, Loft, Open Floorplan, Pantry, Cable TV, Walk-In Closet(s), Wired for Sound
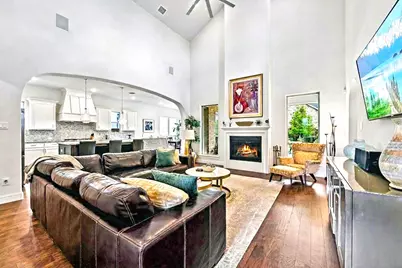
- Fireplace: Yes
- Number of Fireplaces: 1
- Fireplace(s): Gas, Gas Log, Living Room
- Appliances: Double Oven, Dishwasher, Gas Cooktop, Disposal, Gas Oven, Microwave, Tankless Water Heater
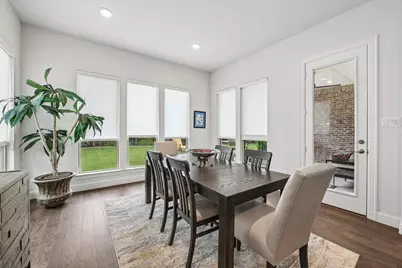
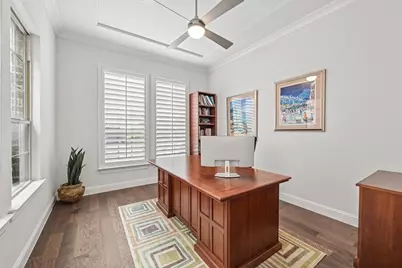
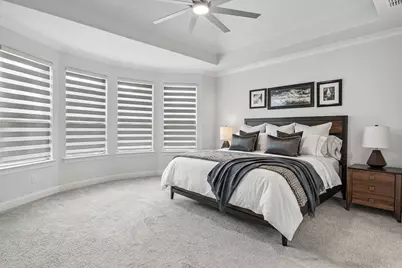
- Flooring: Carpet, Ceramic Tile, Engineered Hardwood
Rooms
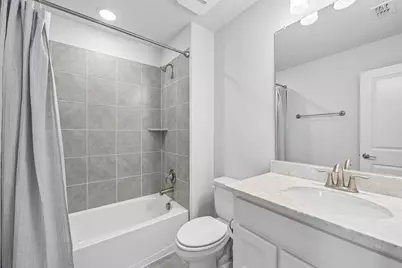
- Total Bathrooms: 5
- Full Bathrooms: 4
- Half Bathrooms: 1
- Laundry: Common Area, Washer Hookup, Dryer Hookup, ElectricDryer Hookup
Additional Information
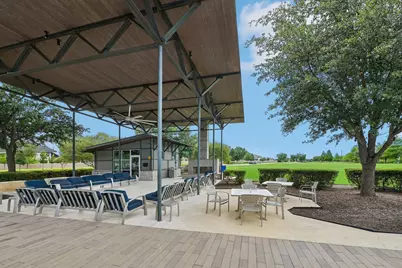
- Shared Pool: Yes
- Pool: Yes
- Pool Description: None, Community
- Security/Safety: Security System, Carbon Monoxide Detector(s), Smoke Detector(s)
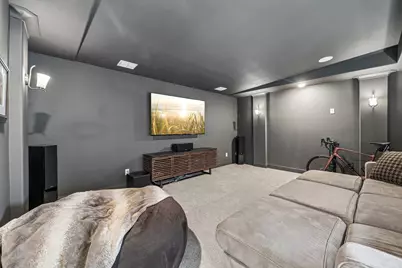
- Equipment: Home Theater
Exterior
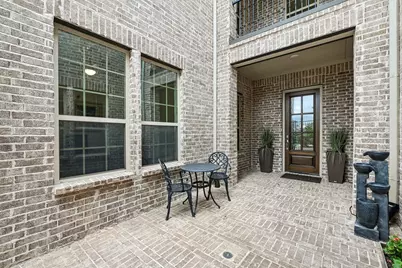
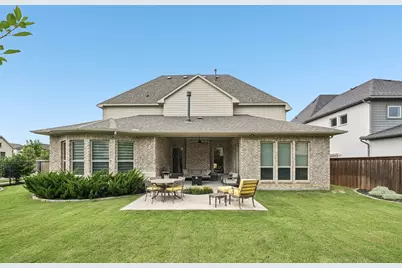
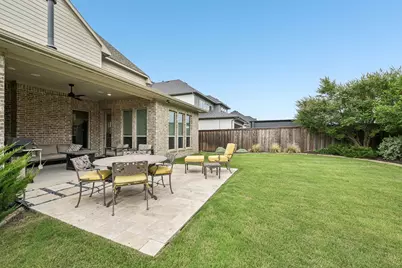
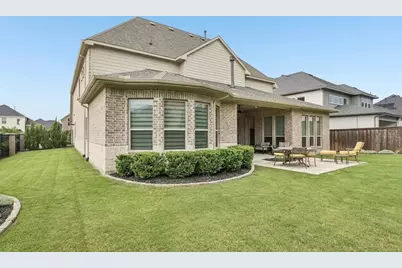
- Porch/Patio/Deck: Rear Porch, Covered, Front Porch, Patio
Parking
- Garage: Yes
- Attached garage: Yes
- Garage Spaces: 3
- Covered Spaces: 3
- Parking Features: Additional Parking, Door-Multi, Epoxy Flooring, Garage, Inside Entrance, Garage Faces Side
Location
- County: Denton
- Subdivision: Edgestone At Legacy
- Driving Directions: Head toward Wolverine Way from Dallas Hwy. . Turn right onto Cotton Gin Rd. Turn left onto Legacy Dr. Turn right onto Plumley Rd. Turn left at the 1st cross street toward Hanwell Dr. Turn right onto Hanwell Dr. Turn right onto Barnes Dr. Destination will be on the right.
School Information
- Elem School District: Frisco ISD
- Midd School District: Frisco ISD
- High School District: Frisco ISD
- Elementary School: Allen
- Middle School: Hunt
- High School: Frisco
Community
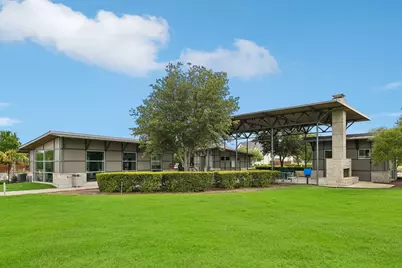
- Association: Yes
- Assoc. Name: Service First Management
- Assoc. Fees Include: Association Management
Heating & Cooling
- Central air: Yes
- Air Conditioning: Yes
- Cooling Type: Central Air
- Heating Type: Central
Utilities
- Sewer: Public Sewer
- Water: Public
- Cable Available: Yes
- Utility Description: Sewer Available, Water Available, Cable Available
Structural Information
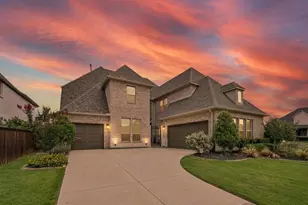
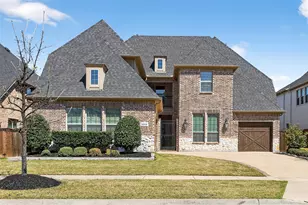
- Property Detached: Yes
- Architectural Style: Traditional, Detached
- Structure Type: House
- Detached/Attached: Detached
- Construction: Brick, Fiber Cement, Other
- Roof: Composition
- Windows: Bay Window(s), Window Coverings
- Stories/Levels: 2
- Living Area: 3,863 Sq. Ft.
- Year Built: 2021
Lot Features
- Lot Size (Acres): 0.243
- Lot Size (Sq. Ft.): 10,585.08
- Lot Size Source: Public Records
- Trees/Vegetation: Grassed
- Fencing (Description): Back Yard
Financial Considerations
- For Sale/Rent/Lease: For Sale
- Association Fee: $1,700
- Assoc Fee Freq.: Annually
- Tax Amount: $15,086
- Terms: Cash, Conventional, FHA, Other, VA Loan
Disclosures and Reports
- Legal Description: EDGESTONE AT LEGACY PHASE 2 NORTH BLK A LOT 6
- Disclosures/Rstr.: Deed Restriction
- Property ID: R748520
- Block: A
- Lot Number: 68
Listed by Orchard Brokerage, Julia Carnahan and Orchard Brokerage, Stacia Hudson