This is a carousel with tiles that activate property listing cards. Use the previous and next buttons to navigate.
1/39
$1,849,000
This is a carousel with tiles that activate property listing cards. Use the previous and next buttons to navigate.
1/39
Property Description
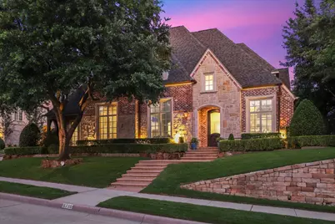
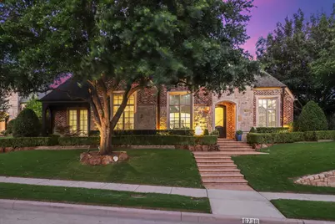
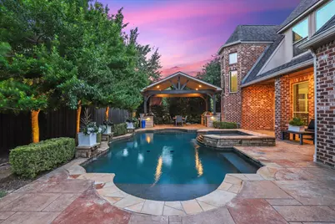
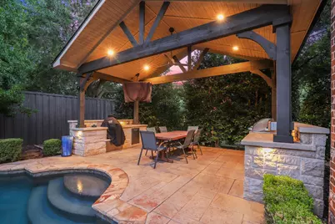
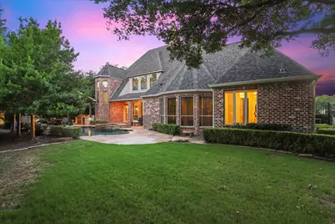
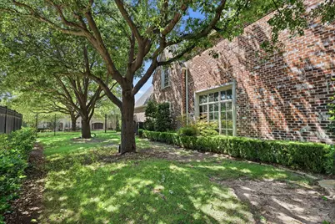
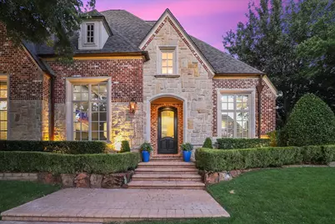
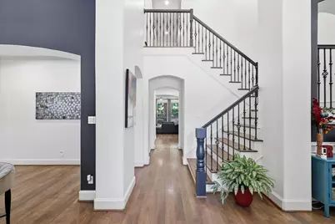
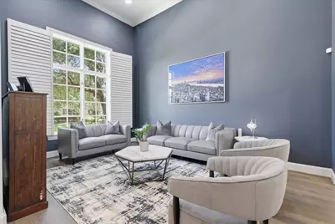
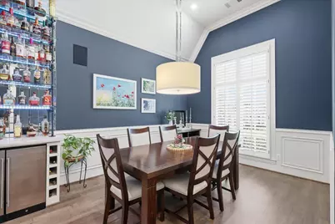
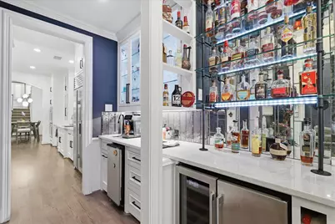
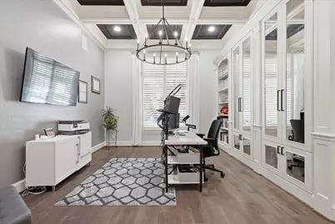
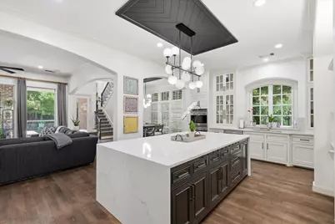
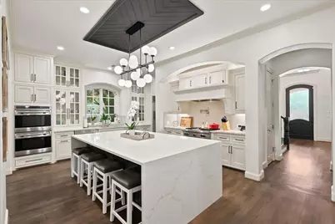
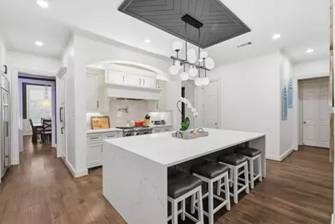
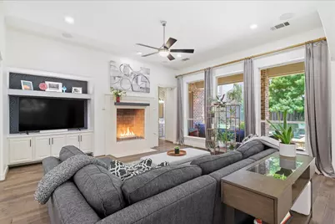
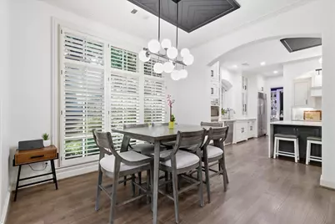
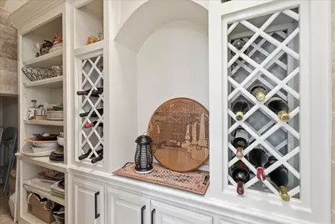
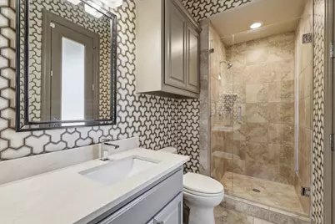
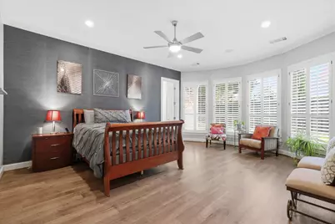
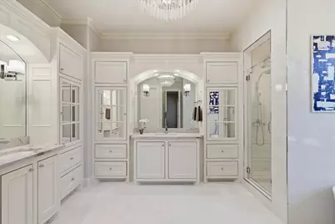
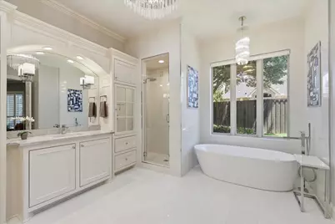
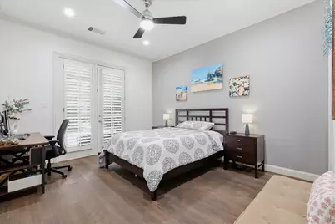
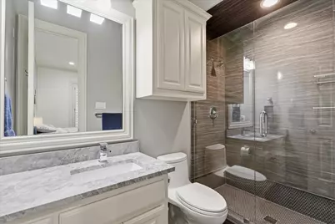
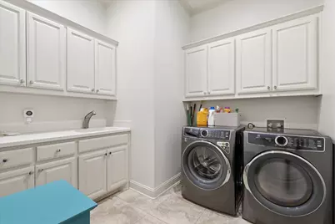
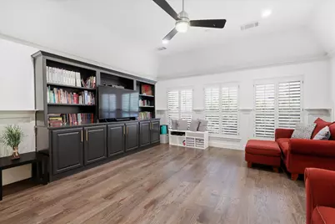
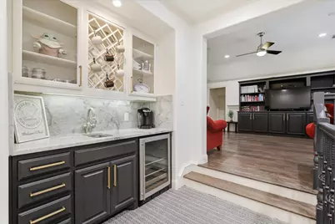
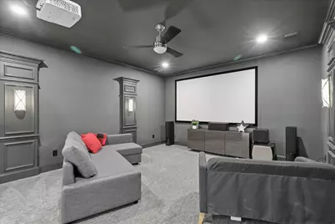
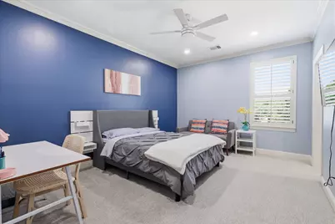
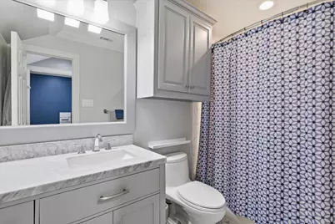
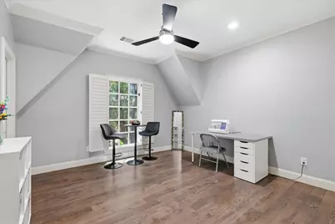
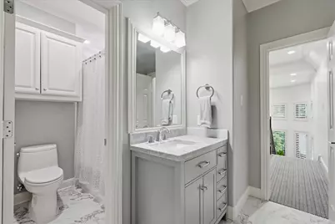
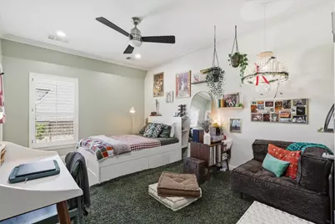
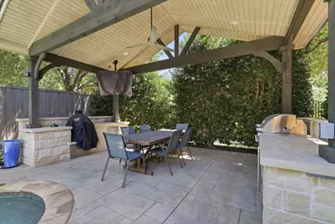
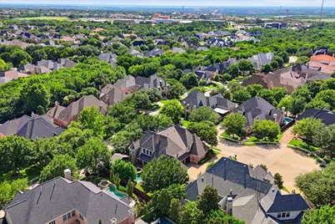
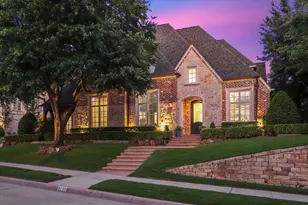
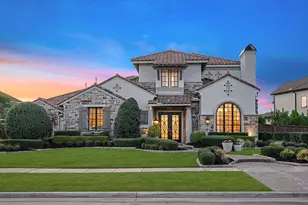
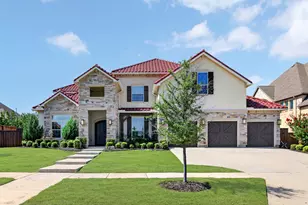
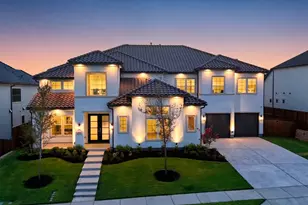
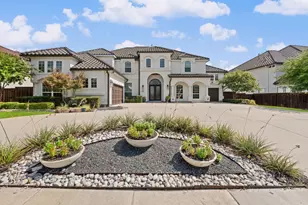
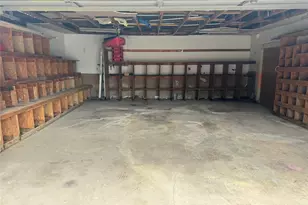
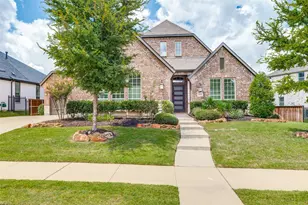
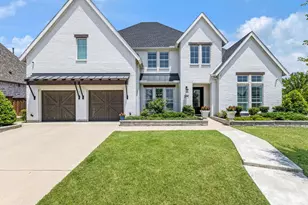
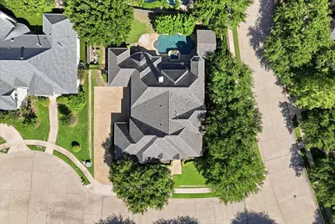
Exceptional former designer's home showcasing luxurious finishes, thoughtful updates & a sought after floor plan in Chapel Creek. Built by Sanders Custom homes & designed with entertaining in mind, the home features a private Study, elegant Primary Suite, & Guest Bedroom w-Ensuite Full Bath on the 1st floor. The 2nd level offers outstanding flexibility w-a spacious Game Room w-2nd Wet Bar, dedicated Media Room, large walk-in storage, & 3 additional Bedrooms, each with an Ensuite Bath. All this on an oversized lot w-pool, spa, Outdoor Kitchen & plenty of yard leftover! At the heart of the home is a beautifully updated Chef's Kitchen featuring an oversized waterfall island, Wolf appliances, blt-in Sub-Zero refrigerator, New wet bar, dual pantries & abundant storage. Rich hardwood flooring, designer lighting, custom finishes, & sophisticated paint selections create a timeless aesthetic. Beyond its stunning appearance, this home has been extensively updated with significant investments in major systems & finishes, including Trane 16 SEER downstairs HVAC & Trane 18 SEER upstairs HVAC systems (2022), all Baths have been renovated, replacement of recessed lighting throughout (2022), updated interior paint (2022), new Media Room projector (2022), updated Kitchen & Breakfast Room lighting (2022), & a re-imagined Dining & Bar area featuring an expanded Wet Bar with custom shelving, sink, wine refrigerator, & ice maker (2022). Additional improvements include hardwood flooring added to the upstairs Game Room & Bedroom (2022), a new Entry chandelier (2023), pool & spa heater replacement (2025), Class III impact-resistant roof (2025), & replacement of both water heaters (2026). Chapel Creek is a desirable Five Star Neighborhood w-parks, trails & beautiful landscaping. Ideally located within acclaimed Frisco ISD, Chapel Creek residents enjoy convenient access to DNT, 121 & premier shopping, dining, & entertainment destinations including The Star, Legacy West, & Grandscape.
Full Property Details
Full Property Details for 6738 Reims Ct
General
- Price: $1,849,000
- HOA FEE: $173/month
- HOA FEE FREQ.: Quarterly
- Status: Active
- Type: Single Family
- Source: NTREIS
- MLS ID: 21290340
- Updated: 7/22/2026
- Added to Site: 62 day(s) ago
Interior
- Interior Features: Wet Bar, Built-in Features, Chandelier, Dry Bar, Decorative/Designer Lighting Fixtures, Double Vanity, Granite Counters, High Speed Internet, Kitchen Island, Multiple Staircases, Open Floorplan, Pantry, Paneling/Wainscoting, Smart Home, Cable TV, Vaulted Ceiling(s), Natural Woodwork, Walk-In Closet(s), Wired for Sound
- Fireplace: Yes
- Number of Fireplaces: 1
- Fireplace(s): Family Room, Gas Starter
- Appliances: Some Gas Appliances, Built-In Refrigerator, Convection Oven, Double Oven, Dishwasher, Electric Oven, Gas Cooktop, Disposal, Gas Water Heater, Microwave, Plumbed For Gas, Refrigerator, Wine Cooler
- Flooring: Carpet, Ceramic Tile, Hardwood, Stone, Wood
Rooms
Bathrooms
- Total Bathrooms: 7
- Full Bathrooms: 6
- Half Bathrooms: 1
Bedrooms
- Total Bedrooms: 5
Other Rooms
- Laundry: Washer Hookup, Dryer Hookup, ElectricDryer Hookup, Laundry in Utility Room
Additional Information
- Pool: Yes
- Pool Description: Gunite, Heated, In Ground, Pool, Pool Sweep, Pool/Spa Combo, Sport, Salt Water
- Security/Safety: Prewired, Security System Owned, Security System, Carbon Monoxide Detector(s), Fire Alarm, Smoke Detector(s), Security Lights
- Equipment: Home Theater
Exterior
- Exterior Features: Built-in Barbecue, Barbecue, Gas Grill, Outdoor Grill, Outdoor Kitchen, Outdoor Living Area, Rain Gutters
- Porch/Patio/Deck: Patio, Covered
Parking
- Garage: Yes
- Attached garage: Yes
- Garage Spaces: 3
- Covered Spaces: 3
- Parking Features: Driveway, Garage, Garage Door Opener, Garage Faces Side, Storage
Location
- County: Collin
- Subdivision: Chapel Creek Ph 2a
- Driving Directions: Please use GPS
School Information
- Elem School District: Frisco ISD
- Midd School District: Frisco ISD
- High School District: Frisco ISD
- Elementary School: Spears
- Middle School: Hunt
- High School: Frisco
Community
- Association: Yes
- Assoc. Name: SBB Management
- Assoc. Fees Include: All Facilities, Association Management
Heating & Cooling
- Central air: Yes
- Air Conditioning: Yes
- Cooling Type: Central Air, Electric
- Heating Type: Central, Natural Gas
Utilities
- Sewer: Public Sewer
- Water: Public
- Cable Available: Yes
- Utility Description: Sewer Available, Underground Utilities, Water Available, Cable Available
Structural Information
- Property Detached: Yes
- Architectural Style: Traditional, Detached
- Structure Type: House
- Detached/Attached: Detached
- Construction: Brick, Rock, Stone
- Roof: Composition
- Windows: Shutters, Window Coverings
- Stories/Levels: 2
- Living Area: 5,228 Sq. Ft.
- Year Built: 2006
Additional Structures
- Other Structures: Outdoor Kitchen, Pergola
Lot Features
- Lot Size (Acres): 0.33
- Lot Size (Sq. Ft.): 14,374.8
- Sidewalks: Yes
- Lot Features: Back Yard, Corner Lot, Cul-De-Sac, Interior Lot, Lawn, Landscaped, Subdivision, Sprinkler System, Few Trees
- Fencing (Description): Metal, Wood, Wrought Iron
Green Features
- Energy Efficient: Appliances, Construction, HVAC, Insulation, Windows
Financial Considerations
- For Sale/Rent/Lease: For Sale
- Association Fee: $520
- Assoc Fee Freq.: Quarterly
- Terms: Cash, Conventional, FHA, VA Loan
Disclosures and Reports
- Documents Avail.: Aerial, Survey
- Legal Description: CHAPEL CREEK PHASE 2A (CFR), BLK E, LOT 7
- Property ID: R900800E00701
- Block: E
- Lot Number: 7
Listed by Ebby Halliday Realtors, Judi Wright

Get Pre-Approved Today
Schools
Schools serving 6738 Reims Ct
School District:Frisco Independent School District
| Name | Grades | Distance |
|---|---|---|
Spears Elementary School 8500 Wade Boulevard, Frisco, TX 75034 | K-5 | 0.3 mi |
Hunt Middle School 4900 Legendary Drive, Frisco, TX 75034 | 6-8 | 1 mi |
Frisco High School 6401 Parkwood Boulevard, Frisco, TX 75034 | 12-10 | 0.5 mi |
Disclaimer:
School attendance boundaries provided by ATTOM Data Solutions and are for reference only. Contact the school directly to verify enrollment eligibility.
Price & Sales History for 6738 Reims Ct
Date
Details
Price
Change
Source
7/22/2026
Price Reduced
$1,849,000
-2.43%
MLS
6/25/2026
Listed
$1,895,000
—
MLS
Disclaimer: Historical sales information is derived from public records provided by the county offices. Information is not guaranteed and should be independently verified.
Tax History
Tax History for 6738 Reims Ct
Year
Property Taxes
Change
Tax Assessment
Change
2025
$18,319
-28%
$1,260,423
-24%
2023
$25,456
24%
$1,659,417
—
2022
$20,603
—
$1,653,448
20%
2022
$20,603
4%
$1,376,216
30%
2021
$19,827
1%
$1,055,095
3%
2020
$19,642
-4%
$1,020,683
2%
2019
$20,513
4%
$1,005,000
10%
2018
$19,642
3%
$914,168
4%
2017
$19,135
3%
$878,314
4%
2016
$18,602
-4%
$845,700
-3%
2015
$19,415
3%
$871,807
4%
2014
$18,823
3%
$841,450
4%
2013
$18,188
—
$810,856
—
Disclaimer: Historical tax information is derived from public records provided by the county offices. Information is not guaranteed and should be independently verified.
Estimate the Cost
Estimate the Cost for 6738 Reims Ct
6738 Reims Court, Frisco, TX 75034 (MLS# 21290340) is a Single Family property with 5 bedrooms, 6 full bathrooms and 1 partial bathroom. 6738 Reims Court is currently listed for $1,849,000 and was received on June 25, 2026. Want to learn more about 6738 Reims Court? Do you have questions about finding other Single Family real estate for sale in Frisco? You can browse all Frisco real estate or contact a Coldwell Banker agent to request more information.