No photo available
$917,583 Sale Pending
Property Description
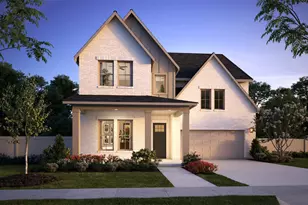
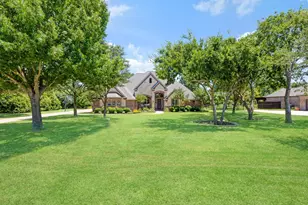
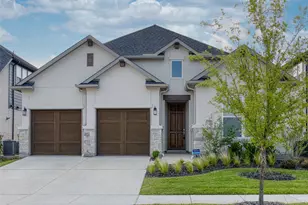
Gorgeous Landon Homes with 5 beds, 5 and a half baths, 1 living room, 1 dining room, office, game room, media room, 2 car garage and covered back patio! Primary bedroom and one guest bedroom on first floor both with en suite bathroom. Quartz counter tops in kitchen and all baths, upgraded gourmet appliance package, waterfall kitchen island, paint grade soft close cabinets and upgraded railing on stairs, upgraded tile backsplash, large utility room. HOA Includes 3,000 Sq. Ft. amenity center with fitness center, refreshingly designed pool with tanning ledge, Open Park Areas and Playgrounds, Walking Trails. ENERGY STAR Appliances, Programmable Thermostat, Insulated Interior Corners, Fortiflash Waterproof Membrane around windows, PEX Plumbing, Vinyl Low E Tinted Glass Windows, 16 SEER HVAC System.
Full Property Details
Full Property Details for 6861 McLain Rd
General
- Price: $917,583
- Status: Pending
- Type: Single Family
- Source: NTREIS
- MLS ID: 21302854
- Updated: 6/15/2026
- Added to Site: 28 day(s) ago
Interior
- Interior Features: Decorative/Designer Lighting Fixtures, Kitchen Island
- Fireplace: Yes
- Number of Fireplaces: 1
- Fireplace(s): Living Room
- Appliances: Dishwasher, Electric Oven, Gas Cooktop, Disposal, Microwave
- Flooring: Carpet, Ceramic Tile, Wood
Rooms
Bathrooms
- Total Bathrooms: 6
- Full Bathrooms: 5
- Half Bathrooms: 1
Bedrooms
- Total Bedrooms: 5
Parking
- Garage: Yes
- Attached garage: Yes
- Garage Spaces: 2
- Covered Spaces: 2
- Parking Features: Garage, Garage Door Opener
Location
- County: Collin
- Subdivision: East Village Ph 1
- Driving Directions: see gps
School Information
- Elem School District: Frisco ISD
- Midd School District: Frisco ISD
- High School District: Frisco ISD
- Elementary School: Rogers
- Middle School: Staley
- High School: Memorial
Community
- Association: Yes
- Assoc. Name: SBB Management Company
- Assoc. Fees Include: All Facilities
Heating & Cooling
- Central air: Yes
- Air Conditioning: Yes
- Cooling Type: Central Air, ENERGY STAR Qualified Equipment
- Heating Type: Central, ENERGY STAR Qualified Equipment
Utilities
- Sewer: Public Sewer
- Water: Public
- Utility Description: Sewer Available, Water Available
Structural Information
- Property Detached: Yes
- Architectural Style: Contemporary/Modern, Detached
- Structure Type: House
- Detached/Attached: Detached
- Construction: Brick
- Roof: Composition
- Stories/Levels: 2
- Living Area: 3,629 Sq. Ft.
- Year Built: 2026
Financial Considerations
- For Sale/Rent/Lease: For Sale
- Assoc Fee Freq.: Annually
- Terms: Cash, Conventional
Disclosures and Reports
- Legal Description: East Village Ph 1 Lot 14, Block D
- Property ID: R-13769-00D-0140-1
- Block: D
- Lot Number: 14
Listed by Tina Leigh Realty, Cindy Petty
Get Pre-Approved Today
Schools
Schools serving 6861 McLain Rd
School District:Frisco Independent School District
| Name | Grades | Distance |
|---|---|---|
Rogers Elementary School 10500 Rogers Rd, Frisco, TX 75034 | K-5 | 2.2 mi |
Staley Middle School 6927 Stadium Lane, Frisco, TX 75034 | 6-8 | 2.6 mi |
Memorial High School 12300 Frisco Street, Frisco, TX 75033 | 9-12 | 1.1 mi |
Disclaimer:
School attendance boundaries provided by ATTOM Data Solutions and are for reference only. Contact the school directly to verify enrollment eligibility.
Price & Sales History for 6861 McLain Rd
Date
Details
Price
Change
Source
6/15/2026
Listed
$917,583
—
MLS
Disclaimer: Historical sales information is derived from public records provided by the county offices. Information is not guaranteed and should be independently verified.

Estimate the Cost
Estimate the Cost for 6861 McLain Rd
6861 McLain Road, Frisco, TX 75033 (MLS# 21302854) is a Single Family property with 5 bedrooms, 5 full bathrooms and 1 partial bathroom. 6861 McLain Road is currently listed for $917,583 and was received on June 15, 2026. Want to learn more about 6861 McLain Road? Do you have questions about finding other Single Family real estate for sale in Frisco? You can browse all Frisco real estate or contact a Coldwell Banker agent to request more information.