


This is a carousel with tiles that activate property listing cards. Use the previous and next buttons to navigate.
1/28
$2,550
This is a carousel with tiles that activate property listing cards. Use the previous and next buttons to navigate.
1/28
Property Description
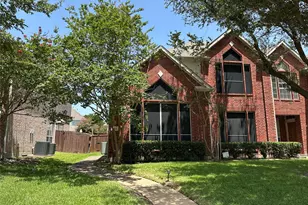
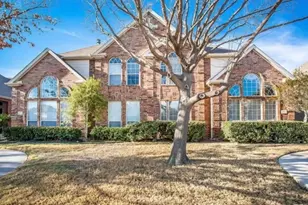
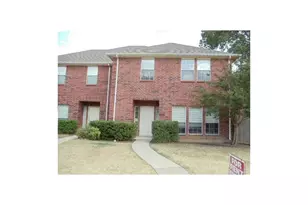
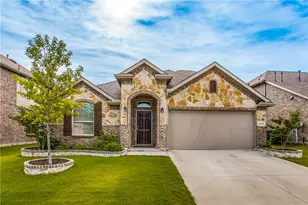
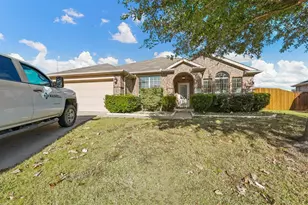
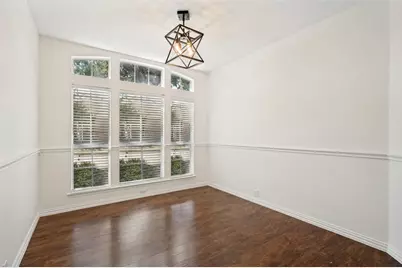
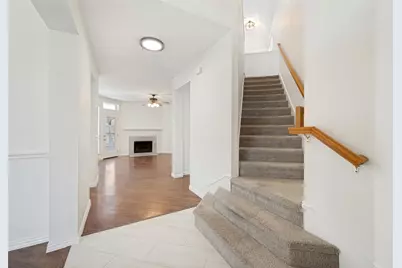
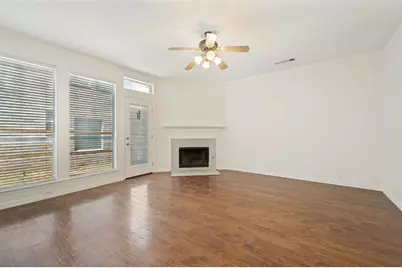
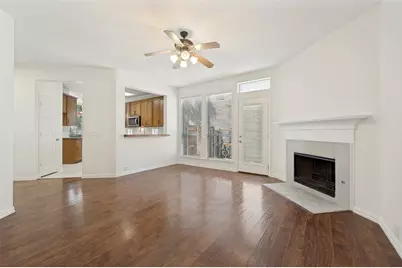
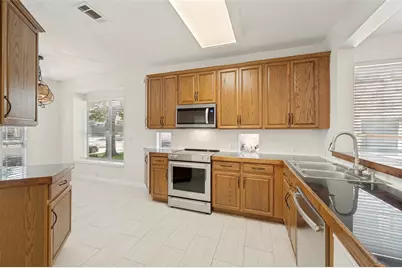
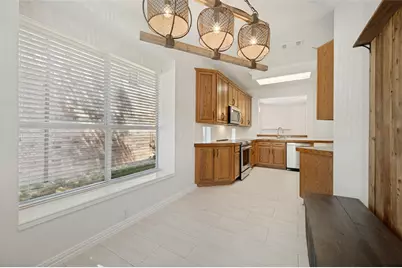
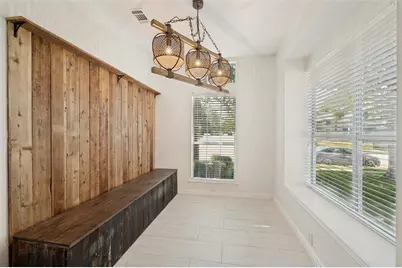
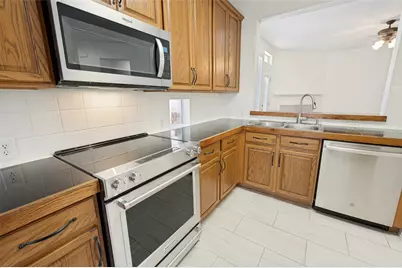
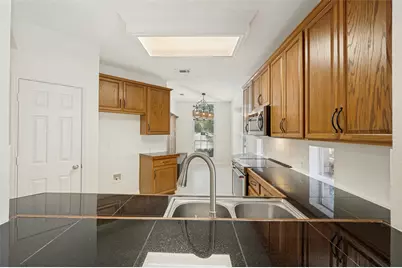
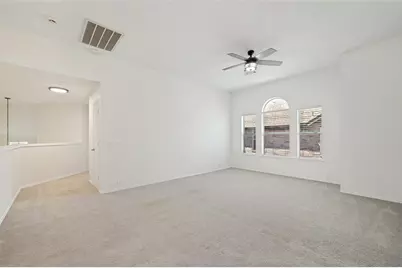
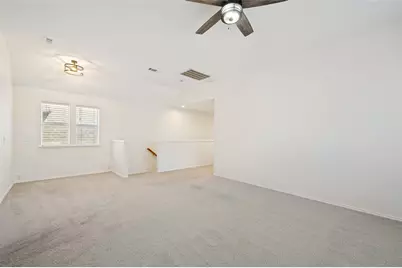
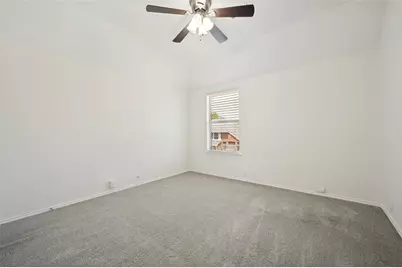
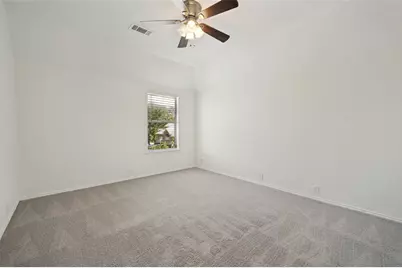
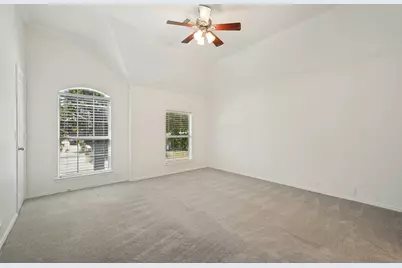
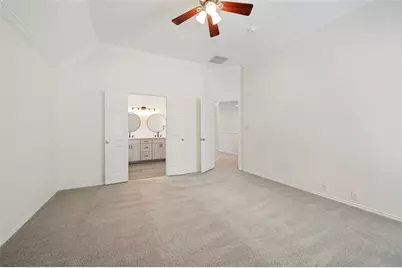
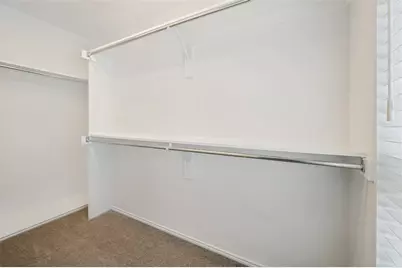
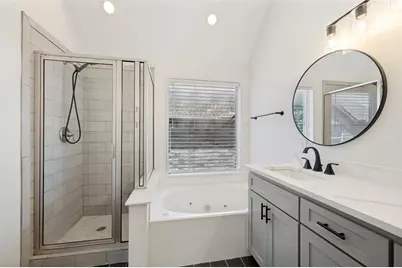
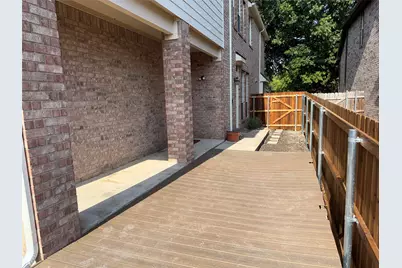
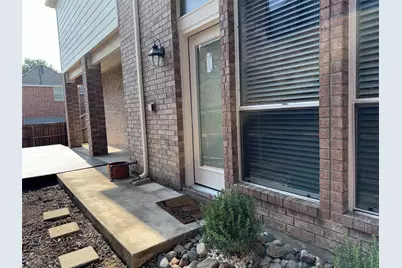
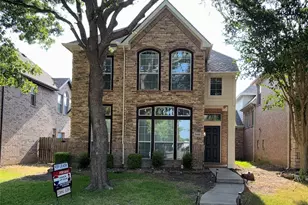
Better Hurry... This One Won't Last! Beautifully updated 3-bedroom, 2.5-bath duplex in a convenient Frisco location, tucked away from heavy traffic yet just minutes from shopping, dining, and entertainment. Enjoy the privacy of having only the oversized garage as the shared wall-providing a quieter living experience than most duplexes. The versatile formal dining room also makes an ideal home office. The inviting living room features a cozy wood-burning fireplace, while the upstairs game room offers additional space for relaxing, working, or entertaining. The eat-in kitchen with charming banquet seating makes everyday meals enjoyable. Recent updates include a complete interior repaint, new lighting, new window treatments, and beautifully renovated bathrooms featuring elegant quartz countertops throughout. The oversized garage offers plenty of extra space for bicycles, trash bins, seasonal décor, and additional storage. Outside, you'll appreciate the new privacy fence and refreshed landscaping, creating excellent curb appeal. Located in highly acclaimed Frisco ISD, this move-in-ready home combines style, comfort, convenience, and privacy in one exceptional package. Don't miss this opportunity!
Full Property Details
Full Property Details for 7086 Richmond Dr
General
- Rent: $2,550
- Status: Active
- Type: Duplex
- Source: NTREIS
- MLS ID: 21349432
- Updated: 8/6/2026
- Added to Site: 9 day(s) ago
Rental Information
- Lease/Rent Term: 12 Months
- Date Available: 8/8/2026
Interior
- Interior Features: Decorative/Designer Lighting Fixtures, Eat-in Kitchen, Granite Counters, High Speed Internet, Open Floorplan, Pantry, Cable TV
- Fireplace: Yes
- Number of Fireplaces: 1
- Fireplace(s): Gas Starter, Living Room, Wood Burning
- Appliances: Convection Oven, Dishwasher, Electric Range, Disposal, Gas Water Heater, Microwave
- Furnishings: Unfurnished
- Flooring: Carpet, Ceramic Tile, Laminate
Rooms
Bathrooms
- Total Bathrooms: 3
- Full Bathrooms: 2
- Half Bathrooms: 1
Bedrooms
- Total Bedrooms: 3
Other Rooms
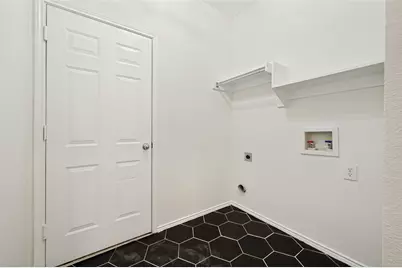
- Laundry: Electric Dryer Hookup, Laundry in Utility Room
Additional Information
- Shared Amenities: Maintenance Front Yard
- Security/Safety: Prewired
Parking
- Garage: Yes
- Attached garage: Yes
- Garage Spaces: 2
- Covered Spaces: 2
- Parking Features: Alley Access, Door-Multi, Garage, Garage Door Opener, Oversized, Garage Faces Rear
Location
- County: Collin
- Subdivision: Lakes Of Preston Vineyards Villages Ph Five The
- Driving Directions: FROM COIT ROAD, GO WEST ON ROLATER, SOUTH ON WHITTINGHAM, WEST ON CHAUCER, SOUTH ON RICHMOND
School Information
- Elem School District: Frisco ISD
- Midd School District: Frisco ISD
- High School District: Frisco ISD
- Elementary School: Shawnee
- Middle School: Wester
- High School: Centennial
Community
- Association: Yes
- Assoc. Name: 4Sight Property Management
- Assoc. Fees Include: Maintenance Grounds
Heating & Cooling
- Central air: Yes
- Air Conditioning: Yes
- Cooling Type: Central Air, Ceiling Fan(s), Electric
- Heating Type: Central, Fireplace(s), Natural Gas
Utilities
- Sewer: Public Sewer
- Water: Public
- Cable Available: Yes
- Utility Description: Electricity Available, Natural Gas Available, Sewer Available, Separate Meters, Water Available, Cable Available
Structural Information
- Architectural Style: Traditional
- Structure Type: Duplex
- Detached/Attached: Attached
- Construction: Brick
- Roof: Composition
- Windows: Window Coverings
- Stories/Levels: 2
- Living Area: 2,251 Sq. Ft.
- Year Built: 2002
Lot Features
- Lot Size (Acres): 0.1
- Lot Size (Sq. Ft.): 4,356
- Frontage: All Weather Road
- Sidewalks: Yes
- Lot Features: Interior Lot, Landscaped, Subdivision, Sprinkler System
- Fencing (Description): Wood
Financial Considerations
- For Sale/Rent/Lease: For Lease
- Security Deposit: $2,550
- Pet Deposit: $250
- Tenant Pays: All Utilities, Security
Disclosures and Reports
- Legal Description: LAKES OF PRESTON VINEYARDS VILLAGES PHASE FIV
- Exclusions: Showings start Saturday afternoon.
- Property ID: R497100E004A1
- Block: E
- Lot Number: 4A
Listed by RE/MAX DFW Associates, Sharon Apligian
Schools
Schools serving 7086 Richmond Dr
School District:Frisco Independent School District
| Name | Grades | Distance |
|---|---|---|
Shawnee Trail Elementary School 10701 Preston Vineyard Drive, Frisco, TX 75035 | PK-5 | 0.7 mi |
Wester Middle School 12293 Shepherds Hill Lane, Frisco, TX 75035 | 6-8 | 0.5 mi |
Centennial High School 6901 Coit Road, Frisco, TX 75035 | 9-11 | 0.5 mi |
Disclaimer:
School attendance boundaries provided by ATTOM Data Solutions and are for reference only. Contact the school directly to verify enrollment eligibility.
Price History for 7086 Richmond Dr
Date
Details
Price
Change
Source
8/05/2026
Listed
$2,550
—
MLS
Disclaimer: Historical sales information is derived from public records provided by the county offices. Information is not guaranteed and should be independently verified.

7086 Richmond Drive, Frisco, TX 75035 (MLS# 21349432) is a Duplex property with 3 bedrooms, 2 full bathrooms and 1 partial bathroom. 7086 Richmond Drive is currently listed for rent at $2,550 and was received on August 05, 2026. Want to learn more about 7086 Richmond Drive? Do you have questions about finding other real estate for sale or rent in Frisco? You can browse all Frisco rentals or contact a Coldwell Banker agent to request more information.