This is a carousel with tiles that activate property listing cards. Use the previous and next buttons to navigate.
1/40
$3,900 Just Listed
This is a carousel with tiles that activate property listing cards. Use the previous and next buttons to navigate.
1/40
Property Description
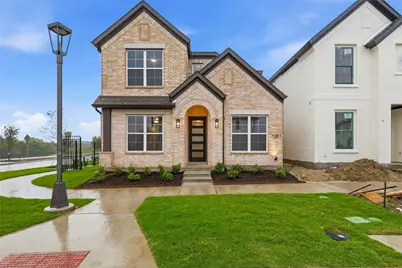
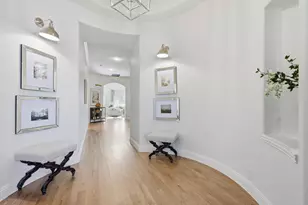
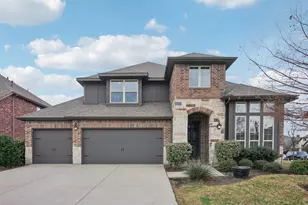
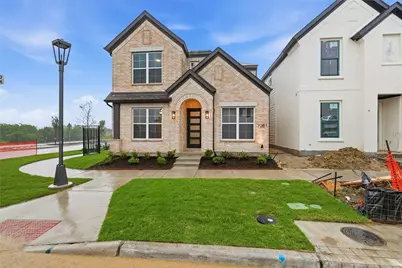
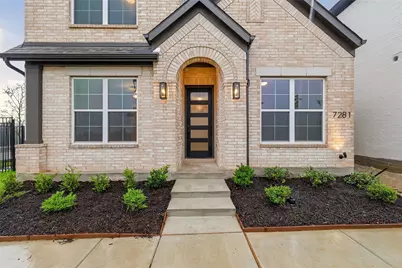
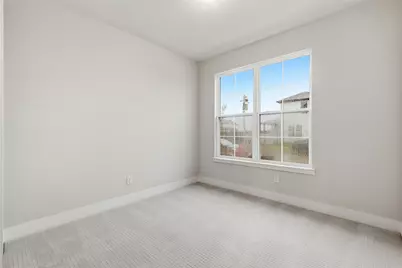
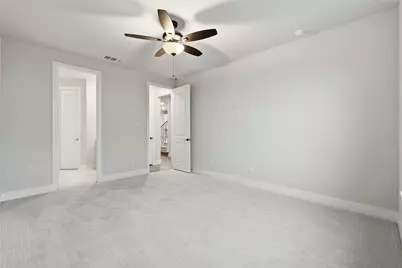
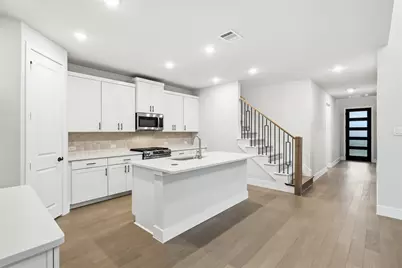
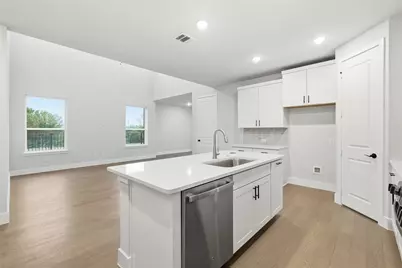
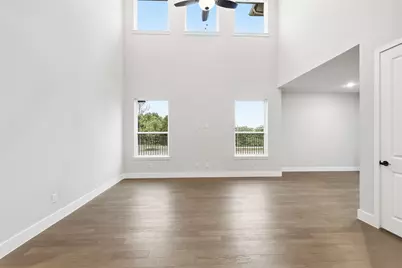
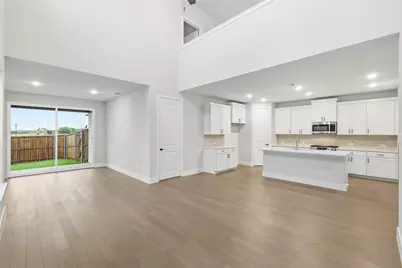
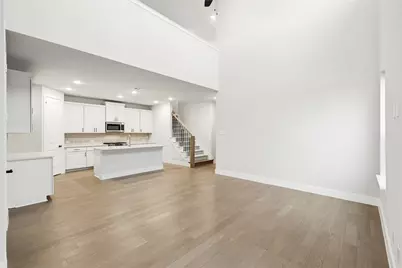
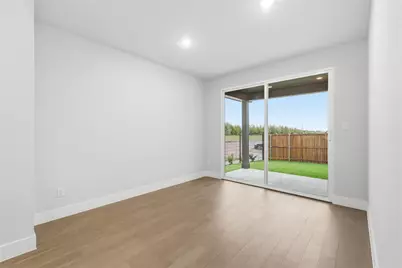
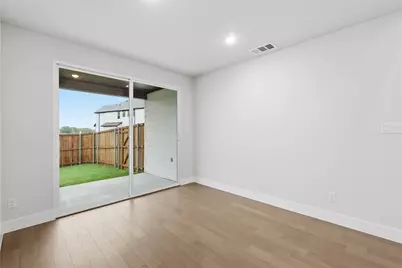
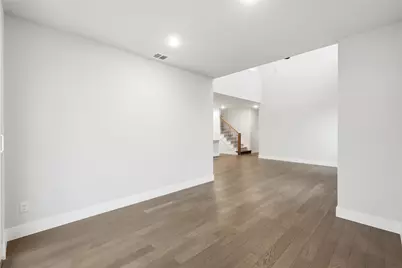
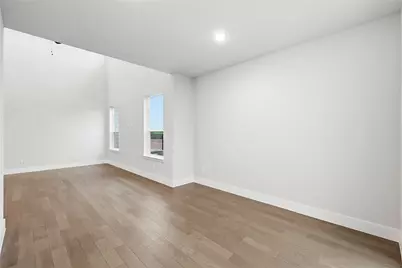
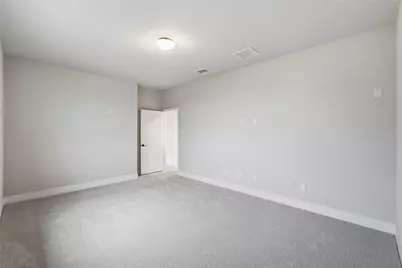
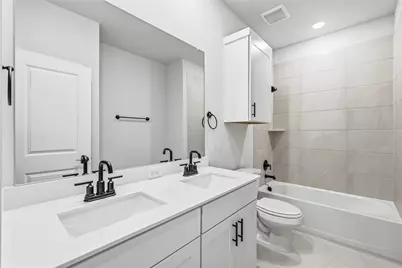
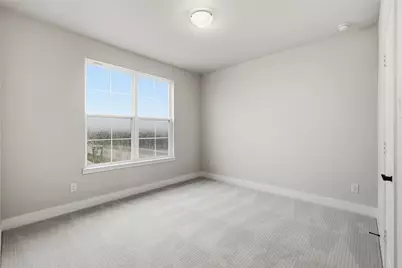
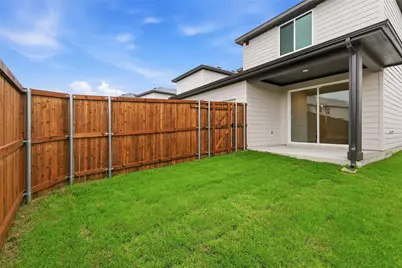
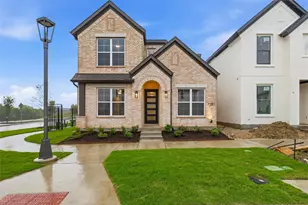
BRAND NEW, NEVER LIVED IN! Ready for immediate move-in May 29th! Fields East Village allows a lifestyle of luxury at an everyday price point. Designed for both convenience and connection, the community offers over 25 miles of scenic walking and biking trails linking directly to Fields West, Universal Kids Resort, and other exciting upcoming developments. Perfectly positioned on a premium corner lot across from mature trees and open greenspace, this spacious Trinity floorplan offers an ideal blend of functionality and style. The first-floor features 2 bedrooms and 2 full bathrooms, including a versatile secondary bedroom perfect for guests or a private home office. The open kitchen, living, and dining space allow for seamless entertainment and gathering. Kitchen features quartz countertops, gas range, and a walk-in pantry. Upstairs you will find an additional 2 bedrooms, a full bathroom with dual sinks, a bonus loft space, AND a media room! Walls of windows fill the home with abundant natural light, creating a bright and airy atmosphere throughout. Enjoy peaceful mornings on the private covered patio overlooking the picturesque, treed greenspace across the street. East Village is a family friendly, golf cart community packed with amenities such as a luxury pool, state of the art gym, upscale clubhouse, playgrounds, and open greenspaces. East Village is a vibrant, family-friendly golf cart community loaded with upscale amenities including a resort-style pool, state-of-the-art fitness center, elegant clubhouse, playgrounds, and expansive open green areas. Ideally located near the Dallas North Tollway and Highway 380 for easy commuting access. Come experience this exceptional home and lifestyle for yourself!
Full Property Details
Full Property Details for 7281 Confetti Ln
General
- Rent: $3,900
- HOA FEE: $200/month
- Status: Active
- Type: Single Family
- Source: NTREIS
- MLS ID: 21267675
- Updated: 5/21/2026
- Added to Site: 6 day(s) ago
Rental Information
- Lease/Rent Term: 12 Months
- Date Available: 5/29/2026
Interior
- Interior Features: Decorative/Designer Lighting Fixtures, Eat-in Kitchen, Kitchen Island, Loft, Open Floorplan, Pantry, Smart Home, Walk-In Closet(s)
- Appliances: Some Gas Appliances, Built-In Gas Range, Dishwasher, Disposal, Gas Range, Gas Water Heater, Microwave, Plumbed For Gas, Tankless Water Heater
- Furnishings: Unfurnished
- Flooring: Carpet, Ceramic Tile, Wood
Rooms
Bathrooms
- Total Bathrooms: 3
- Full Bathrooms: 3
Bedrooms
- Total Bedrooms: 4
Other Rooms
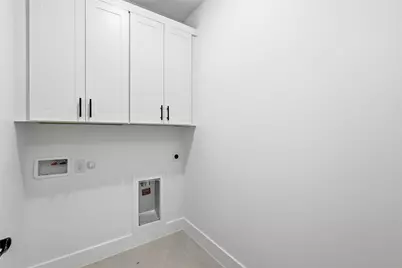
- Laundry: Washer Hookup, Dryer Hookup, Laundry in Utility Room
Additional Information
- Shared Pool: Yes
- Pool: Yes
- Pool Description: None, Community
- Security/Safety: Security System, Carbon Monoxide Detector(s), Smoke Detector(s)
Exterior
- Exterior Features: Private Yard
- Porch/Patio/Deck: Rear Porch, Covered
Parking
- Garage: Yes
- Attached garage: Yes
- Garage Spaces: 2
- Carports: Yes
- Carport Spaces: 2
- Covered Spaces: 2
- Parking Features: Door-Multi, Driveway, Garage, Garage Door Opener, Garage Faces Rear
Location
- County: Collin
- Subdivision: Fields East Village
- Driving Directions: Take DNT north, right on Fields Pkwy, left on Everwell Ln, right on Durant Ln, left on Confetti Ln.
School Information
- Elem School District: Frisco ISD
- Midd School District: Frisco ISD
- High School District: Frisco ISD
- Elementary School: Rogers, Rogers
- Middle School: Trent
- High School: Memorial
Community
- Association: Yes
- Assoc. Name: Fields East Village Association
- Assoc. Fees Include: All Facilities, Maintenance Grounds, Maintenance Structure
- Pets Allowed: Yes
Heating & Cooling
- Central air: Yes
- Air Conditioning: Yes
- Cooling Type: Central Air, Ceiling Fan(s)
- Heating Type: Central, Natural Gas
Utilities
- Sewer: Public Sewer
- Water: Public
- Utility Description: Electricity Available, Natural Gas Available, Sewer Available, Separate Meters, Water Available
Structural Information
- Property Detached: Yes
- Architectural Style: Detached
- Structure Type: House
- Detached/Attached: Detached
- Roof: Composition
- Stories/Levels: 2
- Living Area: 2,530 Sq. Ft.
- Year Built: 2026
Lot Features
- Lot Size (Acres): 0.0868
- Lot Size (Sq. Ft.): 3,779
- Lot Size Source: Builder
- Sidewalks: Yes
- Lot Features: Corner Lot, Backs to Greenbelt/Park, Level
- Fencing (Description): Back Yard, Fenced, Wood, Wrought Iron
Green Features
- Water Conservation: Low-Flow Fixtures, Water-Smart Landscaping
Financial Considerations
- For Sale/Rent/Lease: For Lease
- Association Fee: $200
- Assoc Fee Freq.: Monthly
- Security Deposit: $3,900
- Pet Deposit: $500
- Tenant Pays: All Utilities, Electricity, Pest Control, Water
Disclosures and Reports
- Property ID: A-DD363993
Listed by RE/MAX DFW Associates, Brittany Lowe
Schools
Schools serving 7281 Confetti Ln
School District:Prosper Independent School District
| Name | Grades | Distance |
|---|---|---|
Bill Hays Middle 14441 Hillcrest Road, Frisco, TX 75035 | 6-8 | 2 mi |
Rock Hill High School 16061 Coit Road, Frisco, TX 75035 | 9-12 | 3.3 mi |
Disclaimer:
School attendance boundaries provided by ATTOM Data Solutions and are for reference only. Contact the school directly to verify enrollment eligibility.
Price History for 7281 Confetti Ln
Date
Details
Price
Change
Source
5/21/2026
Listed
$3,900
—
MLS
Disclaimer: Historical sales information is derived from public records provided by the county offices. Information is not guaranteed and should be independently verified.

7281 Confetti Lane, Frisco, TX 75033 (MLS# 21267675) is a Single Family property with 4 bedrooms and 3 full bathrooms. 7281 Confetti Lane is currently listed for rent at $3,900 and was received on May 21, 2026. Want to learn more about 7281 Confetti Lane? Do you have questions about finding other real estate for sale or rent in Frisco? You can browse all Frisco rentals or contact a Coldwell Banker agent to request more information.