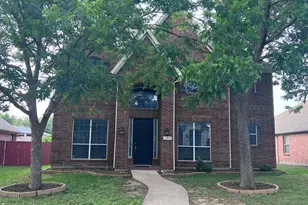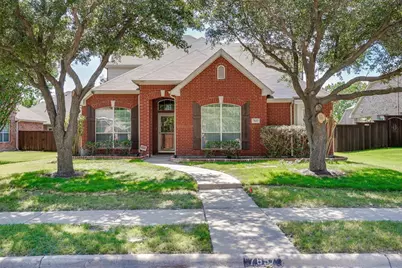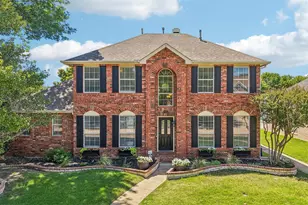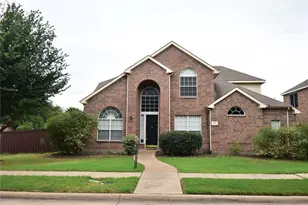
This is a carousel with tiles that activate property listing cards. Use the previous and next buttons to navigate.
1/30
$2,895 Just Listed
This is a carousel with tiles that activate property listing cards. Use the previous and next buttons to navigate.
1/30
Property Description
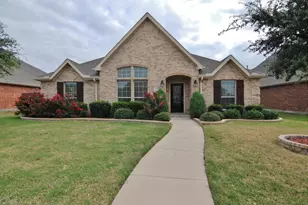
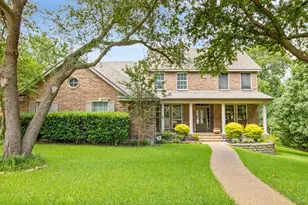
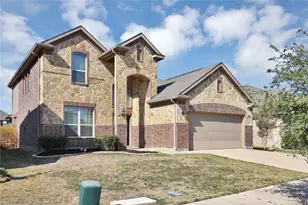
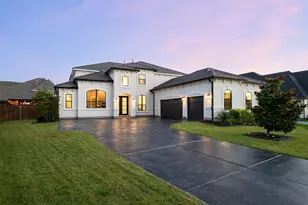
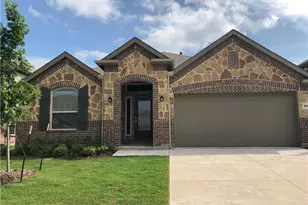
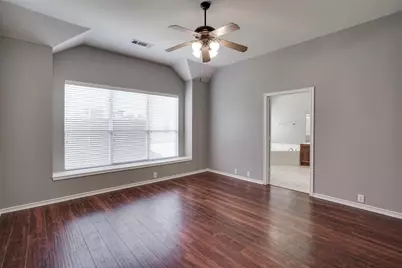
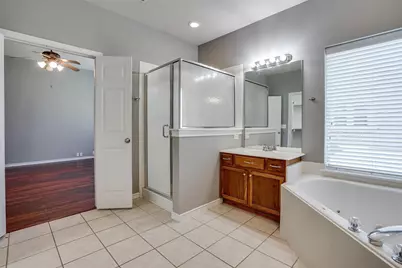
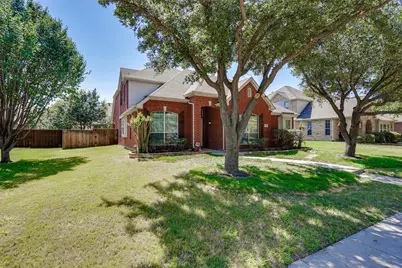
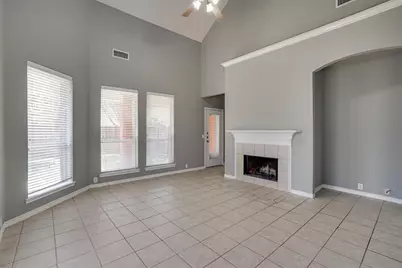
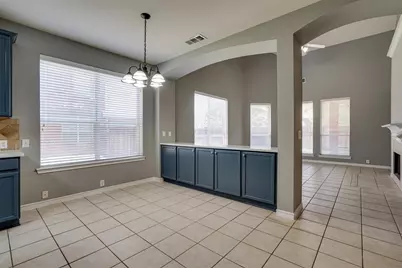
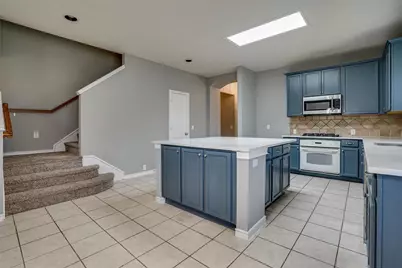
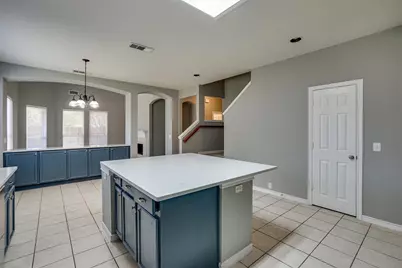
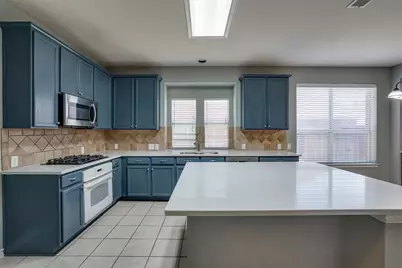
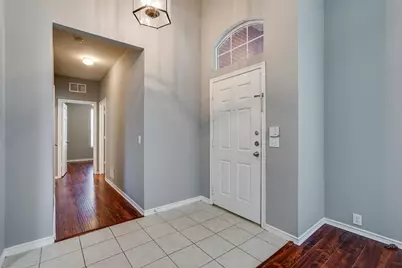
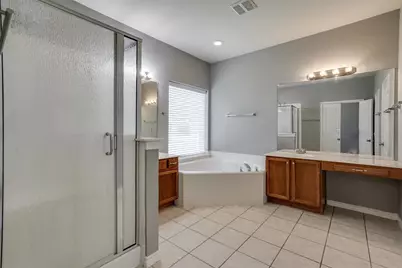
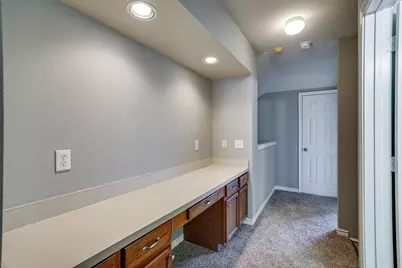
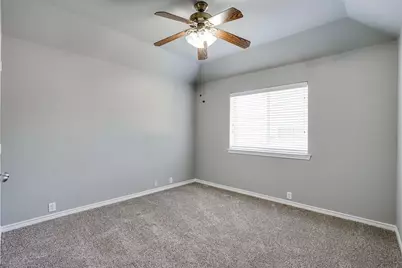
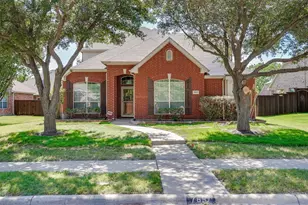
Welcome to Spacious 4 bedroom with 3 bath, 2 living area home with Game room. Brand New Paint and carpets. Tile entry which leads all the way into a spacious kitchen, lots of cabinet space and Island also has an eat in breakfast Area. Open family room with fire place, high ceilings. Master Suite downstairs and huge bathroom with separate vanities and separate shower and tub with huge walk in closet. All other 3 over sized Bedrooms upstairs. Tech Center available at upstairs with cabinets which can be also used as a study area as well. Home is available on July 6th, 2026. Pets are welcome and considered case by case ($600 refundable per pet). HOA is paid by owners. Need to bring Washer-Dryer-Refrigerator. -The house is eligible for SECTION 8, and accepts Housing Vouchers, kindly Apply. Mention your broker name and number in online application if applicable. Qualifying criteria Deposit determined by Credit Score. $65 per adult application fee.
Full Property Details
Full Property Details for 7657 Ravenhill Dr
General
- Rent: $2,895
- HOA FEE: $350/month
- HOA FEE FREQ.: Other
- Status: Active
- Type: Single Family
- Source: NTREIS
- MLS ID: 21280691
- Updated: 5/25/2026
- Added to Site: 3 day(s) ago
Rental Information
- Lease/Rent Term: 12 Months
- Date Available: 7/6/2026
Interior
- Interior Features: Eat-in Kitchen, Granite Counters, High Speed Internet, Kitchen Island, Open Floorplan, Pantry, Cable TV
- Fireplace: Yes
- Number of Fireplaces: 1
- Fireplace(s): Gas Starter, Living Room, Wood Burning
- Appliances: Dishwasher, Gas Cooktop, Disposal, Gas Oven, Gas Water Heater, Microwave
- Furnishings: Unfurnished
- Flooring: Carpet, Ceramic Tile, Hardwood, Laminate, Vinyl, Wood
Rooms
Bathrooms
- Total Bathrooms: 3
- Full Bathrooms: 3
Bedrooms
- Total Bedrooms: 4
Other Rooms
- Laundry: Washer Hookup, Electric Dryer Hookup, Laundry in Utility Room
Additional Information
- Security/Safety: Prewired, Security System, Carbon Monoxide Detector(s), Fire Alarm, Smoke Detector(s)
- Equipment: Satellite Dish
Exterior
- Exterior Features: Rain Gutters
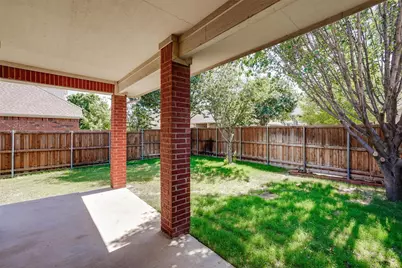
- Porch/Patio/Deck: Covered
Parking
- Garage: Yes
- Attached garage: Yes
- Garage Spaces: 2
- Covered Spaces: 2
- Parking Features: Covered, Door-Single, Epoxy Flooring, Garage, Garage Door Opener, Garage Faces Rear
Location
- County: Collin
- Subdivision: Preston Vineyards North
- Driving Directions: Use GPS
School Information
- Elem School District: Frisco ISD
- Midd School District: Frisco ISD
- High School District: Frisco ISD
- Elementary School: Gunstream
- Middle School: Wester
- High School: Centennial
Community
- Association: Yes
- Assoc. Name: PV North HOA
- Assoc. Fees Include: All Facilities, Association Management
Heating & Cooling
- Central air: Yes
- Air Conditioning: Yes
- Cooling Type: Attic Fan, Central Air, Ceiling Fan(s), Electric
- Heating Type: Central, Natural Gas, Zoned
Utilities
- Sewer: Public Sewer
- Water: Public
- Cable Available: Yes
- Utility Description: Electricity Available, Natural Gas Available, Phone Available, Sewer Available, Separate Meters, Water Available, Cable Available
Structural Information
- Property Detached: Yes
- Architectural Style: Traditional, Detached
- Structure Type: House
- Detached/Attached: Detached
- Construction: Brick, Frame, Concrete, Rock, Stone, Wood Siding
- Roof: Composition
- Stories/Levels: 2
- Living Area: 2,585 Sq. Ft.
- Year Built: 2003
Lot Features
- Lot Size (Acres): 0.17
- Lot Size (Sq. Ft.): 7,405.2
- Sidewalks: Yes
- Lot Features: Interior Lot, Landscaped, Subdivision, Sprinkler System, Few Trees
- Fencing (Description): Fenced, Wood
Green Features
- Energy Efficient: Doors, HVAC, Insulation, Thermostat, Windows
Financial Considerations
- For Sale/Rent/Lease: For Sale or Lease
- Association Fee: $350
- Assoc Fee Freq.: Other
- Security Deposit: $2,895
- Pet Deposit: $600
- Tenant Pays: All Utilities, Electricity, Gas, Sewer, Trash Collection, Water
Disclosures and Reports
- Legal Description: PRESTON VINEYARDS NORTH (CFR), BLK F, LOT 19
- Property ID: R800600F01901
- Block: F
- Lot Number: 19
Listed by VP Realty Services, Viren Shah
Schools
Schools serving 7657 Ravenhill Dr
School District:Frisco Independent School District
| Name | Grades | Distance |
|---|---|---|
Gunstream Elementary School 7600 Rockyridge Drive, Frisco, TX 75035 | K-5 | 0.2 mi |
Wester Middle School 12293 Shepherds Hill Lane, Frisco, TX 75035 | 6-8 | 0.4 mi |
Centennial High School 6901 Coit Road, Frisco, TX 75035 | 9-11 | 0.7 mi |
Disclaimer:
School attendance boundaries provided by ATTOM Data Solutions and are for reference only. Contact the school directly to verify enrollment eligibility.
Price History for 7657 Ravenhill Dr
Date
Details
Price
Change
Source
5/25/2026
Listed
$2,895
—
MLS
Disclaimer: Historical sales information is derived from public records provided by the county offices. Information is not guaranteed and should be independently verified.

7657 Ravenhill Drive, Frisco, TX 75035 (MLS# 21280691) is a Single Family property with 4 bedrooms and 3 full bathrooms. 7657 Ravenhill Drive is currently listed for rent at $2,895 and was received on May 25, 2026. Want to learn more about 7657 Ravenhill Drive? Do you have questions about finding other real estate for sale or rent in Frisco? You can browse all Frisco rentals or contact a Coldwell Banker agent to request more information.